

BEDS4
BATHS2 full
SQUARE FEET2,144
MLS#7139525
STATUSActive
PROPERTY TYPEResidential - Single Family
SUBDIVISIONShingle Creek Terrace 2nd
SCHOOLOsseo
Property Description
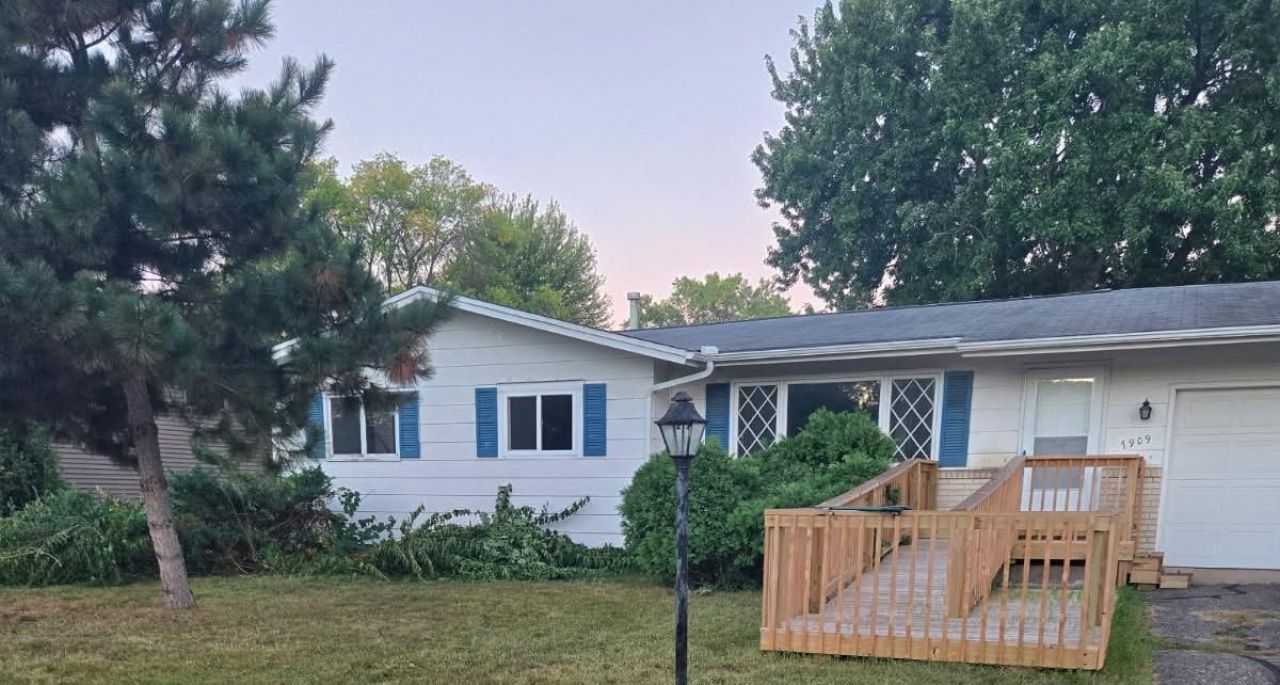
Rare four bedroom rambler, features semi-formal dining room, huge family room, wheelchair accessible ramp, freshly appointed basement bedroom and 3/4 bath. Large fenced lot with mature trees provides refreshing back yard oasis. Attached two car garage. Central located with easy access to parks, shopping and restaurants. This is a must see, will not last long.
Property Features
Property Type: Residential - Single Family
Basement: Yes
Basement: Block, Egress Window(s), Full
Cooling: Central Air
Fuel Type: Natural Gas
Garage: 2 car attached
Heating: Forced Air
Lot Size: 0.25 Acres
Roof Type: Asphalt
Stories: 1.0
Taxes: $3,797
Year Built: 1966
Feature Descriptions
Accessibility: Fully Wheelchair
Additional Structures: Storage Shed
Appliances: Dryer, Gas Water Heater, Range, Washer, Water Softener Owned
Bath: 3/4 Basement, Main Floor Full Bath
Bathrooms 3/4: 1
Bathrooms Full: 1
Days on Site: 51
Dining: Kitchen/Dining Room
Down Payment Resource: Yes
Exterior: Block, Concrete, Frame
Foundation Size: 1072
Lot Dimensions: 80x135
Parcel#: 2111921320099
Parking: Attached Garage
Sewer: City Sewer/Connected
SQ FT Total: 2144
Water: City Water/Connected
Room Sizes
Bathroom: 9X7
Bathroom: 9X6
Dining Room: 10X10
Family Room: 28X10
Bedroom: 10X10
Bedroom 4: 10X12
Kitchen: 9X11
Living Room: 16X13
Bedroom 2: 11X10
Bedroom 3: 12X11
Unfinished: 17X11
Utility Room: 14X11
Local Schools
School District: Osseo
Listed By / Shown By
Listed By
Agency Name: Kelly's Diamond Realty LLC
Agency Phone: 612-364-6982
Shown By
Agency Title: Joel Hentges - Re/Max Advantage Plus
Agency Phone: 952-475-9541

Estimate Your Payment
Estimated Payment
$ 1,222.62 per month $801.20 Principal & Interest $316.42 Property Tax $105.00 Homeowner's Insurance
7909 Brunswick Avenue N | MLS# 7139525
This single family home located at 7909 Brunswick Avenue N, Brooklyn Park, MN 55443 is currently listed for sale with an asking price of $360,000. This property was built in 1966 and has 4 bedrooms and 2 full baths with 2144 sq. ft. Brunswick Avenue N is located in the Shingle Creek Terrace 2nd subdivision within the Osseo school district. Search Shingle Creek Terrace 2nd real estate on www.homesbyjoel.com today.