

BEDS2
BATHS1 full
SQUARE FEET1,292
MLS#7162466
STATUSActive
PROPERTY TYPEResidential -
SUBDIVISIONKotzer Estates
SCHOOLSt. Cloud
Property Description
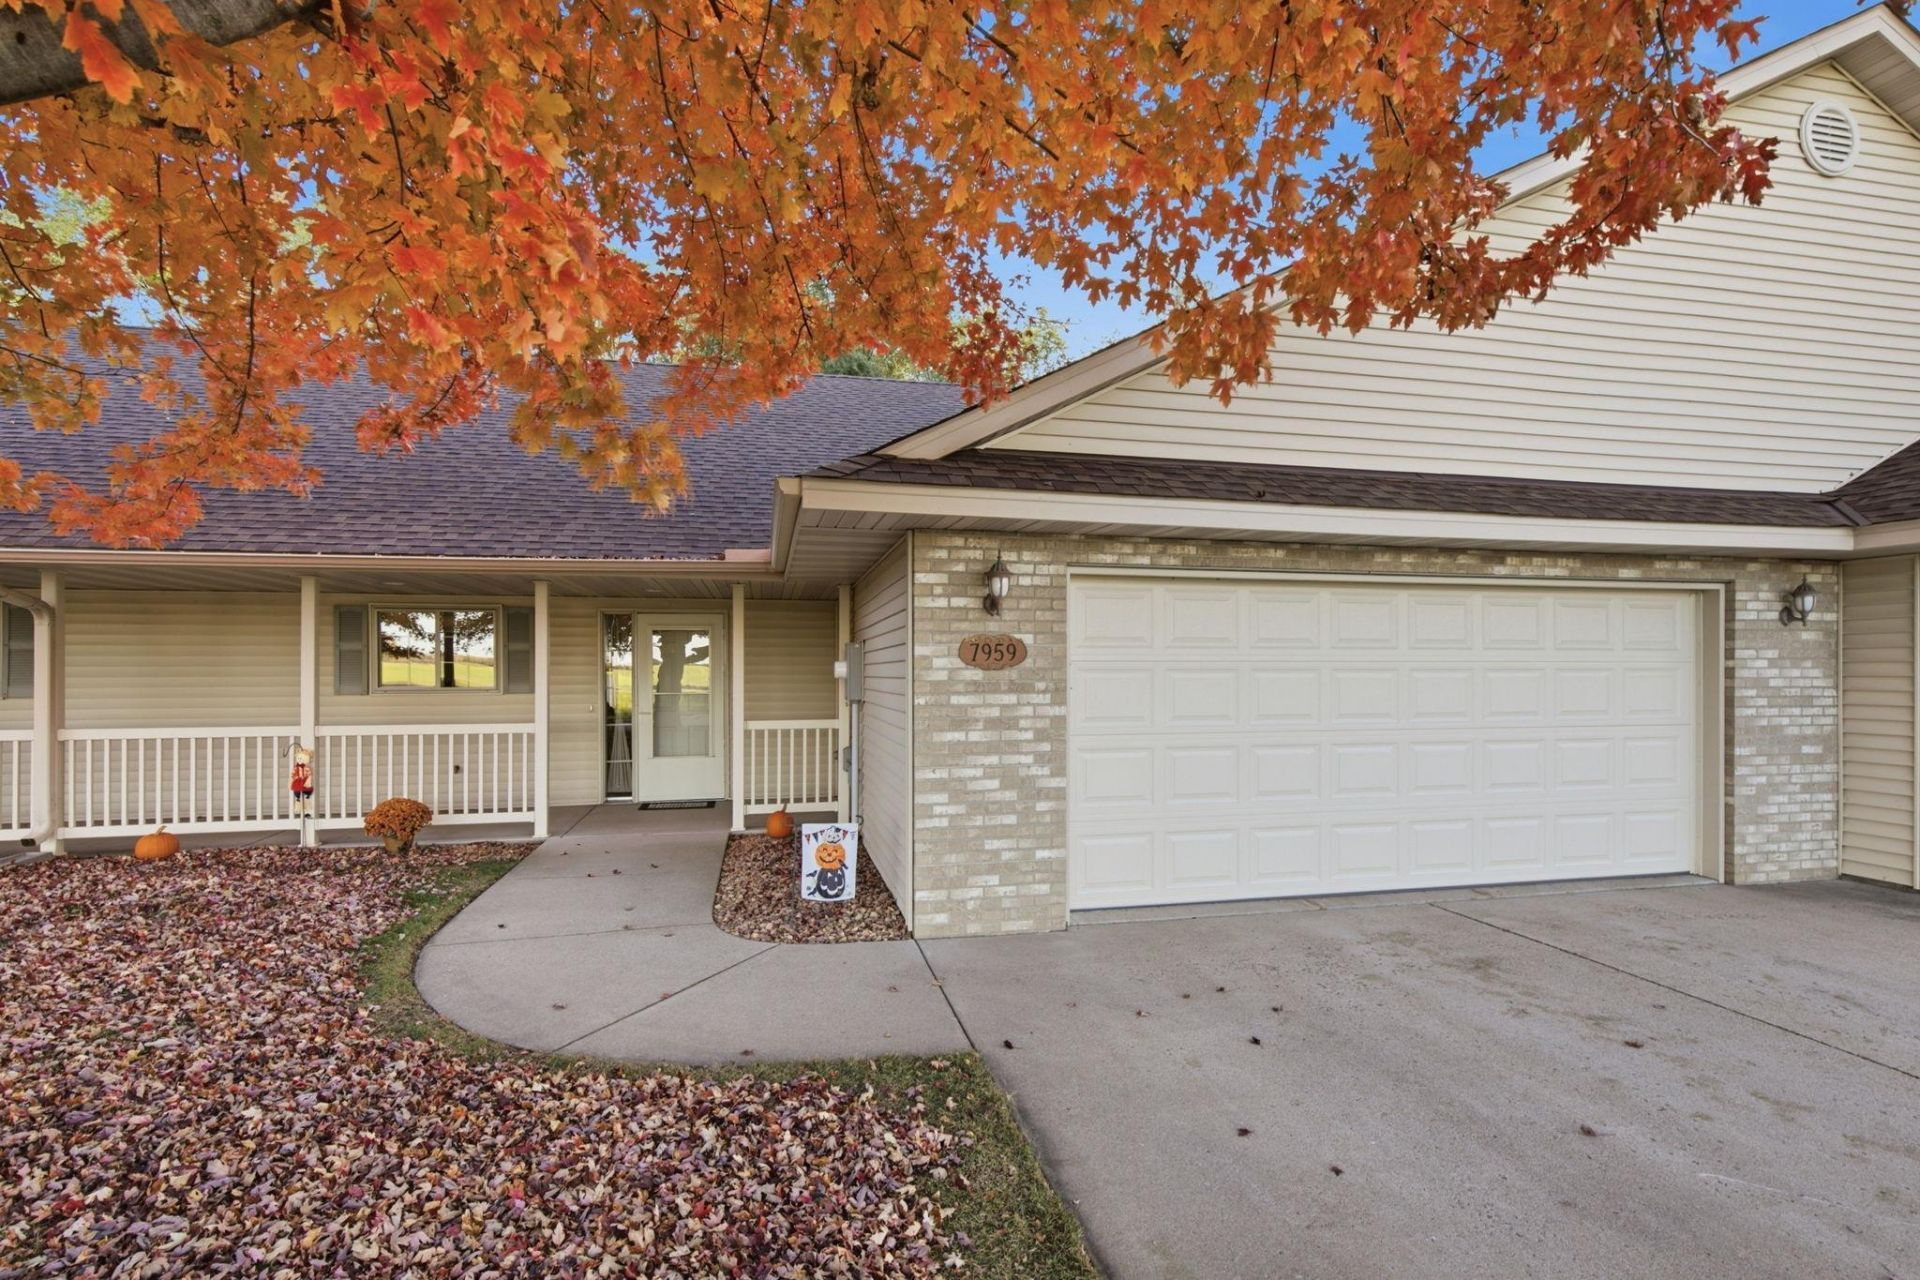
Enjoy comfortable living in this inviting 2-bedroom, 1-bath townhome featuring an open floor plan and a great blend of convenience and functionality. Relax on the covered front porch or unwind on your private back patio. 6 panel doors throughout. Updates include a new roof, siding, and garage doors in 2023, along with a new furnace and air conditioning in 2025. The double attached garage offers plenty of space for parking and storage, while the laundry room features additional storage and a utility sink. All appliances are included, with a brand new washer and updated dryer (approx. 3?4 years ago). Enjoy low-maintenance living with the HOA taking care of lawn care and snow removal, giving you more time to enjoy the things you love! This townhome is one you won't want to miss!
Property Features
Property Type: Residential -
Basement: None
Cooling: Central Air
Fuel Type: Natural Gas
Garage: 2 car attached
Heating: Forced Air
Lot Size: 0.11 Acres
Roof Type: Age 8 Years or Less, Asphalt
Stories: 1.0
Taxes: $2,120
Year Built: 2002
Feature Descriptions
Accessibility: No Stairs External, No Stairs Internal
Additional Living Info.: All Living Facilities on One Level, Main Floor Primary, Main Floor Bedroom, Main Floor Laundry
Appliances: Dishwasher, Dryer, Microwave, Range, Refrigerator, Washer
Bath: Main Floor Full Bath
Bathrooms Full: 1
Days on Site: 8
Dining: Eat In Kitchen, Kitchen/Dining Room
Down Payment Resource: Yes
Foundation Size: 1292
HOA Fee: $290/ Monthly
Lot Dimensions: 42x107
Parcel#: 70004120115
Parking: Attached Garage, Concrete
Sewer: City Sewer/Connected
SQ FT Total: 1292
Water: City Water - In Street
Room Sizes
Dining Room: 10x10
Family Room: 18x18
Bedroom: 18x12
Kitchen: 18x14
Bedroom 2: 12x12
Local Schools
School District: St. Cloud
Listed By / Shown By
Listed By
Agency Name: Agency North Real Estate, Inc
Agency Phone: 320-774-3100
Shown By
Agency Title: Joel Hentges - Re/Max Advantage Plus
Agency Phone: 952-475-9541

Estimate Your Payment
Estimated Payment
$ 767.96 per month $522.79 Principal & Interest $176.67 Property Tax $68.51 Homeowner's Insurance
7959 Center Street | MLS# 7162466
This home located at 7959 Center Street, Clear Lake, MN 55319 is currently listed for sale with an asking price of $234,900. This property was built in 2002 and has 2 bedrooms and 1 full baths with 1292 sq. ft. Center Street is located in the Kotzer Estates subdivision within the St. Cloud school district. Search Kotzer Estates real estate on www.homesbyjoel.com today.