

BEDS3
BATHS3 full
SQUARE FEET1,740
MLS#7164581
STATUSActive
PROPERTY TYPEResidential - Single Family
SUBDIVISIONHarrisons Cove
SCHOOLBig Lake
Property Description
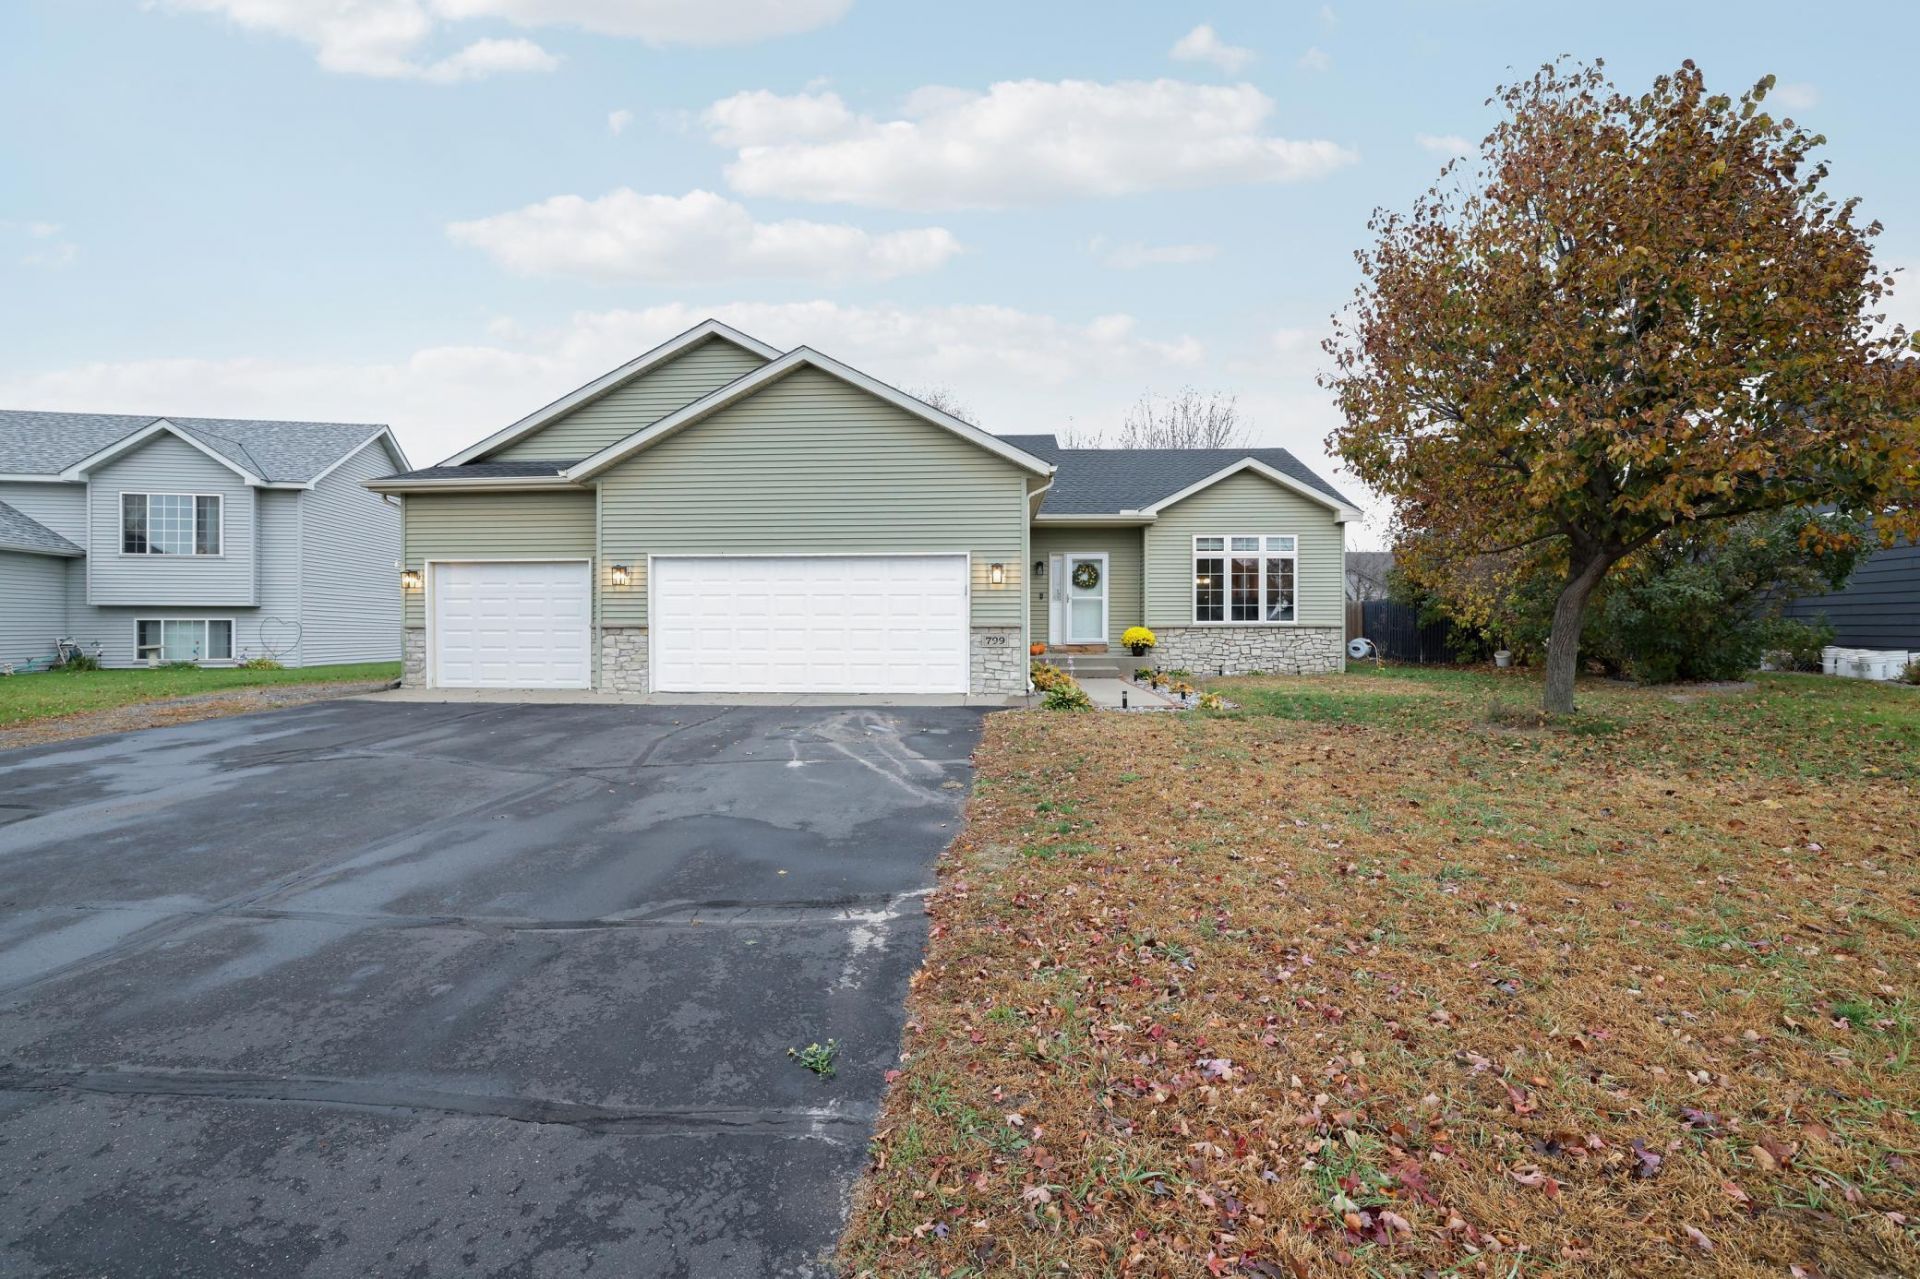
Welcome home! This impressive 3-bedroom, 3-bathroom home features a newly added third bathroom, plus many more wonderful updates. Highlighted by a new roof (2024) for peace of mind, the bright and open layout features stunning wood floors & vaulted ceilings. The kitchen is a chef's delight with stainless steel appliances, lots of countertop space and a convenient breakfast bar which leads right to the dining room making entertaining ideal. Retreat to the primary suite, which includes a spacious walk-in closet and a private bath with a double vanity. The exterior offers a large entertaining deck, with fully fenced yard, and a massive, insulated, heated, 800+sqft 3-car garage. Nestled between the Twin Cities and St. Cloud, Big Lake offers the perfect blend of small-town charm and commuter convenience. This vibrant, growing community boasts excellent schools, beautiful parks, and a welcoming atmosphere. Enjoy the best of both worlds with easy access to the Northstar Commuter Rail while living just minutes from the water. Move right in to this turn-key beautiful home!
Property Features
Property Type: Residential - Single Family
Basement: Yes
Basement: Block, Daylight/Lookout Windows, Finished, Storage Space, Sump Basket
Cooling: Central Air
Fuel Type: Natural Gas
Garage: 3 car attached
Heating: Forced Air
Lot Size: 0.25 Acres
Roof Type: Age 8 Years or Less, Asphalt
Stories: 3.0
Taxes: $4,114
Year Built: 2004
Feature Descriptions
Additional Living Info.: Primary Bdr Suite
Appliances: Dishwasher, Dryer, Gas Water Heater, Microwave, Range, Refrigerator, Stainless Steel Appliances, Washer, Water Softener Owned
Bath: 3/4 Basement, Full Primary, Upper Level Full Bath
Bathrooms 3/4: 1
Bathrooms Full: 2
Days on Site: 1
Dining: Informal Dining Room
Down Payment Resource: Yes
Exterior: Block
Fencing: Full, Privacy, Wood
Foundation Size: 1151
Lot: Tree Coverage - Light
Lot Dimensions: 133x67x132x99
Parcel#: 65005200106
Parking: Attached Garage, Asphalt, Electric, Garage Door Opener, Heated Garage, Insulated Garage
Sewer: City Sewer - In Street
SQ FT Total: 1740
Water: City Water - In Street
Room Sizes
Dining Room: 15.7x14.7
Family Room: 12.5x13.1
Bedroom: 13.8x15.1
Foyer: 9.7x14.7
Kitchen: 10.7x11.4
Living Room: 12.11.x14.7
Bedroom 2: 9.8x9.4
Bedroom 3: 11.5x13.6
Utility Room: 9.10x9.9
Walk-In Closet: 6.2x8.11
Walk-In Closet: 6.5x9.9
Local Schools
School District: Big Lake
Listed By / Shown By
Listed By
Agency Name: Bridge Realty, LLC
Agency Phone: 952-368-0021
Shown By
Agency Title: Joel Hentges - Re/Max Advantage Plus
Agency Phone: 952-475-9541

Estimate Your Payment
Estimated Payment
$ 1,223.61 per month $778.73 Principal & Interest $342.83 Property Tax $102.05 Homeowner's Insurance
799 Harrison Drive | MLS# 7164581
This single family home located at 799 Harrison Drive, Big Lake, MN 55309 is currently listed for sale with an asking price of $349,900. This property was built in 2004 and has 3 bedrooms and 3 full baths with 1740 sq. ft. Harrison Drive is located in the Harrisons Cove subdivision within the Big Lake school district. Search Harrisons Cove real estate on www.homesbyjoel.com today.