

BEDS3
BATHS2 full
SQUARE FEET2,050
MLS#7163433
STATUSActive
PROPERTY TYPEResidential - Single Family
SUBDIVISIONHansens 2nd Country Club Add
SCHOOLUnited South Central
Property Description
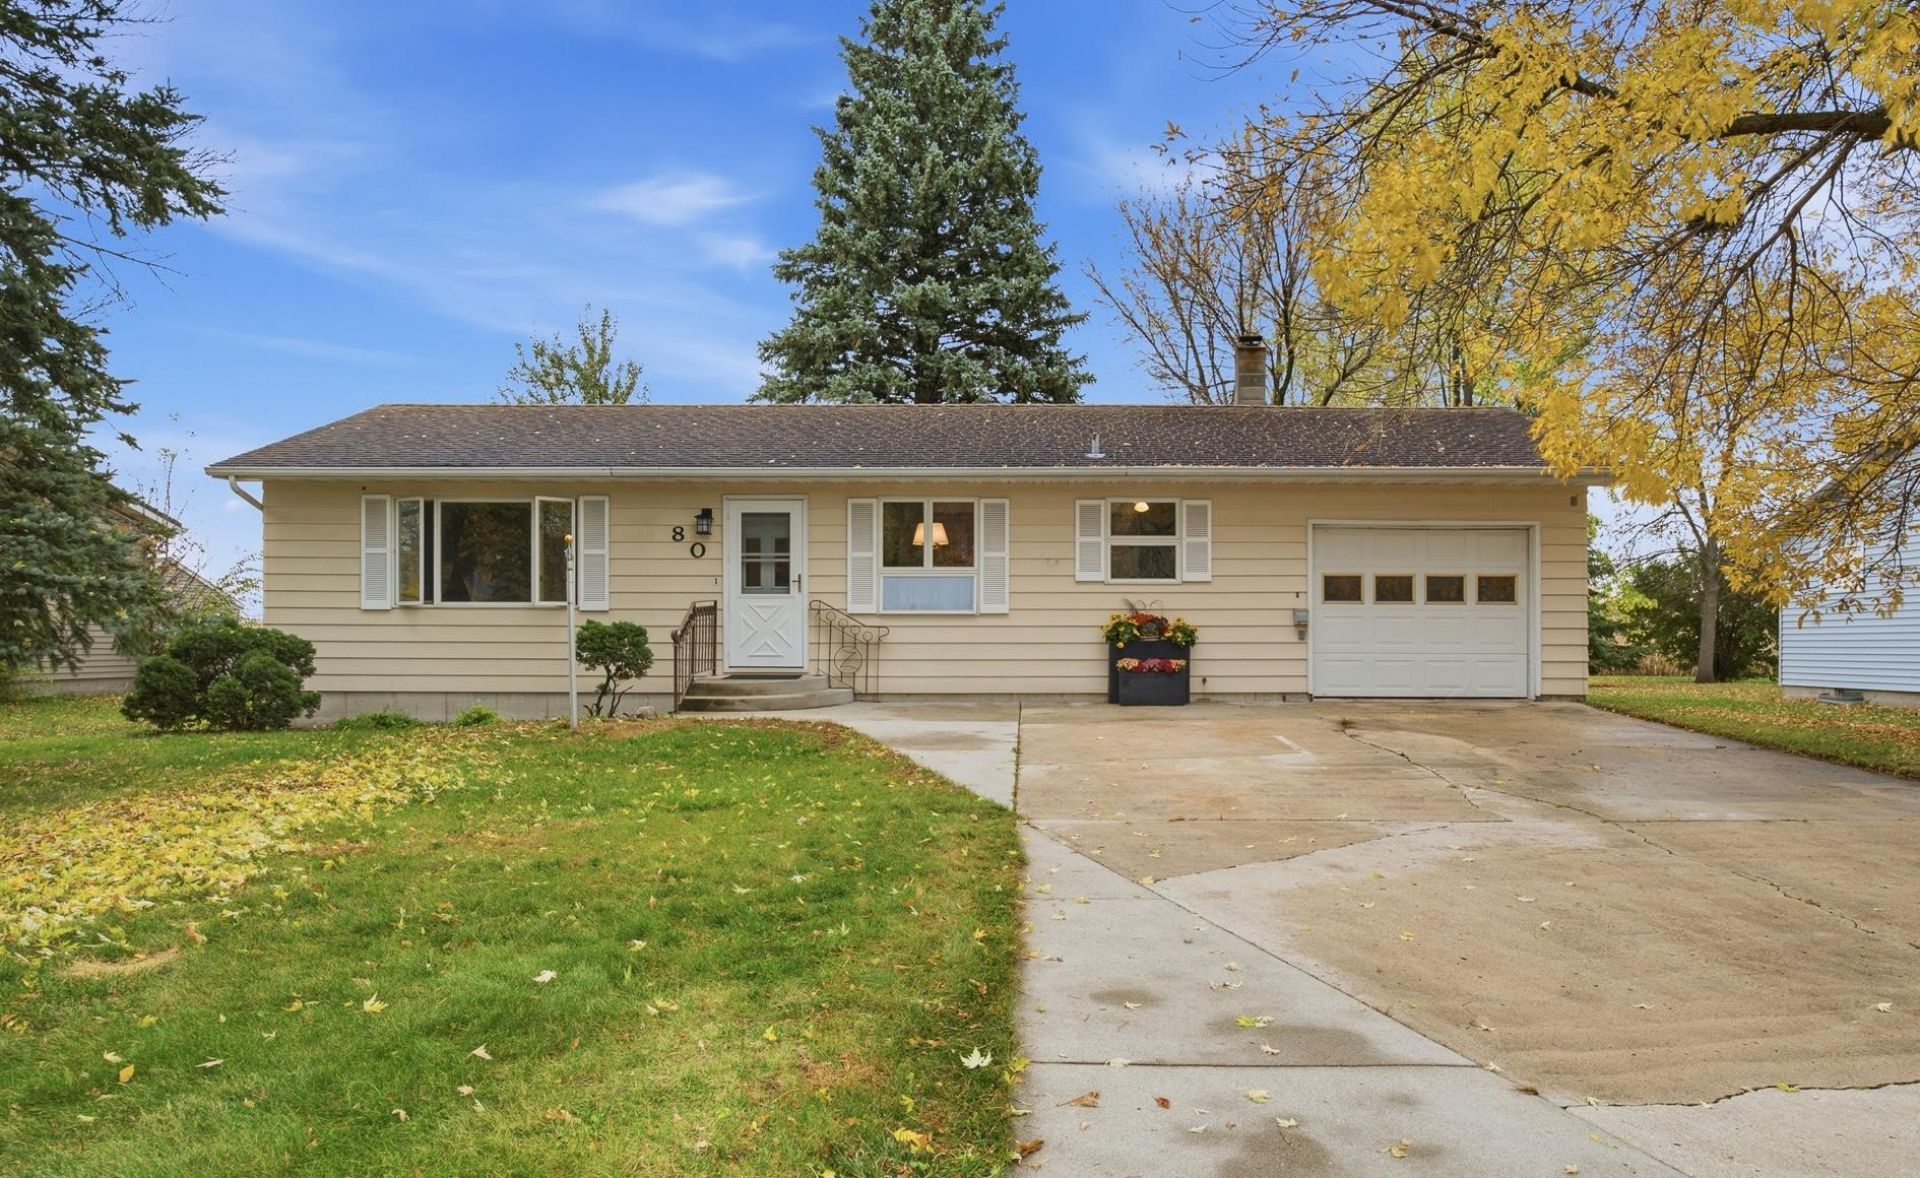
Cute as can be and completely move-in ready! This cozy and welcoming 3 bedroom, 2 bath rambler boasts fresh paint, light fixtures, and updates throughout. An eat-in kitchen with warm, honey-toned cabinets, new tile backsplash, and efficient layout, plus living room, 3-main floor bedrooms, and full bath (complete with freshly tiled surround, new fixtures and more!), comprise the main floor. The full basement offers more than enough space for a family room, additional bedrooms (with egress addition), storage, 3/4 bath, laundry room, and more! Not only do you get an attached garage, but there is a detached single garage + storage shed all sitting on a nice, private lot with field views behind! Items to note: a fresh interior, 2 washing machines, corn stove for supplemental heat, and extra parking in the concrete driveway! Don't miss this one!
Property Features
Property Type: Residential - Single Family
Basement: Yes
Basement: Full, Unfinished
Cooling: Central Air
Fuel Type: Natural Gas
Garage: 2 car attached
Heating: Forced Air
Lot Size: 0.26 Acres
Roof Type: Asphalt
Stories: 1.0
Taxes: $1,472
Year Built: 1964
Feature Descriptions
Additional Living Info.: 3 BR on One Level, Main Floor Bedroom
Additional Structures: Storage Shed
Appliances: Air-To-Air Exchanger, Dryer, Gas Water Heater, Range, Refrigerator, Washer, Water Softener Owned
Bath: 3/4 Basement, Main Floor Full Bath
Bathrooms 3/4: 1
Bathrooms Full: 1
Days on Site: 2
Dining: Eat In Kitchen
Down Payment Resource: Yes
Exterior: Frame
Foundation Size: 1025
Lot: Tree Coverage - Medium
Lot Dimensions: 75x150
Parcel#: 303460220
Parking: Attached Garage, Detached Garage, Concrete, Garage Door Opener
Sewer: City Sewer/Connected
SQ FT Total: 2050
Water: City Water/Connected
Room Sizes
Bathroom: 6.5x8.5
Bathroom: 9.75x5
Bedroom: 12.6x12
Foyer: 4.25x6
Informal Dining Room: 5.5x8
Kitchen: 12.25x8
Living Room: 17x11.5
Bedroom 2: 10.25x8.5
Storage: 18.5x12
Storage: 25.75x11
Storage: 13x11.25
Bedroom 3: 11.75x12
Utility Room: 20.75x12
Local Schools
School District: United South Central
Listed By / Shown By
Listed By
Agency Name: True Real Estate
Agency Phone: 507-345-8783
Shown By
Agency Title: Joel Hentges - Re/Max Advantage Plus
Agency Phone: 952-475-9541

Estimate Your Payment
Estimated Payment
$ 525.17 per month $355.87 Principal & Interest $122.67 Property Tax $46.64 Homeowner's Insurance
80 10th Street Se | MLS# 7163433
This single family home located at 80 10th Street Se, Wells, MN 56097 is currently listed for sale with an asking price of $159,900. This property was built in 1964 and has 3 bedrooms and 2 full baths with 2050 sq. ft. 10th Street Se is located in the Hansens 2nd Country Club Add subdivision within the United South Central school district. Search Hansens 2nd Country Club Add real estate on www.homesbyjoel.com today.