

BEDS3
BATHS1 full 1 partial
SQUARE FEET1,128
MLS#7116014
STATUSActive
PROPERTY TYPEResidential - Single Family
SUBDIVISIONMcclure & Whitneys Add
SCHOOLSt. Cloud
Property Description
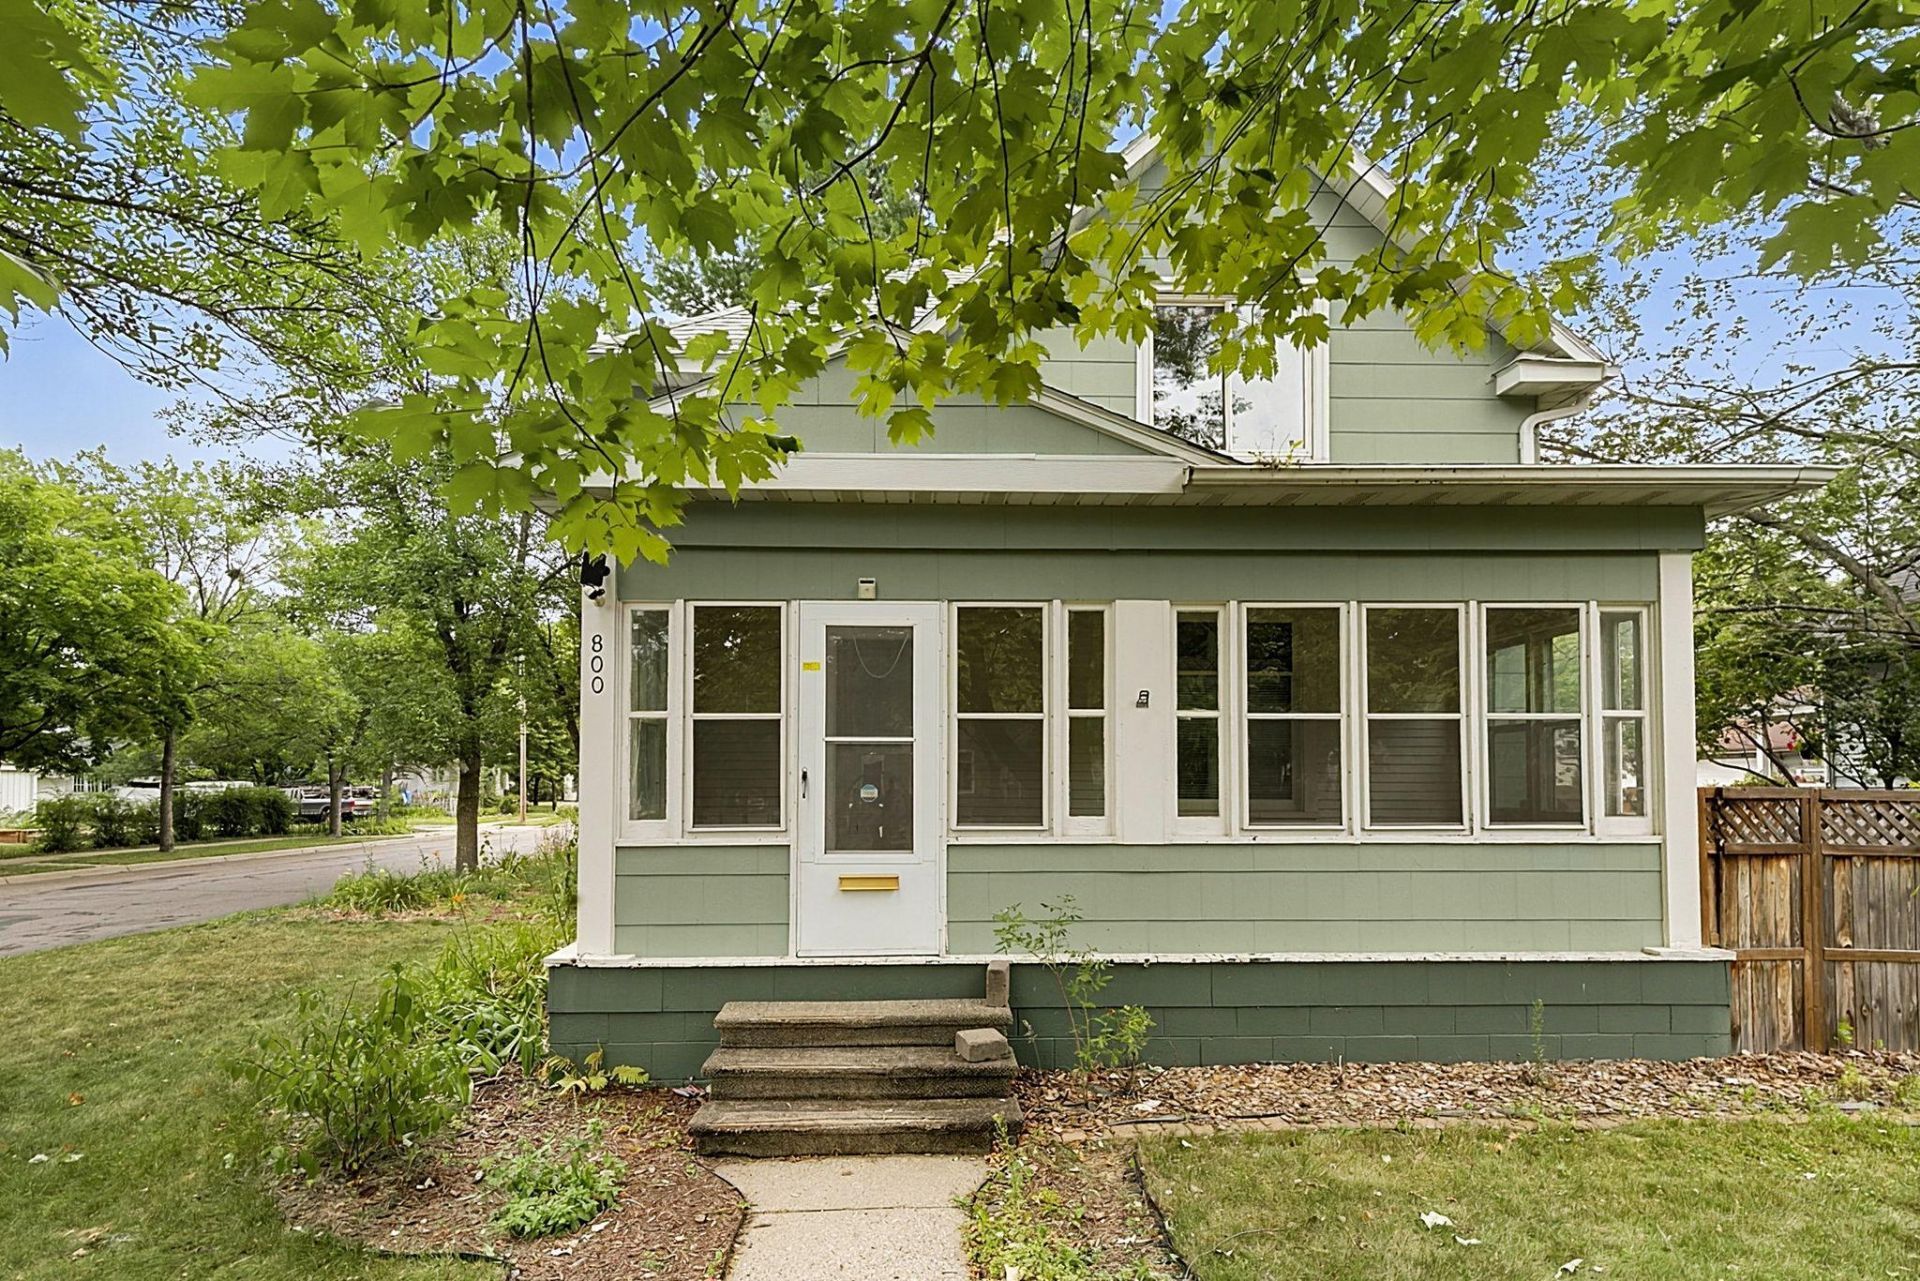
This charming 3-bedroom, 2-bath home with a one-stall garage is sure to impress. Set on a quiet corner lot with full privacy fencing, it features mature trees, a large back patio, and spacious front and back porches. The updated kitchen includes a roomy pantry, while beautiful woodwork and craftsmanship add character throughout. Upstairs, you'll find three bedrooms on the same level. Recent improvements include a new furnace, AC, roof, and dishwasher in 2017, plus newer privacy fencing. A wonderful home?schedule your showing today!
Upcoming Open Houses
Open House Thursday July 30th, 4:30pm - 6:00pm
Open House Sunday August 2nd, 10:00am - 11:00am
Property Features
Property Type: Residential - Single Family
Basement: Yes
Basement: Full, Unfinished
Cooling: Central Air
Fuel Type: Natural Gas
Garage: 1
Heating: Forced Air
Lot Size: 0.18 Acres
Roof Type: Asphalt
Stories: 1.5
Taxes: $2,394
Year Built: 1911
Feature Descriptions
Accessibility: Grab Bars In Bathroom
Additional Living Info.: 3 BR on One Level
Additional Structures: Storage Shed
Appliances: Dishwasher, Microwave, Range, Refrigerator
Bath: Main Floor Full Bath, Upper Level Full Bath
Bathrooms Full: 1
Bathrooms Half: 1
Days on Site: 4
Dining: Informal Dining Room
Down Payment Resource: Yes
Foundation Size: 624
Lot: Public Transit (w/in 6 blks), Corner Lot, Tree Coverage - Heavy
Lot Dimensions: 63x124
Parcel#: 82483740000
Parking: Detached Garage, Asphalt, Garage Door Opener
Sewer: City Sewer/Connected
Water: City Water/Connected
Room Sizes
Dining Room: 11x11
Bedroom: 18x9
Kitchen: 11x11
Living Room: 13x14
Bedroom 2: 11x9
Bedroom 3: 10x9
Local Schools
School District: St. Cloud
Listed By / Shown By
Listed By
Agency Name: Premier Real Estate Services
Agency Phone: 320-259-4554
Shown By
Agency Title: Joel Hentges - Re/Max Advantage Plus
Agency Phone: 952-475-9541

Estimate Your Payment
Estimated Payment
$ 652.35 per month $400.38 Principal & Interest $199.50 Property Tax $52.47 Homeowner's Insurance
800 15th Avenue S | MLS# 7116014
This single family home located at 800 15th Avenue S, Saint Cloud, MN 56301 is currently listed for sale with an asking price of $179,900. This property was built in 1911 and has 3 bedrooms and 1 full and 1 partial baths with 1128 sq. ft. 15th Avenue S is located in the Mcclure & Whitneys Add subdivision within the St. Cloud school district. Search Mcclure & Whitneys Add real estate on www.homesbyjoel.com today.