
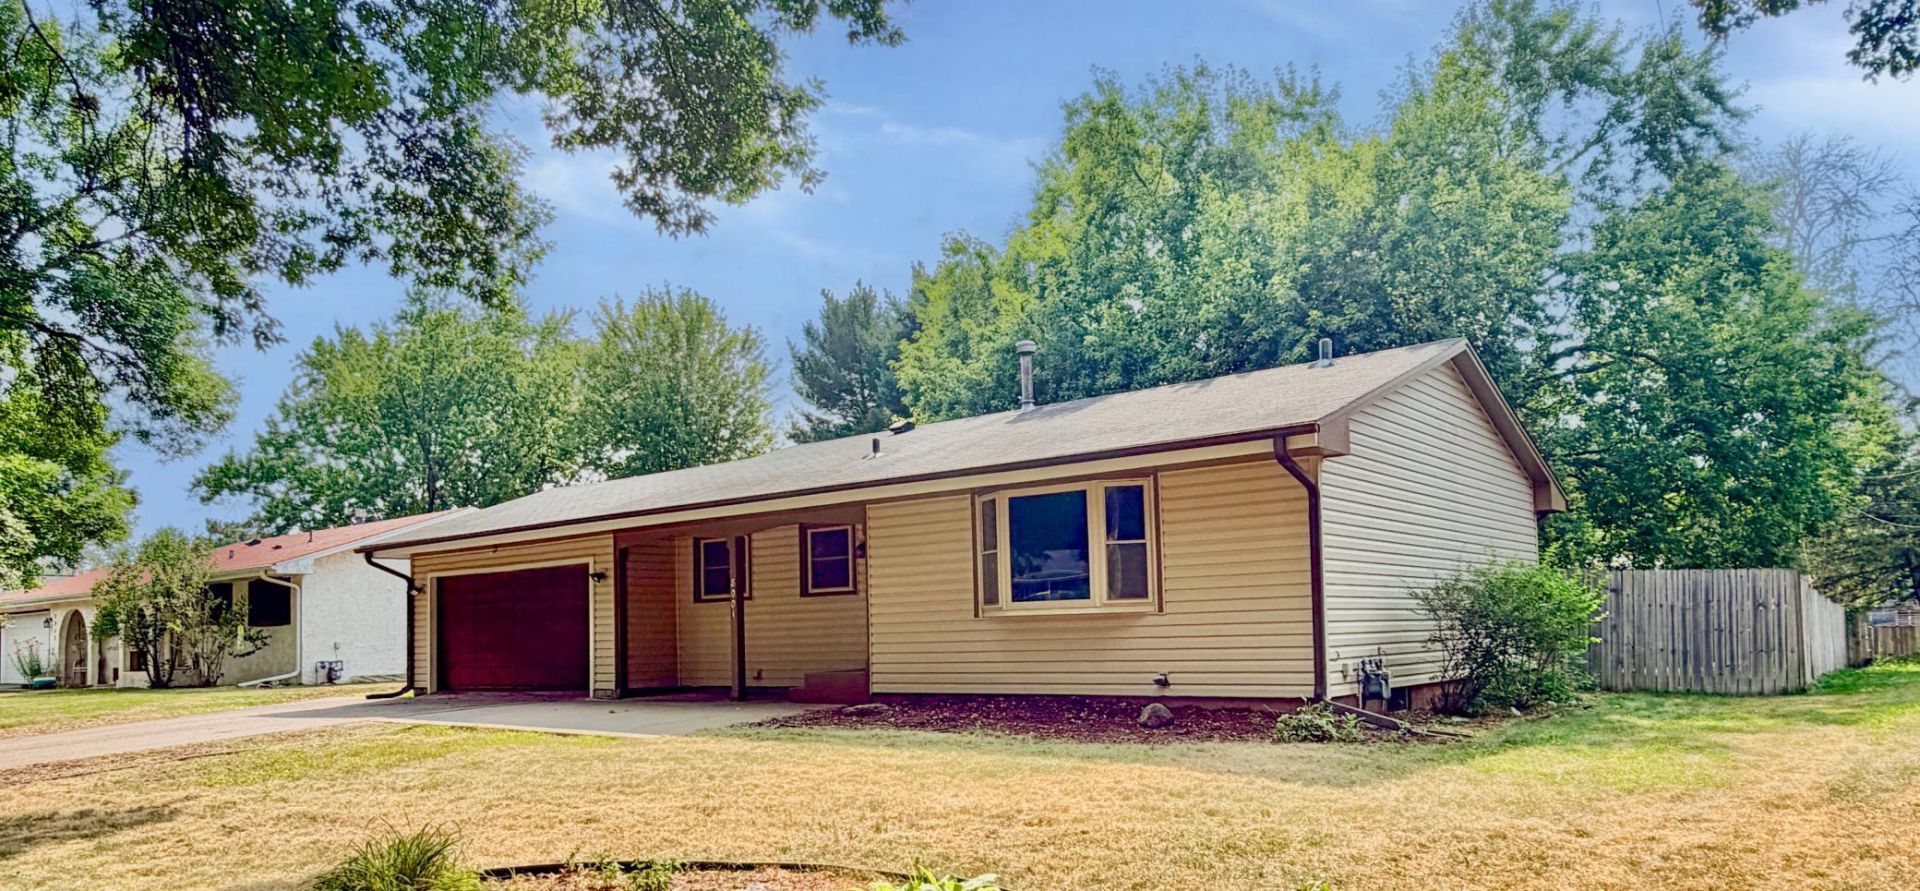

BEDS3
BATHS1 full
SQUARE FEET1,755
MLS#7117717
STATUSActive
PROPERTY TYPEResidential - Single Family
SUBDIVISIONHoward Manor 2nd Add
SCHOOLOsseo
Property Description
Move-in ready one-story living with all three bedrooms on a single level! Freshly painted throughout with brand new carpet, this home also features an updated bathroom with new vanity and countertop. The huge lower-level family room (35x13!)offers a gas fireplace and endless space to spread out Enjoy privacy in the fully fenced backyard. Unbeatable location close to shopping and public transportation!
Property Features
Property Type: Residential - Single Family
Basement: Yes
Basement: Block, Finished, Full, Storage Space
Cooling: Central Air
Fireplaces: 1
Fuel Type: Natural Gas
Garage: 2 car attached
Heating: Forced Air
Lot Size: 0.26 Acres
Roof Type: Age Over 8 Years, Asphalt
Stories: 1.0
Taxes: $3,958
Year Built: 1966
Feature Descriptions
Additional Living Info.: 3 BR on One Level
Appliances: Dishwasher, Disposal, Gas Water Heater, Microwave, Range, Refrigerator
Bath: Main Floor Full Bath
Bathrooms Full: 1
Dining: Eat In Kitchen
Down Payment Resource: Yes
Exterior: Frame
Fencing: Full, Privacy, Wood
Fireplace: Family Room, Gas
Foundation Size: 1071
Lot: Tree Coverage - Light
Lot Dimensions: 136 x 112
Parcel#: 2011921410054
Parking: Attached Garage, Garage Door Opener
Sewer: City Sewer/Connected
Water: City Water/Connected
Room Sizes
Family Room: 35 x 13
Bedroom: 12 x 10
Kitchen: 10 x 9
Living Room: 17 x 12
Bedroom 2: 11 x 10
Bedroom 3: 10 x 9
Local Schools
School District: Osseo
Listed By / Shown By
Listed By
Agency Name: Pemberton RE
Agency Phone: 612-260-8777
Shown By
Agency Title: Joel Hentges - Re/Max Advantage Plus
Agency Phone: 952-475-9541

Estimate Your Payment
Estimated Payment
$ 1,135.35 per month $712.18 Principal & Interest $329.83 Property Tax $93.33 Homeowner's Insurance
8001 Edgewood Avenue N | MLS# 7117717
This single family home located at 8001 Edgewood Avenue N, Brooklyn Park, MN 55445 is currently listed for sale with an asking price of $320,000. This property was built in 1966 and has 3 bedrooms and 1 full baths with 1755 sq. ft. Edgewood Avenue N is located in the Howard Manor 2nd Add subdivision within the Osseo school district. Search Howard Manor 2nd Add real estate on www.homesbyjoel.com today.