

BEDS4
BATHS2 full
SQUARE FEET2,319
MLS#7133103
STATUSActive
PROPERTY TYPEResidential - Single Family
SCHOOLBloomington
Property Description
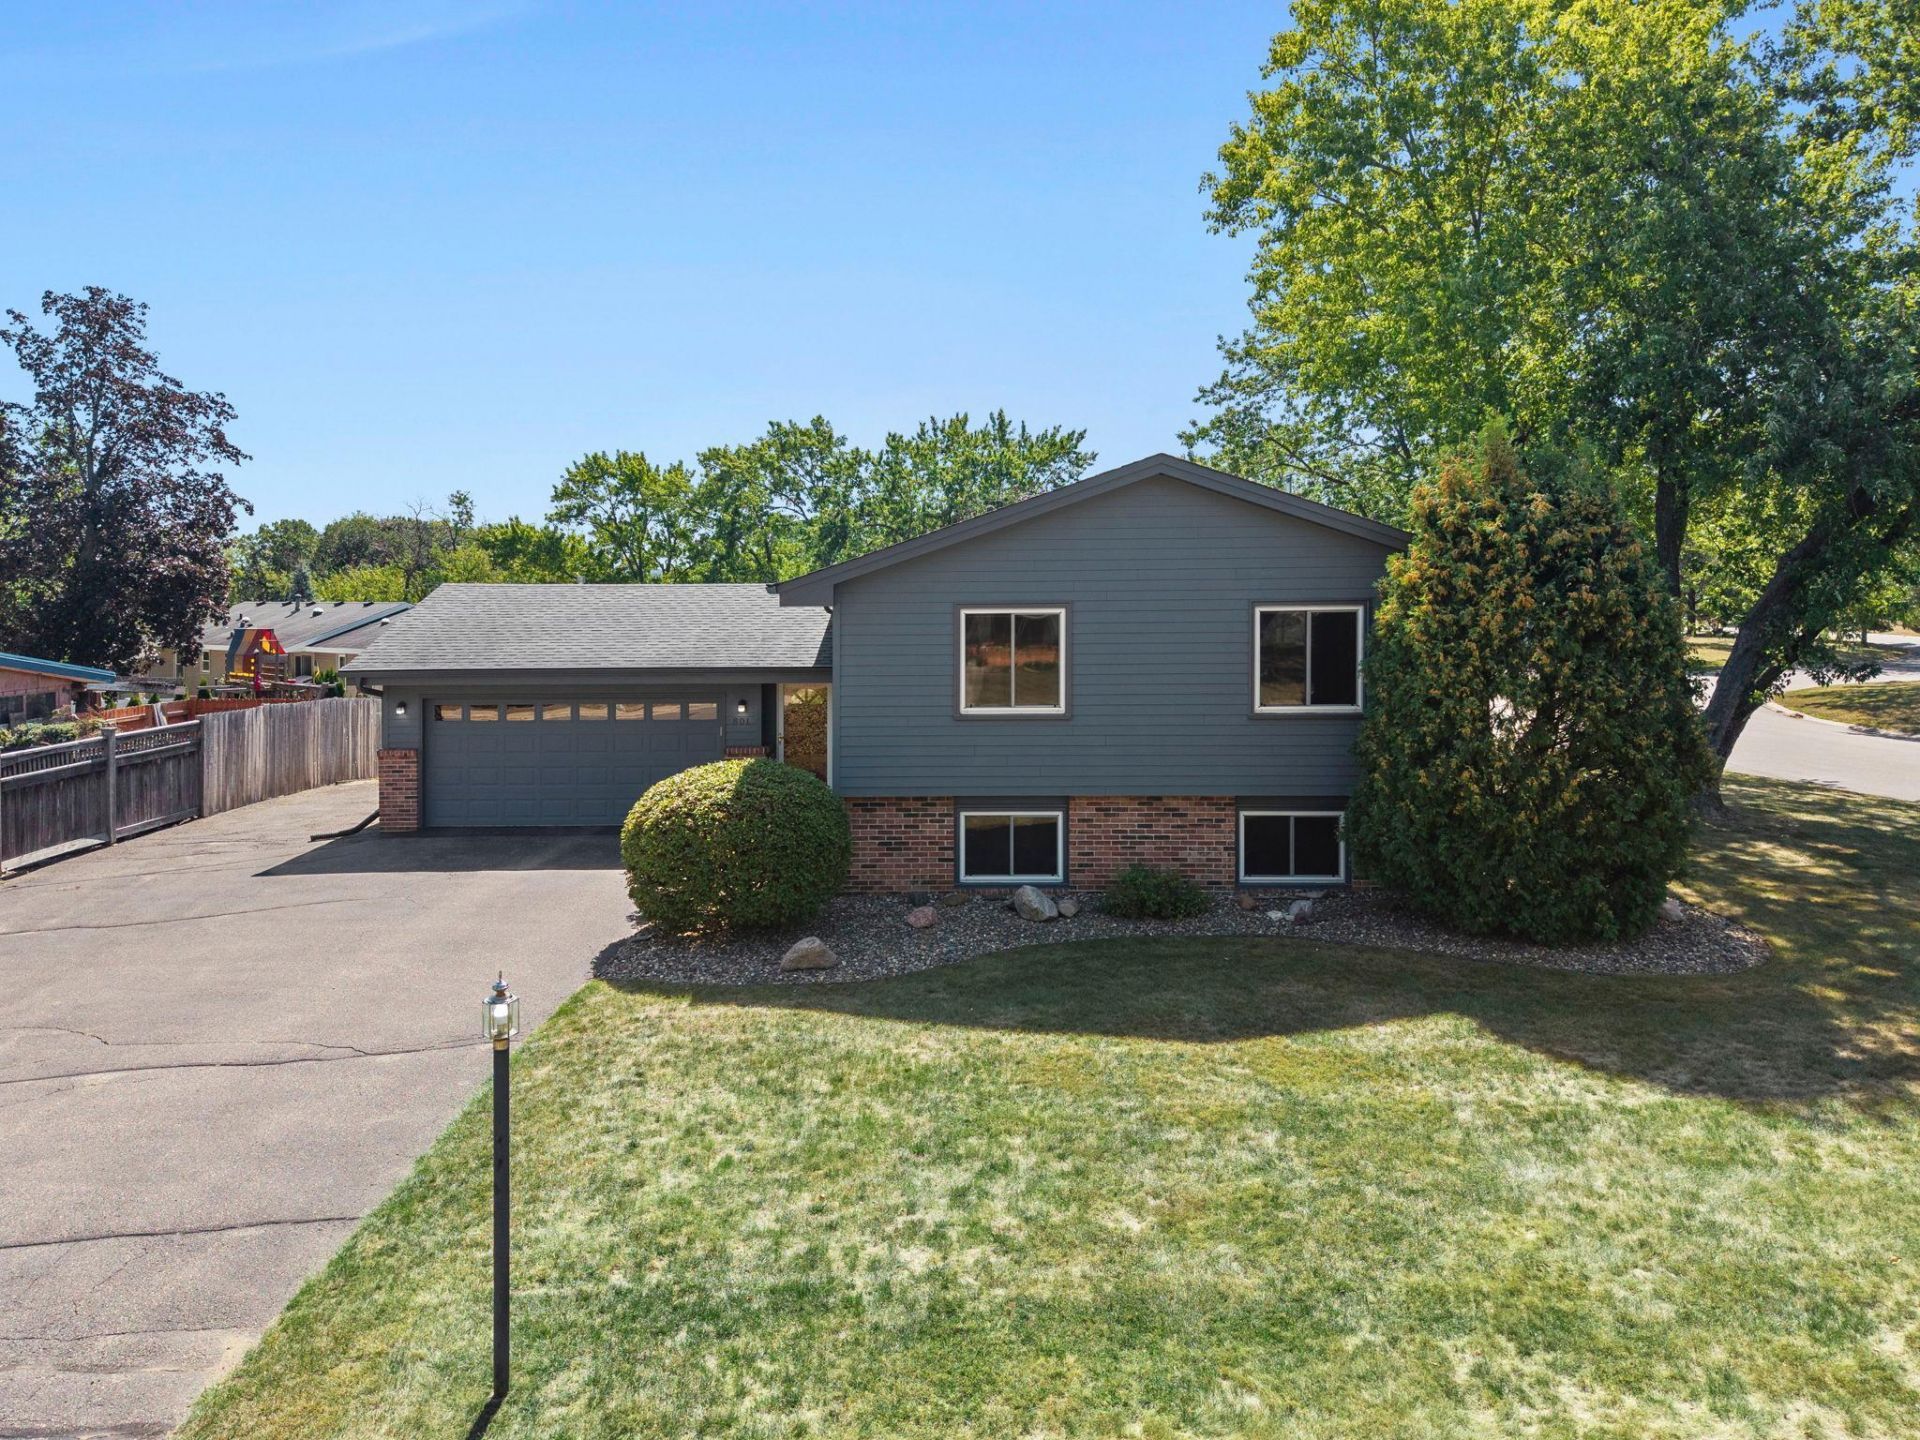
Nestled at the start of a quiet cul de sac, this well maintained 4 bedroom, 2 bath home offers 2,094 finished square feet on a spacious .31 acre corner lot just one mile from Parkers Picnic & Trail Area and the Minnesota River Bottoms?beloved destinations with wooded trails and year round outdoor recreation.The owners have invested thoughtfully throughout their ownership, including a beautiful renovation of the main floor bath in 2025 featuring a new tub and shower, double sinks, updated vanity, lighting, flooring, and fixtures. The kitchen?remodeled with timeless Hickory cabinetry, granite countertops, stone tile flooring, and a gas stove?still shines with quality craftsmanship and wide open spaces. Enjoy outdoor living on the three tier deck, designed and built with care.This home has been meticulously maintained, with roof and gutters (2014), water heater (2022), furnace and A/C (2018), siding and windows (2003), fresh paint in several rooms, and a cozy gas insert in the lower level family room fireplace.A home that blends comfort, character, and convenience in a highly desirable Bloomington location?near Gene C. Kelly fields and park, Parkers Picnic & Trail Area, the Minnesota River Bottoms, and just minutes from the airport, Mall of America, restaurants, shopping, freeways, and schools.
Property Features
Property Type: Residential - Single Family
Basement: Yes
Basement: Block, Daylight/Lookout Windows, Finished, Full, Walkout
Cooling: Central Air
Fireplaces: 1
Fuel Type: Natural Gas
Garage: 2 car attached
Heating: Forced Air
Lot Size: 0.31 Acres
Roof Type: Age Over 8 Years, Asphalt
Taxes: $5,205
Year Built: 1968
Feature Descriptions
Appliances: Dishwasher, Disposal, Dryer, Gas Water Heater, Microwave, Range, Refrigerator, Stainless Steel Appliances, Washer
Bath: 3/4 Basement, Double Sink, Main Floor Full Bath, Walk Thru
Bathrooms 3/4: 1
Bathrooms Full: 1
Days on Site: 43
Dining: Eat In Kitchen, Informal Dining Room
Down Payment Resource: Yes
Exterior: Block
Fencing: Partial
Fireplace: Family Room, Gas
Foundation Size: 1118
Lot: Public Transit (w/in 6 blks), Corner Lot, Tree Coverage - Light, Underground Utilities
Lot Dimensions: 100x105x76x33x49x33x66
Parcel#: 2302724210025
Parking: Attached Garage, Asphalt, Garage Door Opener
Sewer: City Sewer - In Street
SQ FT Total: 2319
Water: City Water - In Street
Room Sizes
Bathroom: 10x7
Deck: 24x14
Family Room: 12x11
Bedroom: 14x9
Bedroom 4: 12.5x9.5
Great Room: 17x12.5
Informal Dining Room: 12x11
Kitchen: 11x15.5
Living Room: 13.5x17
Patio: 14x9
Bedroom 2: 13.5x11
Bedroom 3: 13.5x8
Local Schools
School District: Bloomington
Listed By / Shown By
Listed By
Agency Name: Coldwell Banker Realty - Southwest Regional
Agency Phone: 952-844-6000
Shown By
Agency Title: Joel Hentges - Re/Max Advantage Plus
Agency Phone: 952-475-9541

Estimate Your Payment
Estimated Payment
$ 1,503.57 per month $945.87 Principal & Interest $433.75 Property Tax $123.96 Homeowner's Insurance
801 E 102nd Street | MLS# 7133103
This single family home located at 801 E 102nd Street, Bloomington, MN 55420 is currently listed for sale with an asking price of $425,000. This property was built in 1968 and has 4 bedrooms and 2 full baths with 2319 sq. ft. E 102nd Street is located within the Bloomington school district. Search Bloomington real estate on www.homesbyjoel.com today.