

BEDS2
BATHS2 full
SQUARE FEET1,607
MLS#7114714
STATUSActive
PROPERTY TYPEResidential -
SUBDIVISIONSouthcross Oaks
SCHOOLRosemount-Apple Valley-Eagan
Property Description
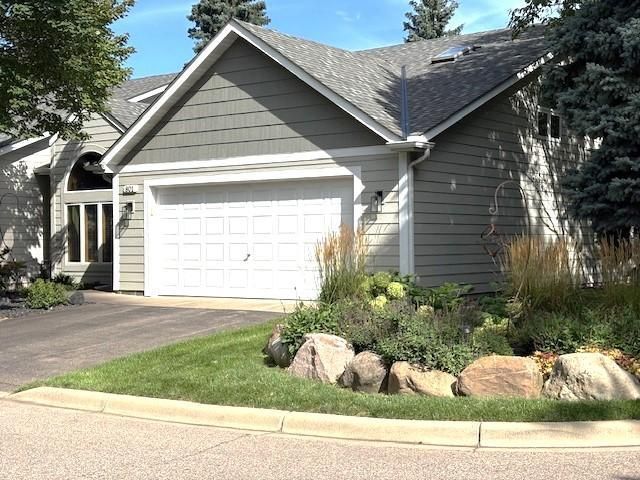
Enjoy effortless one-level living in this well-maintained end-unit townhome, perfectly situated near Crystal Lake, Crystal Lake Golf Club, Buck Hill, shopping, dining, and everyday conveniences. The bright, welcoming kitchen features a breakfast bar, informal dining space, and a large window that fills the room with natural light. The vaulted living room offers an open, airy feel with a skylight, cozy gas fireplace, and a patio door that leads to your private outdoor space-ideal for relaxing or entertaining. The spacious primary suite provides a comfortable retreat with a walk-in closet and a private ensuite bath featuring a separate soaking tub and tiled shower. The second bedroom is currently used as a den but can easily be converted back to a bedroom or used as a guest room, office, or flexible living space. An additional tiled ¾ bath adds convenience for guests. Upstairs, the versatile loft with skylights is perfect for a home office, hobby area, reading nook, or creative space.
Property Features
Property Type: Residential -
Basement: None
Cooling: Central Air
Fireplaces: 1
Fuel Type: Natural Gas
Garage: 2 car attached
Heating: Forced Air
Lot Size: 0.07 Acres
Roof Type: Age Over 8 Years, Asphalt, Pitched
Stories: 1.0
Taxes: $3,288
Year Built: 1990
Feature Descriptions
Additional Living Info.: Main Floor Primary, Main Floor Bedroom, Main Floor Laundry
Appliances: Dishwasher, Disposal, Dryer, Exhaust Fan, Gas Water Heater, Microwave, Range, Refrigerator, Washer, Water Softener Owned
Bath: Double Sink, Bathroom Ensuite, Full Primary, Main Floor 3/4 Bath, Separate Tub & Shower, Jetted Tub
Bathrooms 3/4: 1
Bathrooms Full: 1
Community Features: Patio
Days on Site: 5
Dining: Breakfast Area, Informal Dining Room, Living/Dining Room
Down Payment Resource: Yes
Exterior: Frame
Fireplace: Gas, Living Room
Foundation Size: 1377
HOA Fee: $420/ Monthly
Lot: Tree Coverage - Light
Lot Dimensions: Common
Parcel#: 027122001010
Parking: Attached Garage, Asphalt, Garage Door Opener, Guest Parking
Sewer: City Sewer/Connected
Water: City Water/Connected
Room Sizes
Dining Room: 16x10
Bedroom: 16x12
Kitchen: 13x11
Living Room: 17x13
Loft: 22x9
Bedroom 2: 15x11
Local Schools
School District: Rosemount-Apple Valley-Eagan
Listed By / Shown By
Listed By
Agency Name: Edina Realty, Inc.
Agency Phone: 952-892-7000
Shown By
Agency Title: Joel Hentges - Re/Max Advantage Plus
Agency Phone: 952-475-9541

Estimate Your Payment
Estimated Payment
$ 1,004.00 per month $645.41 Principal & Interest $274.00 Property Tax $84.58 Homeowner's Insurance
801 Southcross Drive E | MLS# 7114714
This home located at 801 Southcross Drive E, Burnsville, MN 55306 is currently listed for sale with an asking price of $290,000. This property was built in 1990 and has 2 bedrooms and 2 full baths with 1607 sq. ft. Southcross Drive E is located in the Southcross Oaks subdivision within the Rosemount-Apple Valley-Eagan school district. Search Southcross Oaks real estate on www.homesbyjoel.com today.