
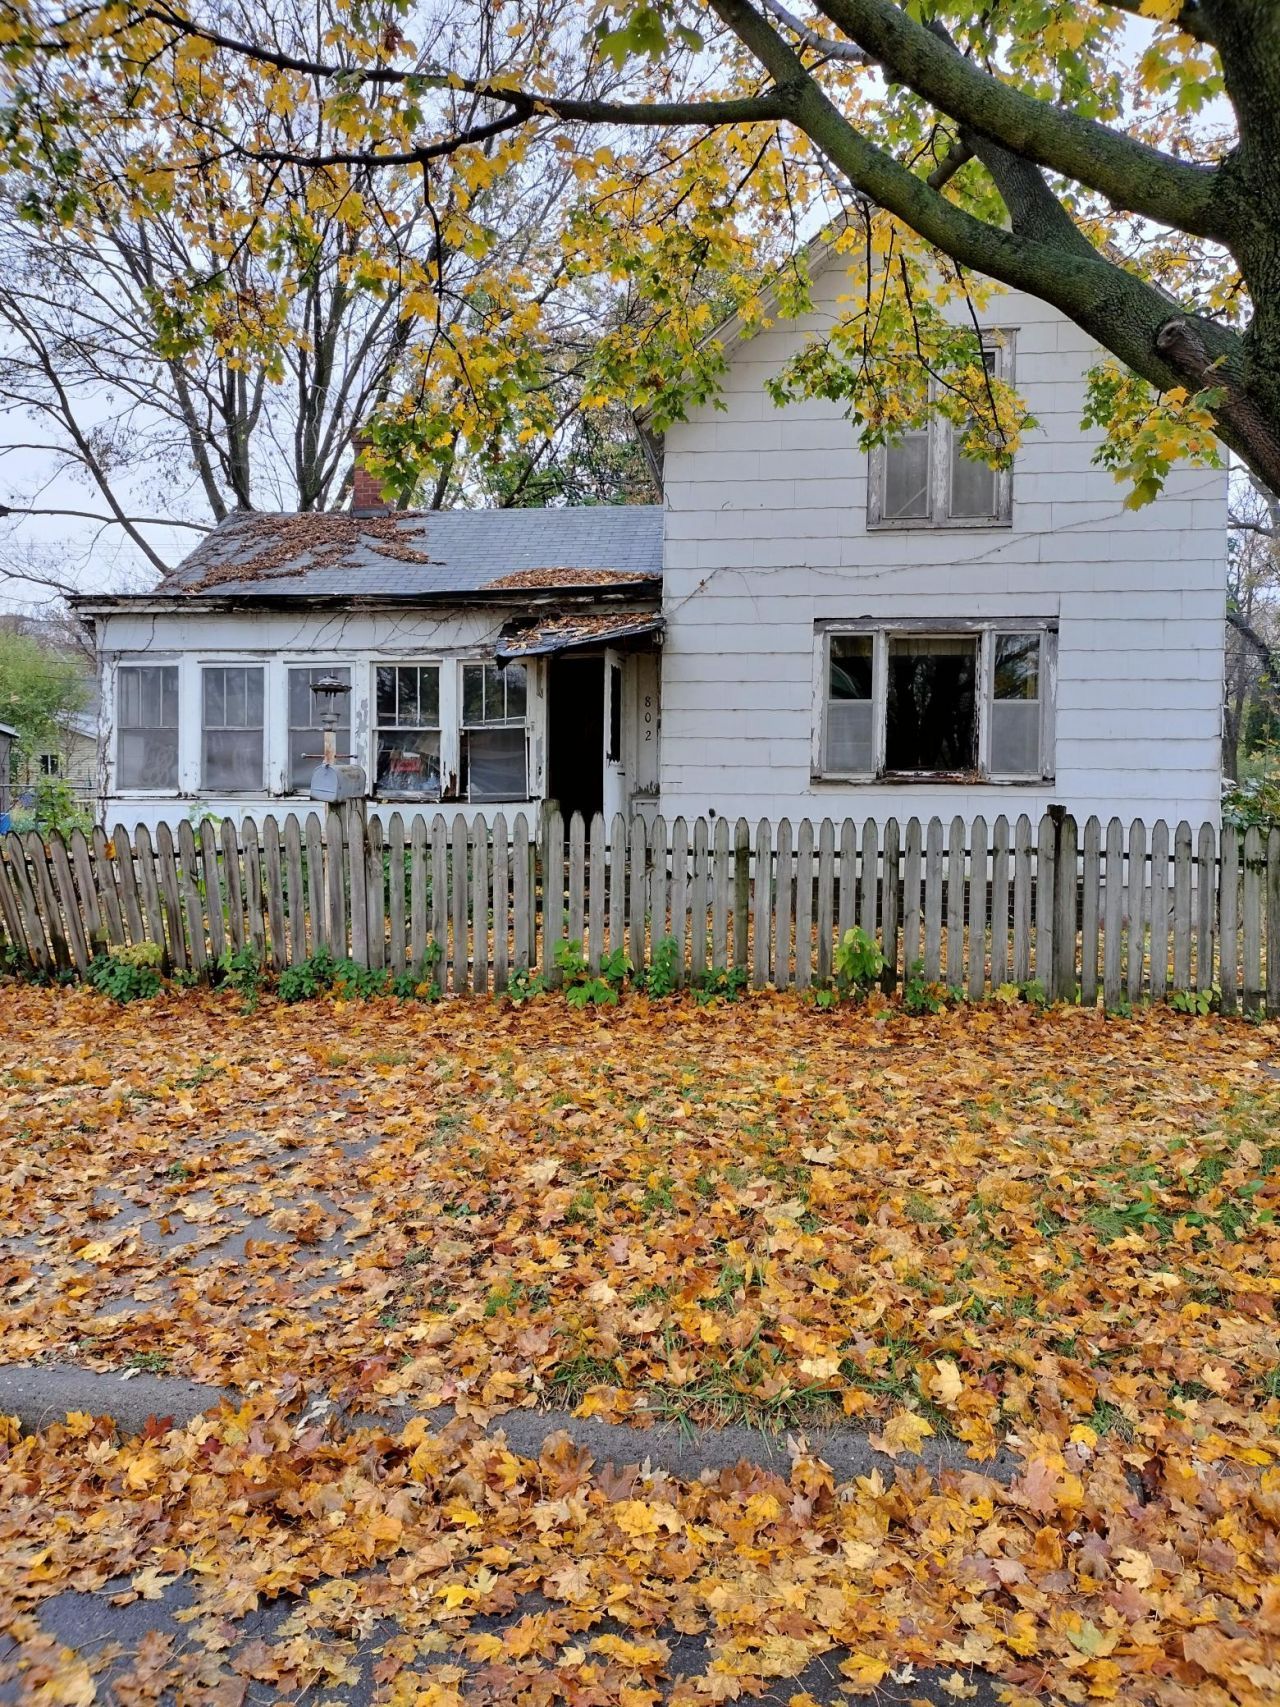

BEDS3
BATHS1 full
SQUARE FEET1,550
MLS#7165118
STATUSActive
PROPERTY TYPEResidential - Single Family
SUBDIVISIONHenry G Baillys Add
SCHOOLHastings
Property Description
Investors Dream! Fantastic opportunity to build equity and bring your vision to life with this property situated on a prime corner lot in Hastings! Whether you're looking for your next renovation project, an investment property, the possibilities are worth exploring. Bring your ideas, creativity, and tool belt to unlock the potential this property has to offer. Conveniently located in Hastings, with access to local shopping, dining, parks, and community amenities. Don't miss this opportunity to invest in your future and make this property your next successful project!
Property Features
Property Type: Residential - Single Family
Basement: Yes
Basement: Unfinished
Cooling: None
Fuel Type: Natural Gas
Garage: 2
Heating: Forced Air
Lot Size: 0.20 Acres
Roof Type: Age Over 8 Years, Pitched
Stories: 2.0
Taxes: $2,640
Year Built: 1865
Feature Descriptions
Additional Living Info.: Main Floor Bedroom
Appliances: Disposal, Dryer, Microwave, Refrigerator, Washer
Bath: Main Floor Full Bath
Bathrooms Full: 1
Fencing: Wood
Foundation Size: 1102
Lot: Corner Lot
Lot Dimensions: 67x132
Parcel#: 191320004010
Parking: Detached Garage
Sewer: City Sewer/Connected
SQ FT Total: 1550
Water: City Water/Connected
Room Sizes
Dining Room: 15 x 14
Bedroom: 13 x 13
Kitchen: 13 x 12
Living Room: 15 x 11
Bedroom 2: 12 x 10
Bedroom 3: 14 x 10
Local Schools
School District: Hastings
Listed By / Shown By
Listed By
Agency Name: eXp Realty
Agency Phone: 320-500-4397
Shown By
Agency Title: Joel Hentges - Re/Max Advantage Plus
Agency Phone: 952-475-9541

Estimate Your Payment
Estimated Payment
$ 395.95 per month $155.57 Principal & Interest $220.00 Property Tax $20.39 Homeowner's Insurance
802 Tyler Street | MLS# 7165118
This single family home located at 802 Tyler Street , Hastings, MN 55033 is currently listed for sale with an asking price of $69,900. This property was built in 1865 and has 3 bedrooms and 1 full baths with 1550 sq. ft. Tyler Street is located in the Henry G Baillys Add subdivision within the Hastings school district. Search Henry G Baillys Add real estate on www.homesbyjoel.com today.