

BEDS4
BATHS2 full
SQUARE FEET2,080
MLS#7129357
STATUSActive
PROPERTY TYPEResidential - Single Family
SUBDIVISIONBrins 3rd Add
SCHOOLStewartville
Property Description
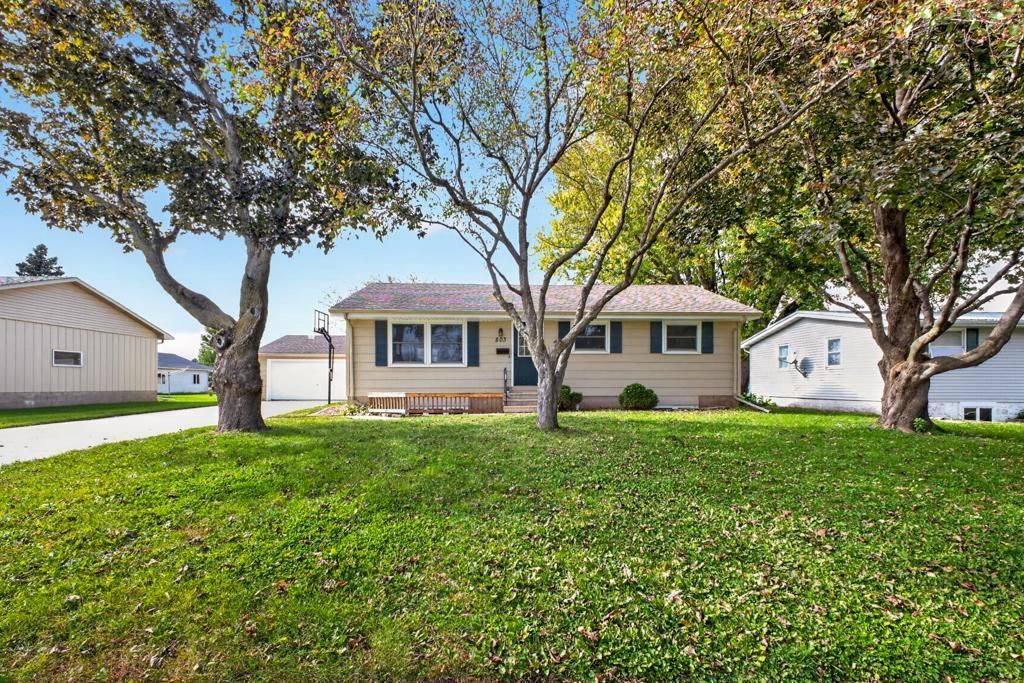
Well-maintained 4-bedroom, 2-bathroom home in Stewartville! This spacious home features several updates, including new refrigerator, trim work & siding repairs, & updated lower-level bathroom. The flexible floor plan offers 3 main level bedrooms, office area, plus plenty of storage throughout. An oversized 24' x 30' garage provides ample space for vehicles, hobbies, workshop use, and additional storage. Relax on the deck overlooking the fenced back yard. Conveniently located near Bonner Elementary School, Brin Park, & Stewartville Middle School/High School. If you're looking for an updated 4-bedroom home with a large garage and great potential, this one is worth a look!
Property Features
Property Type: Residential - Single Family
Basement: Yes
Basement: Block, Daylight/Lookout Windows, Drainage System, Egress Window(s), Finished, Full, Sump Pump
Cooling: Central Air
Fuel Type: Natural Gas
Garage: 2
Heating: Forced Air
Lot Size: 0.23 Acres
Roof Type: Asphalt
Stories: 1.0
Taxes: $3,678
Year Built: 1969
Feature Descriptions
Accessibility: Sight Impaired
Additional Living Info.: 3 BR on One Level
Appliances: Dishwasher, Dryer, Microwave, Range, Refrigerator, Washer, Water Softener Owned
Bath: 3/4 Basement, Main Floor Full Bath
Bathrooms Full: 2
Days on Site: 20
Dining: Informal Dining Room, Kitchen/Dining Room
Down Payment Resource: Yes
Fencing: Chain Link
Foundation Size: 1040
Lot: Tree Coverage - Medium
Lot Dimensions: 80 x 125
Parcel#: 440224029394
Parking: Detached Garage, Concrete, Garage Door Opener
Sewer: City Sewer/Connected
SQ FT Total: 2080
Water: City Water/Connected
Local Schools
School District: Stewartville
Listed By / Shown By
Listed By
Agency Name: Edina Realty Rochester
Agency Phone: 507-288-7665
Shown By
Agency Title: Joel Hentges - Re/Max Advantage Plus
Agency Phone: 952-475-9541

Estimate Your Payment
Estimated Payment
$ 1,011.07 per month $622.94 Principal & Interest $306.50 Property Tax $81.64 Homeowner's Insurance
803 4th Avenue Se | MLS# 7129357
This single family home located at 803 4th Avenue Se, Stewartville, MN 55976 is currently listed for sale with an asking price of $279,900. This property was built in 1969 and has 4 bedrooms and 2 full baths with 2080 sq. ft. 4th Avenue Se is located in the Brins 3rd Add subdivision within the Stewartville school district. Search Brins 3rd Add real estate on www.homesbyjoel.com today.