
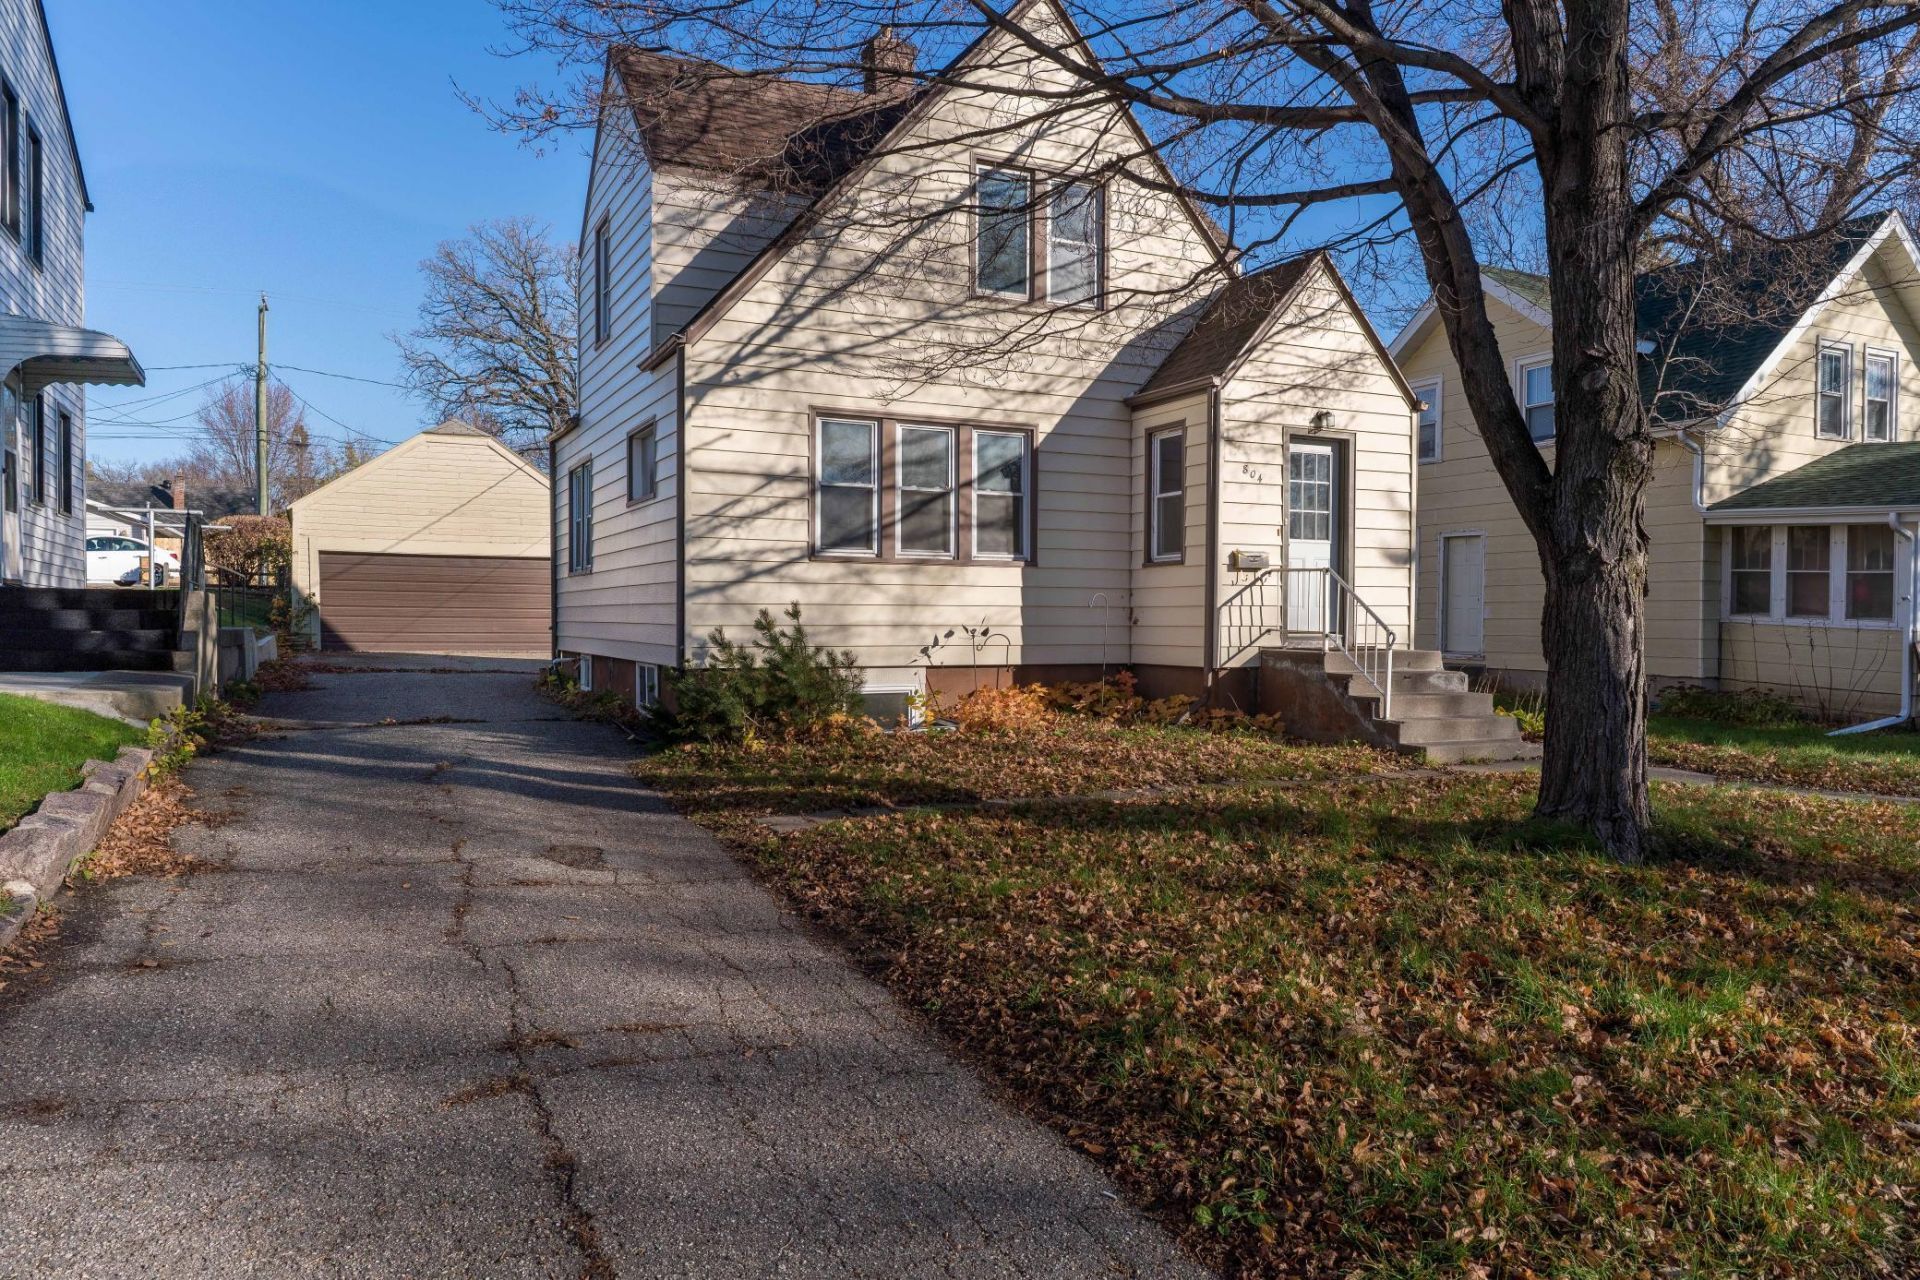

BEDS3
BATHS2 full
SQUARE FEET1,590
MLS#7166923
STATUSActive
PROPERTY TYPEResidential - Single Family
SUBDIVISIONSawbridge & Lowrys Add
SCHOOLFergus Falls
Property Description
Enjoy the charm and character of this classic 1936 home! Featuring 3 bedrooms and 2 bathrooms, this home offers a blend of vintage appeal, comfortable living space, and timeless style. Home features origininal wood floors and woodwork, a generous kitchen space and a charming living/dining area for entertaining. This is a wonderful opportunity for anyone who appreciates the character of an older home. The property also includes a detached two-stall garage, providing ample space for parking, storage, or hobbies. If you're looking for an affordable home with classic appeal, this property is full of possibilities.Don't miss the opportunity to own a piece of classic charm!
Property Features
Property Type: Residential - Single Family
Basement: Yes
Basement: Egress Window(s), Partially Finished
Cooling: Window Unit(s)
Fuel Type: Natural Gas
Garage: 2
Heating: Forced Air
Lot Size: 0.16 Acres
Roof Type: Age Over 8 Years
Stories: 1.5
Taxes: $1,596
Year Built: 1936
Feature Descriptions
Additional Structures: Garage(s)
Appliances: Dryer, Range, Refrigerator, Washer
Bath: Main Floor Full Bath, Upper Level Full Bath
Bathrooms 3/4: 1
Bathrooms Full: 1
Dining: Separate/Formal Dining Room
Exterior: Frame
Foundation Size: 664
Lot: Tree Coverage - Light
Lot Dimensions: 50 x 142
Parcel#: 71003991246001
Parking: Detached Garage
Sewer: City Sewer/Connected
SQ FT Total: 1590
Water: City Water/Connected
Local Schools
School District: Fergus Falls
Listed By / Shown By
Listed By
Agency Name: Trilogy Real Estate
Agency Phone: 218-205-7086
Shown By
Agency Title: Joel Hentges - Re/Max Advantage Plus
Agency Phone: 952-475-9541

Estimate Your Payment
Estimated Payment
$ 548.34 per month $367.22 Principal & Interest $133.00 Property Tax $48.13 Homeowner's Insurance
804 W Cavour Avenue | MLS# 7166923
This single family home located at 804 W Cavour Avenue , Fergus Falls, MN 56537 is currently listed for sale with an asking price of $165,000. This property was built in 1936 and has 3 bedrooms and 2 full baths with 1590 sq. ft. W Cavour Avenue is located in the Sawbridge & Lowrys Add subdivision within the Fergus Falls school district. Search Sawbridge & Lowrys Add real estate on www.homesbyjoel.com today.