

BEDS3
BATHS3 full
SQUARE FEET3,033
MLS#7165891
STATUSActive
PROPERTY TYPEResidential -
SUBDIVISIONFredrickson Meadows
SCHOOLGoodhue
Property Description
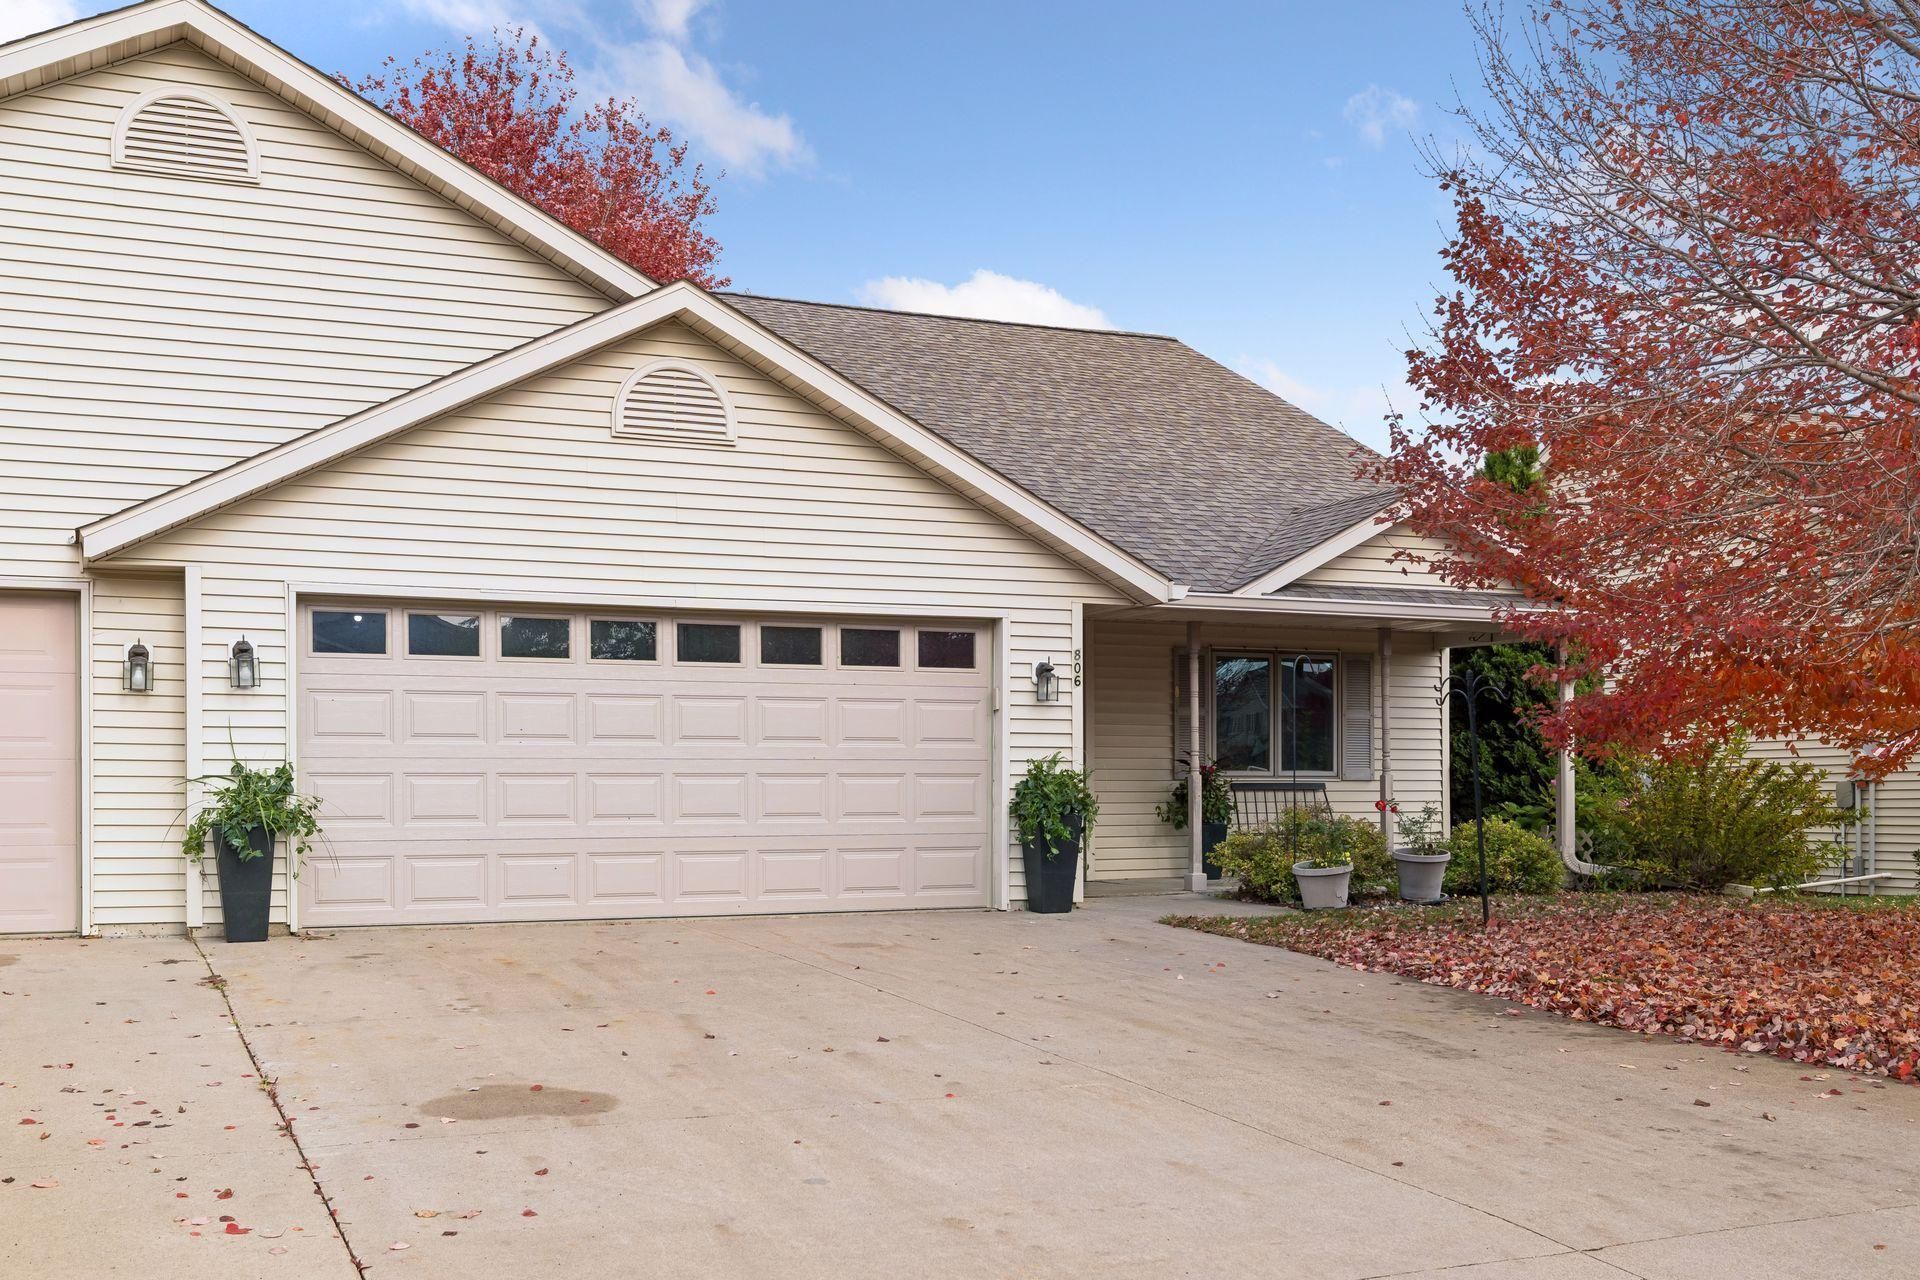
Welcome home to this bright and inviting townhouse featuring vaulted ceilings and comfortable one-level living, with plenty of space for family and guests. The sun-filled 3-season porch and adjoining deck provide the perfect spots to relax, enjoy your morning coffee, or entertain friends. New carpet was installed throughout the main level in June 2026, apart from the guest bedroom.The finished lower level offers wonderful additional living space and is enhanced by bright lookout windows that bring in an abundance of natural light. You'll appreciate the generous storage throughout the home, making it easy to stay organized. The garage is insulated and sheet rocked for added comfort and convenience.This well-cared-for home offers the perfect blend of warmth, space, and low-maintenance living.
Property Features
Property Type: Residential -
Basement: Yes
Basement: Block, Daylight/Lookout Windows, Finished, Full
Cooling: Central Air
Fireplaces: 1
Fuel Type: Natural Gas
Garage: 2 car attached
Heating: Forced Air
Lot Size: 0.15 Acres
Roof Type: Asphalt
Stories: 1.0
Taxes: $4,992
Year Built: 2002
Feature Descriptions
Accessibility: Grab Bars In Bathroom
Additional Living Info.: Main Floor Primary, Main Floor Bedroom, Main Floor Laundry
Appliances: Dishwasher, Microwave, Range, Refrigerator
Bath: 3/4 Basement, Main Floor 3/4 Bath, Main Floor Full Bath
Bathrooms 3/4: 2
Bathrooms Full: 1
Dining: Kitchen/Dining Room, Living/Dining Room
Fireplace: Gas, Living Room
Foundation Size: 1450
Lot: Tree Coverage - Medium
Lot Dimensions: 50x132
Parcel#: 641300141
Parking: Attached Garage, Concrete, Garage Door Opener
Sewer: City Sewer/Connected
SQ FT Total: 3033
Water: City Water/Connected
Room Sizes
Three Season Porch: 13.3x13.7
Deck: 9.7x18.7
Dining Room: 17.6x6.1
Bedroom: 16.10x13.3
Kitchen: 17.6x9.7
Laundry: 12.2x6.8
Living Room: 21.2x13.7
Porch: 18x13.1
Recreation Room: 21.4x28.7
Bedroom 2: 12.3x13.8
Storage: 21.8x14.9
Bedroom 3: 14.4x13.6
Utility Room: 16.1x13.8
Local Schools
School District: Goodhue
Listed By / Shown By
Listed By
Agency Name: Edina Realty, Inc.
Agency Phone: 952-285-3100
Shown By
Agency Title: Joel Hentges - Re/Max Advantage Plus
Agency Phone: 952-475-9541

Estimate Your Payment
Estimated Payment
$ 1,271.86 per month $756.69 Principal & Interest $416.00 Property Tax $99.17 Homeowner's Insurance
806 5th Avenue | MLS# 7165891
This home located at 806 5th Avenue , Goodhue, MN 55027 is currently listed for sale with an asking price of $340,000. This property was built in 2002 and has 3 bedrooms and 3 full baths with 3033 sq. ft. 5th Avenue is located in the Fredrickson Meadows subdivision within the Goodhue school district. Search Fredrickson Meadows real estate on www.homesbyjoel.com today.