

BEDS4
BATHS3 full 1 partial
SQUARE FEET3,360
MLS#7057920
STATUSActive
PROPERTY TYPEResidential - Single Family
SUBDIVISIONTurtle Creek 3rd Add
SCHOOLWaconia
Property Description
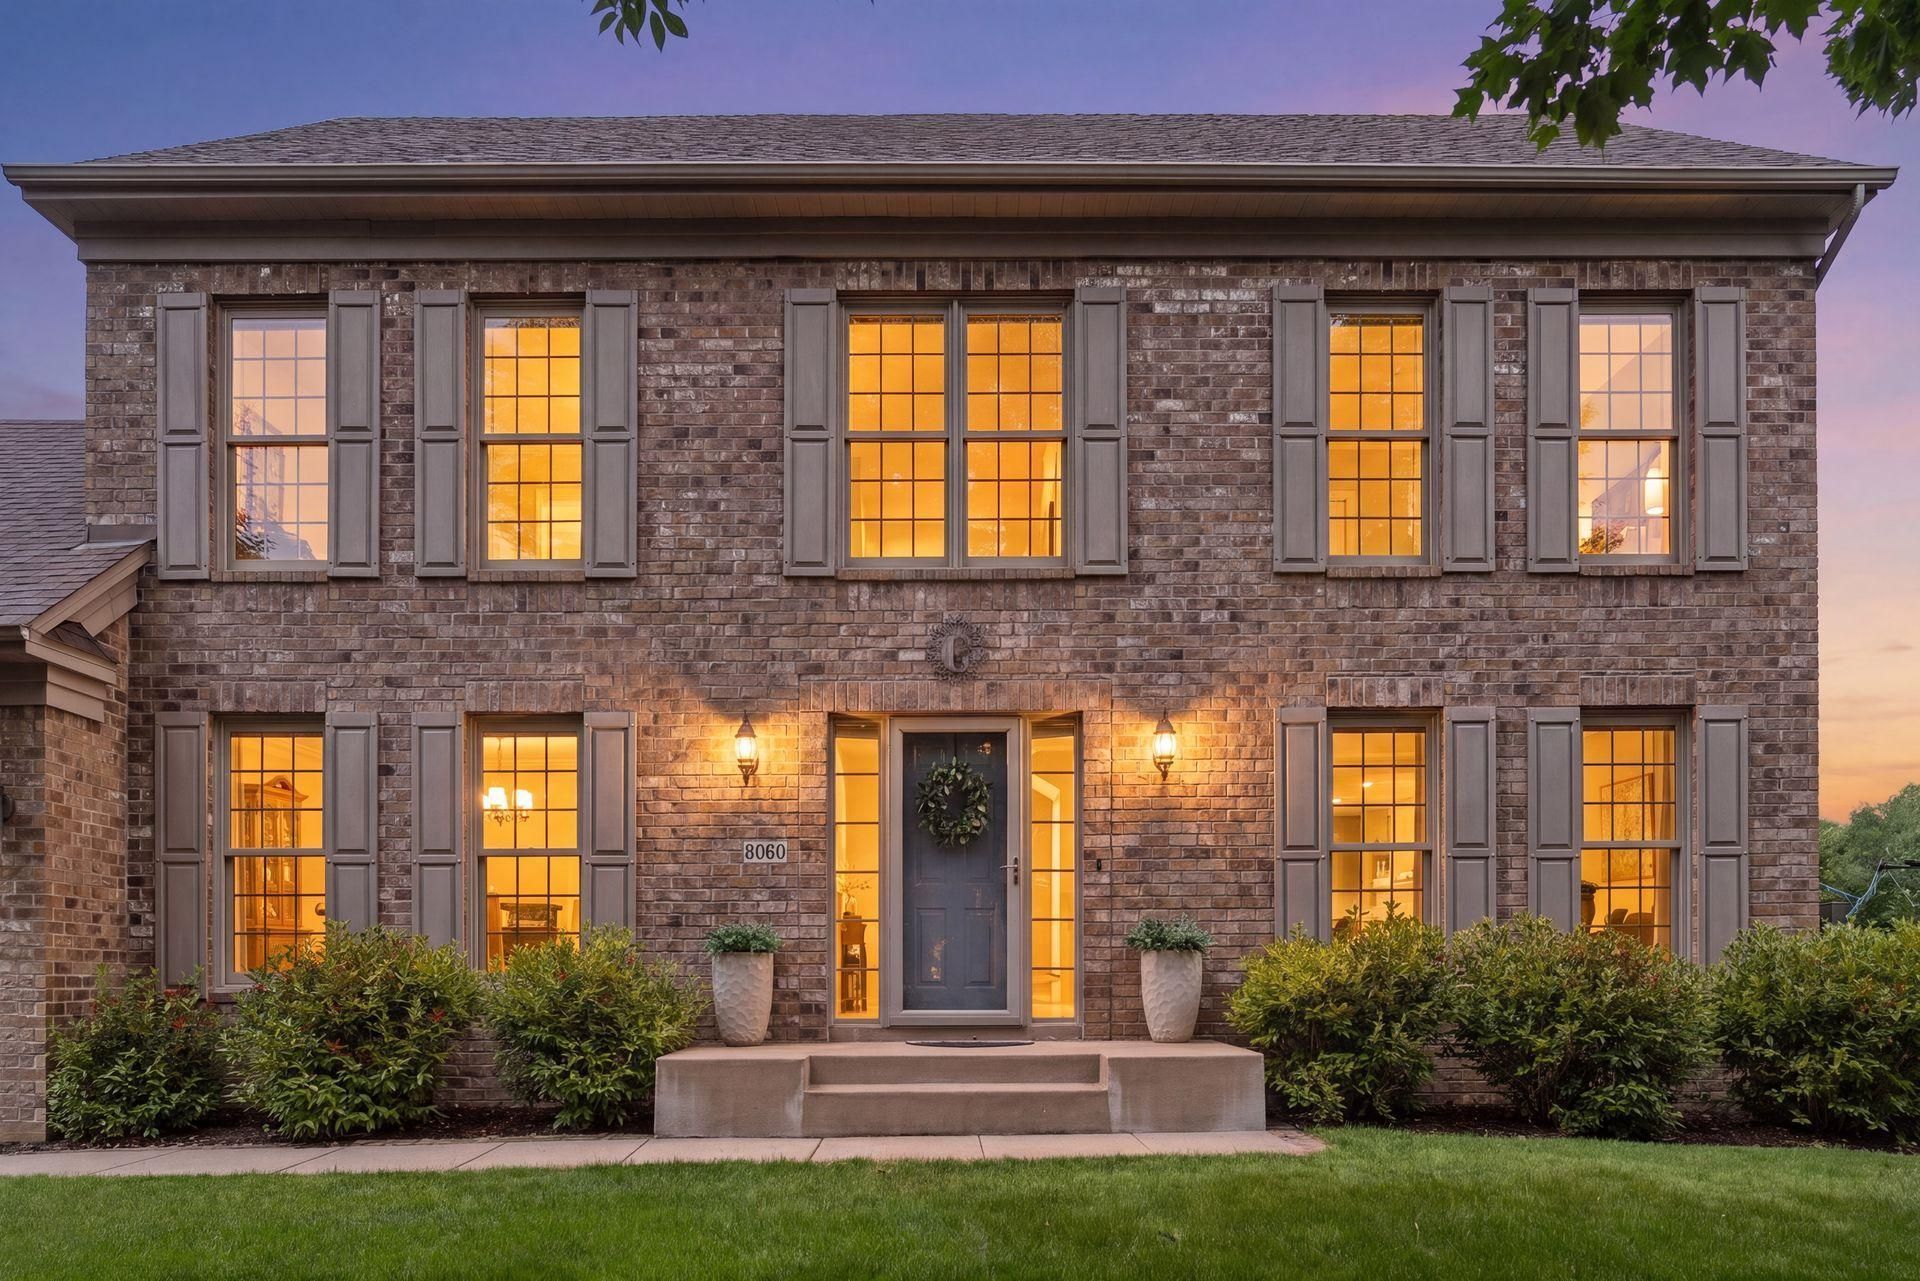
Welcome to 8060 Turtle Creek Blvd, Minnetrista, MNMove-in ready in one of Minnetrista's most sought-after executive neighborhoods, where homes rarely become available. Nestled among just 100 executive homes, this property offers the space, privacy, and quiet that's becoming increasingly difficult to find in today's new construction communities, with larger lots, wider driveways, and mature trees.Enjoy custom built-ins, a walk-out basement, heated and insulated 3-car garage, oversized driveway, mature landscaping, and a private backyard designed for everyday living and entertaining. The Turtle Creek neighborhood features private access to the Dakota Rail Trail, its own private park and playground, and a picturesque boulevard entrance that welcomes you home.Located just minutes from Lake Minnetonka boat launches, Molly's, Buddy Boy Fine Barbeque, Mackenthun's Market, and convenient Highway 7 access. Choose Westonka or Waconia Schools.If you're searching for homes for sale in Minnetrista, Mound, Victoria, St. Bonifacius, Waconia, or the Lake Minnetonka area, 8060 Turtle Creek Blvd deserves a place at the top of your list. Experience the perfect blend of privacy, space, mature landscaping, and an established neighborhood?all in a picturesque setting. Schedule your private showing today and discover why Turtle Creek is one of Minnetrista's hidden gems.
Property Features
Property Type: Residential - Single Family
Basement: Drain Tiled, Finished, Full, Sump Basket, Sump Pump, Walkout
Basement: Yes
Cooling: Central Air
Fireplaces: 1
Fuel Type: Electric, Natural Gas
Garage: 3 car attached
Heating: Forced Air
Lot Size: 0.55 Acres
Roof Type: Asphalt
Stories: 2.0
Taxes: $6,551
Year Built: 2003
Feature Descriptions
Additional Living Info.: 2nd Floor Laundry,3 BR on One Level, Primary Bdr Suite
Appliances: Air-To-Air Exchanger, Dishwasher, Disposal, Dryer, Humidifier, Gas Water Heater, Microwave, Range, Refrigerator, Stainless Steel Appliances, Washer, Water Softener Owned
Bath: Double Sink, Bathroom Ensuite, Full Primary, Full Basement, Private Primary, Main Floor 3/4 Bath, Separate Tub & Shower, Upper Level Full Bath, Jetted Tub, Walk-In Shower Stall
Bathrooms Full: 3
Bathrooms Half: 1
Days on Site: 35
Dining: Eat In Kitchen, Kitchen/Dining Room, Separate/Formal Dining Room
Down Payment Resource: Yes
Fireplace: Circulating, Gas, Living Room
Foundation Size: 1120
HOA Fee: $332/ Annually
Lot: Tree Coverage - Light
Lot Dimensions: 100x241x100x236
Parcel#: 2911724440020
Parking: Attached Garage, Asphalt, Finished Garage, Garage Door Opener, Heated Garage, Insulated Garage
Sewer: City Sewer/Connected
Water: City Water/Connected
Room Sizes
Deck: 20x14
Den: 11.10x12.3
Dining Room: 13.10x11.8
Family Room: 28.7x16.9
Bedroom: 12.9x17.2
Bedroom 4: 13.7x11.3
Foyer: 12.1x11.4
Game Room: 11.7x12.1
Kitchen: 16.8x16.8
Laundry: 6x11
Living Room: 15.5x16.2
Loft: 16.8x17.11
Patio: 22x16
Bedroom 2: 11.11x12.4
Bedroom 3: 11.10x12.3
Utility Room: 11.2 x6
Walk-In Closet: 6.8x11
Local Schools
School District: Waconia
Listed By / Shown By
Listed By
Agency Name: RE/MAX Results
Agency Phone: 952-475-8000
Shown By
Agency Title: Joel Hentges - Re/Max Advantage Plus
Agency Phone: 952-475-9541

Estimate Your Payment
Estimated Payment
$ 2,181.87 per month $1,446.40 Principal & Interest $545.92 Property Tax $189.55 Homeowner's Insurance
8060 Turtle Creek Boulevard | MLS# 7057920
This single family home located at 8060 Turtle Creek Boulevard, Minnetrista, MN 55375 is currently listed for sale with an asking price of $649,900. This property was built in 2003 and has 4 bedrooms and 3 full and 1 partial baths with 3360 sq. ft. Turtle Creek Boulevard is located in the Turtle Creek 3rd Add subdivision within the Waconia school district. Search Turtle Creek 3rd Add real estate on www.homesbyjoel.com today.