

BEDS2
BATHS2 full
SQUARE FEET2,926
MLS#7164488
STATUSActive
PROPERTY TYPEResidential -
SUBDIVISIONThe Seasons 6th Add
SCHOOLNorth St Paul-Maplewood
Property Description
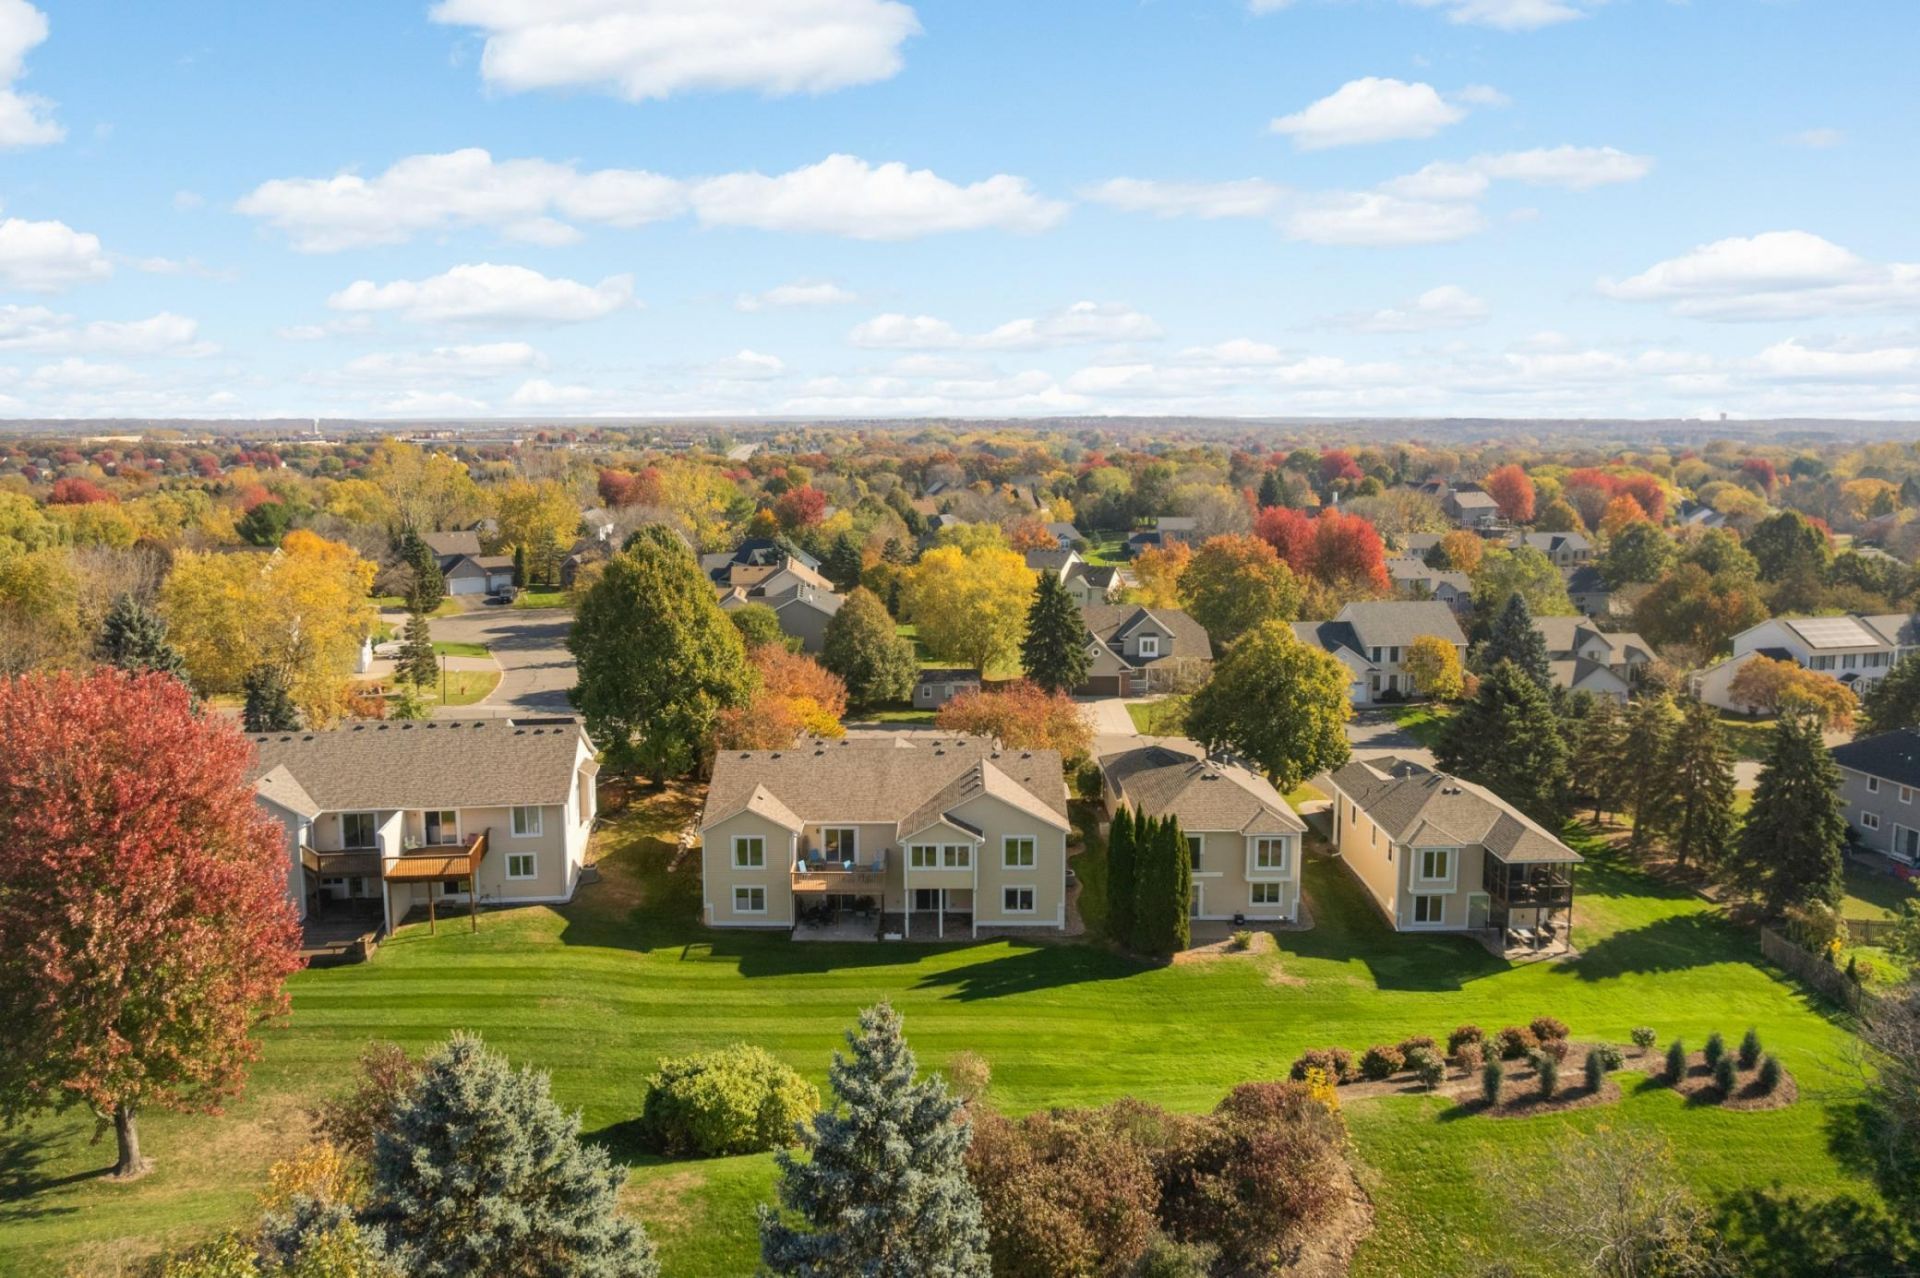
Pleased to present this especially nice townhome with unique floorplan and a generous amount of space! Desirable end-unit has spacious foyer at front entrance entering main level living plus a walkout family room to your own backyard! Smart layout with convenient mudroom between garage and kitchen as you enter main floor. Spacious and inviting at every turn. Nestled into a desirable neighborhood surrounded by mature trees, open green space, and single-family homes. Uniquely designed, it combines the layout of a single-family home with the convenience of townhome living. This one owner home just off Seasons Parkway has never hosted smokers or pets! Step inside and enjoy the open, expansive layout featuring hardwood floors and soaring ceiling heights creating an airy feel drenched in natural light. Charming sunroom offers the perfect place to enjoy morning coffee, unwind with a book, or take in the peaceful views of the surrounding yard. Enjoy having an eat-in kitchen with bayed window plus informal/formal dining with room for large table. Kept to perfection with updated stainless appliances, new mechanicals, new roof and siding. Two-tier kitchen counter with room for five chairs if desired. Neutral tones throughout! Tiled bathrooms sparkle! At build, the bedrooms were extended plus sunroom and mudroom were additions! Multiple living spaces across all levels, creating flexibility to relax, entertain, work from home and host guests! 2228 finished square feet plus an additional unfinished 4th level. Hazard insurance is covered along with all other exterior maintenance in monthly fee! Raw storage or another room to finish! A setting that feels tucked away yet close to everything Woodbury has to offer, this home delivers a rare combination of space, flexibility and comfort at $140/sq ft! Minutes to main roads, parks, trails & water, Lifetime Fitness, all shopping and dining. Walk or bike to all! Truly one of a kind as you compare! You'll be impressed!
Property Features
Property Type: Residential -
Basement: Yes
Basement: Block, Drain Tiled, Full, Sump Basket, Sump Pump, Walkout
Cooling: Central Air
Fuel Type: Natural Gas
Garage: 2 car attached
Heating: Forced Air
Lot Size: 0.11 Acres
Roof Type: Age 8 Years or Less, Asphalt, Pitched
Stories: 4.0
Taxes: $3,354
Year Built: 1996
Feature Descriptions
Appliances: Air-To-Air Exchanger, Chandelier, Dishwasher, Dryer, Gas Water Heater, Microwave, Range, Refrigerator, Stainless Steel Appliances, Washer, Water Softener Owned
Bath: Double Sink, Full Primary, Full Basement, Separate Tub & Shower, Upper Level Full Bath, Primary Walk-Thru, Walk Thru
Bathrooms Full: 2
Days on Site: 6
Dining: Breakfast Bar, Breakfast Area, Eat In Kitchen, Informal Dining Room, Kitchen/Dining Room, Separate/Formal Dining Room
Down Payment Resource: Yes
Exterior: Block
Foundation Size: 1463
HOA Fee: $541/ Monthly
Lot: Public Transit (w/in 6 blks), Tree Coverage - Light
Lot Dimensions: 45 x 102 x 45 x 102
Parcel#: 0402821430010
Parking: Attached Garage, Asphalt
Sewer: City Sewer - In Street
SQ FT Total: 2926
Water: City Water - In Street
Room Sizes
Dining Room: 13'9 x 8'10
Family Room: 20 x 19'8
Bedroom: 20'4 x 14'6
Foyer: 10'9 x 8'2
Garage: 18'11 x 22'5
Kitchen: 15'6 x 11'6
Living Room: 19'11 x 19'9
Primary Bathroom: 14'11 x 14'6
Mud Room: 4.8 x 3.7
Patio: 10 x 8
Patio: 12 x 10
Bedroom 2: 20'7 x 14'4
Sun Room: 12 x 9'8
Unfinished: 25'1 x 22'8
Local Schools
School District: North St Paul-Maplewood
Listed By / Shown By
Listed By
Agency Name: Coldwell Banker Realty
Agency Phone: 651-452-5950
Shown By
Agency Title: Joel Hentges - Re/Max Advantage Plus
Agency Phone: 952-475-9541

Estimate Your Payment
Estimated Payment
$ 1,072.43 per month $701.05 Principal & Interest $279.50 Property Tax $91.88 Homeowner's Insurance
808 Winterberry Drive | MLS# 7164488
This home located at 808 Winterberry Drive, Woodbury, MN 55125 is currently listed for sale with an asking price of $315,000. This property was built in 1996 and has 2 bedrooms and 2 full baths with 2926 sq. ft. Winterberry Drive is located in the The Seasons 6th Add subdivision within the North St Paul-Maplewood school district. Search The Seasons 6th Add real estate on www.homesbyjoel.com today.