

BEDS3
BATHS2 full 1 partial
SQUARE FEET1,348
MLS#7116239
STATUSActive
PROPERTY TYPEResidential - Single Family
SUBDIVISIONMoyers, Drive 2nd Add
SCHOOLMontevideo
Property Description
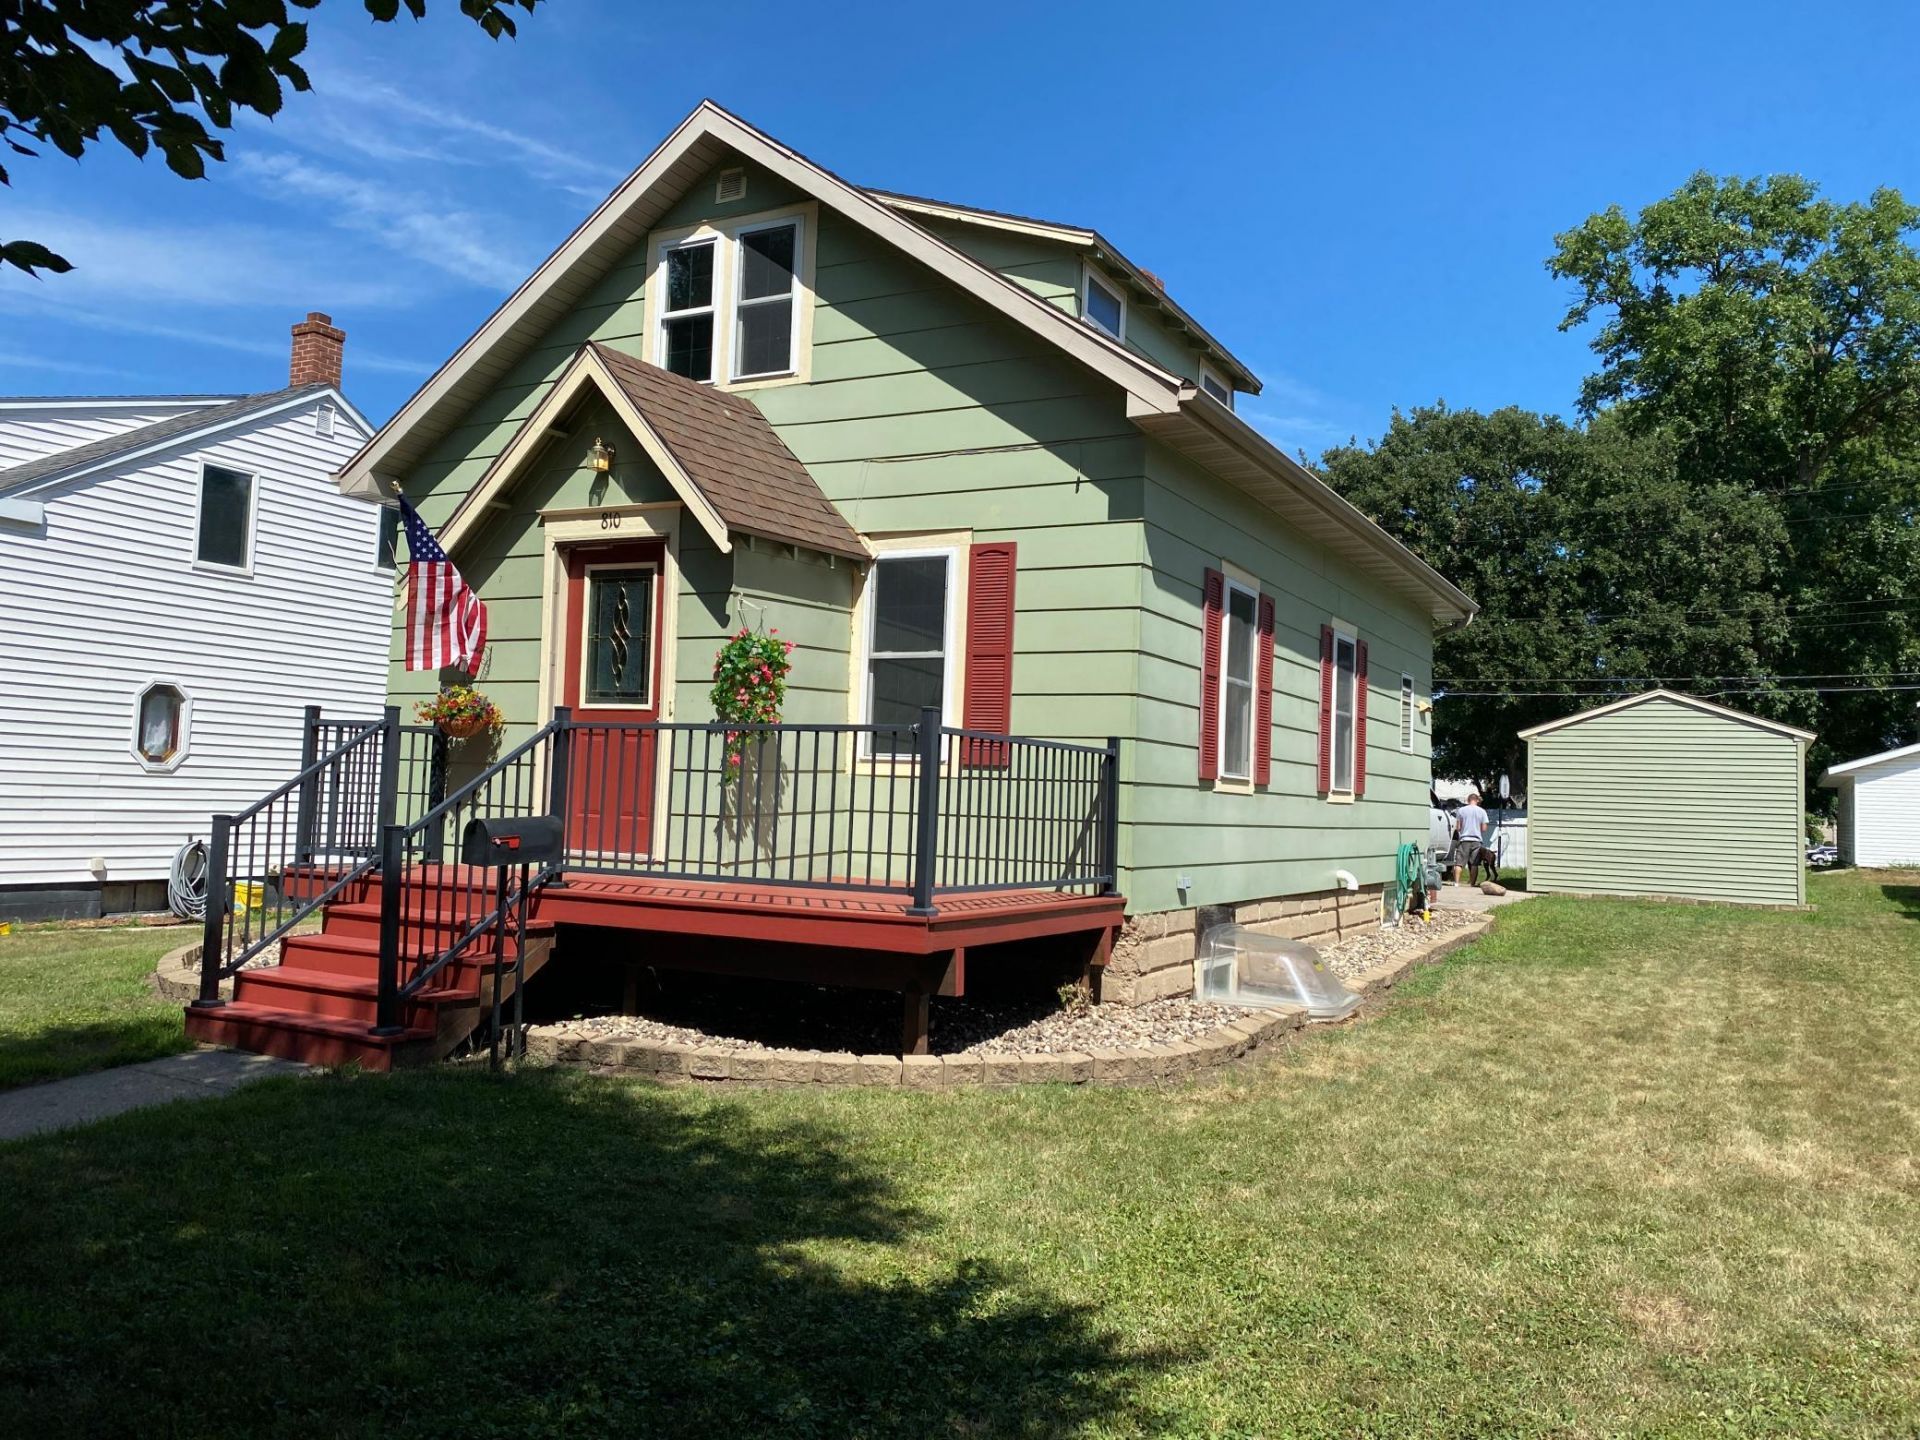
Beautiful 3 bedroom/3 bathroom home for sale! This magnificently well-cared-for, move-in-ready property is now on the market for showings. The spacious open floor plan on the main level is perfect for feeling unrestricted and relaxed any day of the week. Bathrooms on all three levels of the home and a lower-level family room that could easily be converted into a 4th bedroom. The property also has a working cistern that collects rainwater from the gutters and stores it below the patio - which then can be pumped out through the garden hose for watering (cistern pump is bad, but new pump is ready for installation). Don't miss out on this great opportunity and schedule your showing today!
Property Features
Property Type: Residential - Single Family
Basement: Partially Finished
Basement: Yes
Cooling: Central Air
Fuel Type: Natural Gas
Garage: 1
Heating: Forced Air
Lot Size: 0.14 Acres
Roof Type: Age 8 Years or Less, Asphalt
Stories: 2.0
Taxes: $1,860
Year Built: 1916
Feature Descriptions
Appliances: Dishwasher, Dryer, Gas Water Heater, Microwave, Range, Refrigerator, Washer, Water Softener Owned
Bath: 3/4 Basement, Main Floor Full Bath, Upper Level 1/2 Bath
Bathrooms 3/4: 1
Bathrooms Full: 1
Bathrooms Half: 1
Days on Site: 3
Down Payment Resource: Yes
Exterior: Frame
Foundation Size: 770
Lot Dimensions: 50 x 120
Parcel#: 703200815
Parking: Detached Garage, Gravel
Sewer: City Sewer/Connected
Water: City Water/Connected
Room Sizes
Bathroom: 5 x 7
Bathroom: 11 x 4.5
Bathroom: 7 x 7
Dining Room: 11 x 8.5
Family Room: 13.5 x 9
Bedroom: 10.5 x 8
Kitchen: 11 x 10
Laundry: 11.5 x 8
Living Room: 12 x 8.5
Bedroom 2: 20 x 14
Bedroom 3: 10 x 9
Local Schools
School District: Montevideo
Listed By / Shown By
Listed By
Agency Name: Zielsdorf Auction & Real Estate
Agency Phone: 320-843-3003
Shown By
Agency Title: Joel Hentges - Re/Max Advantage Plus
Agency Phone: 952-475-9541

Estimate Your Payment
Estimated Payment
$ 645.61 per month $433.76 Principal & Interest $155.00 Property Tax $56.85 Homeowner's Insurance
810 N 6th Street | MLS# 7116239
This single family home located at 810 N 6th Street, Montevideo, MN 56265 is currently listed for sale with an asking price of $194,900. This property was built in 1916 and has 3 bedrooms and 2 full and 1 partial baths with 1348 sq. ft. N 6th Street is located in the Moyers, Drive 2nd Add subdivision within the Montevideo school district. Search Moyers, Drive 2nd Add real estate on www.homesbyjoel.com today.