

BEDS3
BATHS2 full 1 partial
SQUARE FEET1,905
MLS#7109111
STATUSActive
PROPERTY TYPERental -
SUBDIVISIONCic 1264 The Bridges At Arbor Lake I
SCHOOLOsseo
Property Description
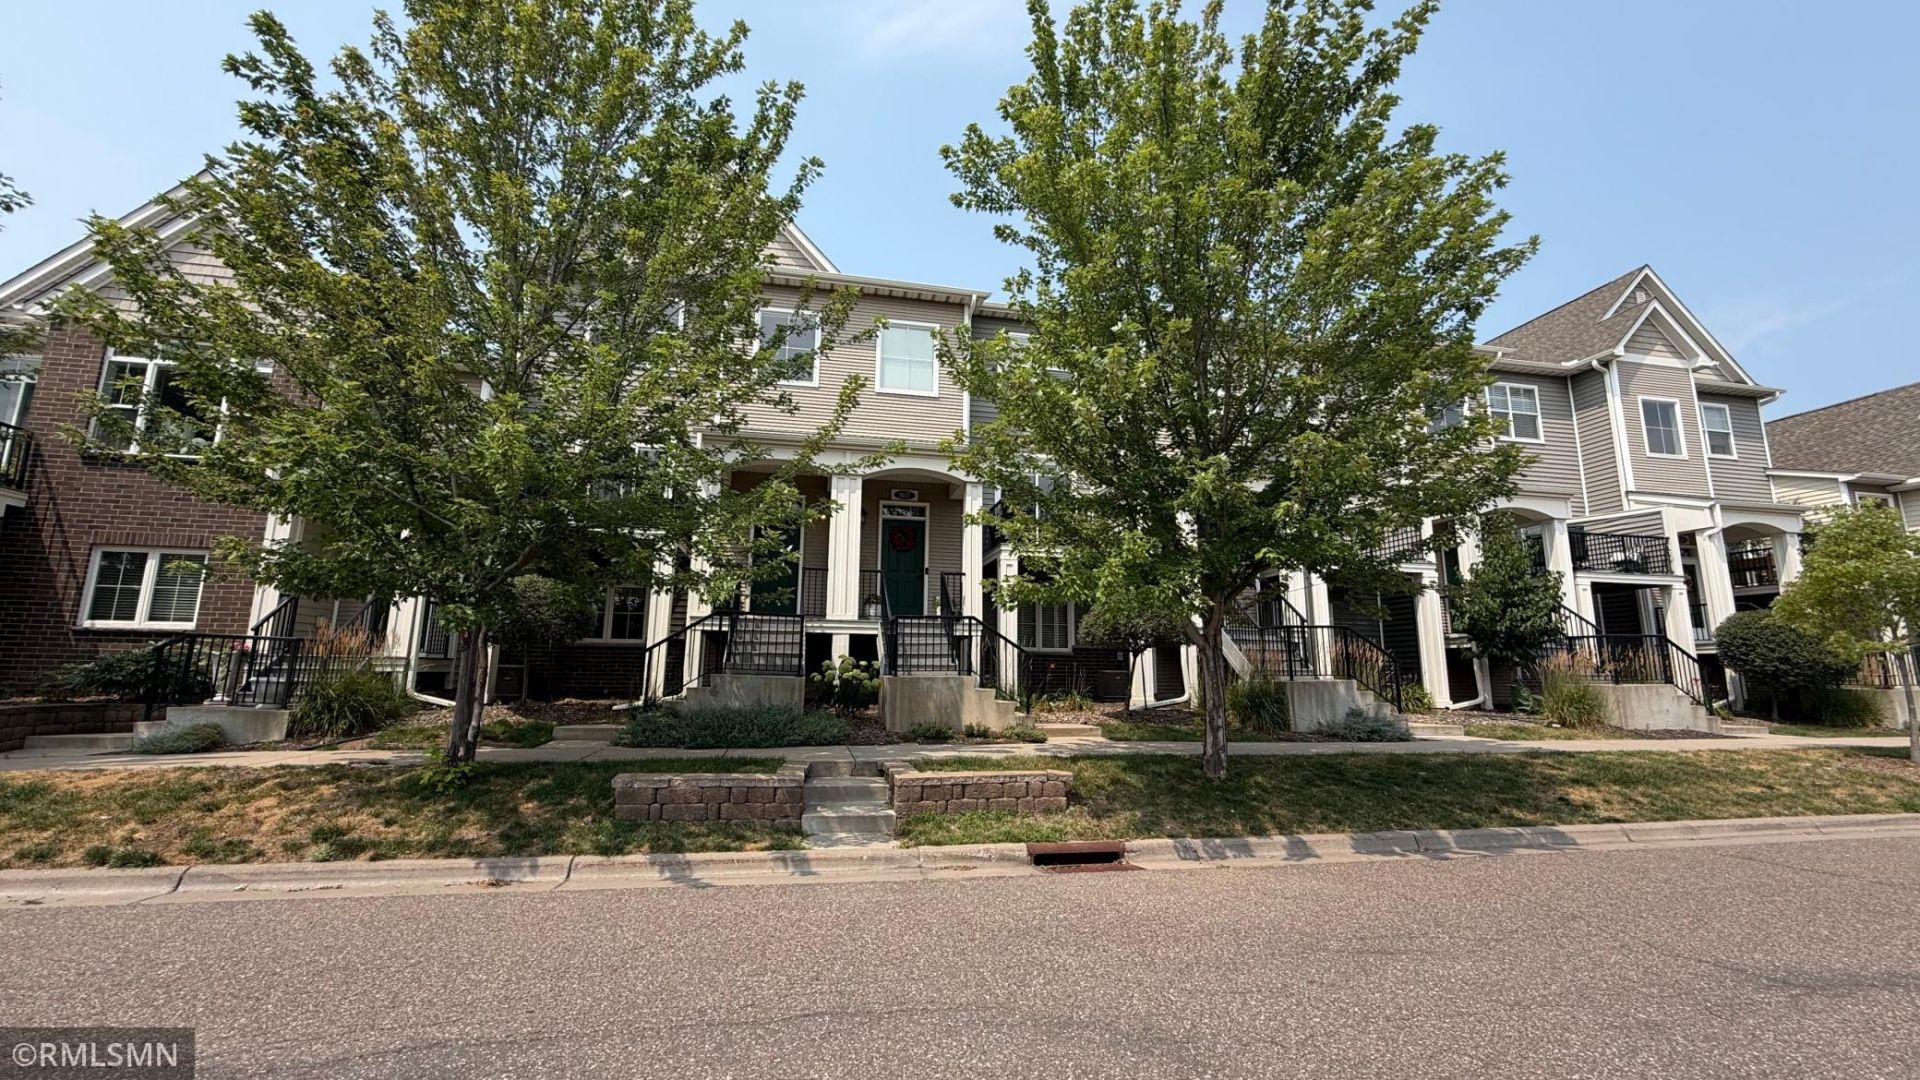
Welcome to well maintained 3 bedroom, 3 bathroom Townhome in the heart of Maple Grove! This spacious home features an open-concept kitchen with a large center island, perfect for entertaining and everyday living. Upstairs, you will find all three bedrooms, two full bathrooms, and a convenient laundry room. The main level offers a versatile flex room, ideal for a home office, workout space, or additional living area. All appliances are included. The attached 2-car garage provides ample storage and added convenience.Enjoy beautiful views overlooking Central Park and a prime location close to Arbor Lakes, shopping, dining, parks, trails, and major commuter routes. Rent includes water, sewer, lawn care, trash, and snow removal. Don't miss the opportunity to call this desirable Maple Grove community home. No smoking allowed in the unit or garage.
Property Features
Property Type: Rental -
Basement: Walkout
Basement: Yes
Cooling: Central Air
Fuel Type: Natural Gas
Garage: 2 car attached
Heating: Forced Air
Lot Size: 0.28 Acres
Stories: 2.0
Year Built: 2012
Feature Descriptions
Additional Living Info.: 3 BR on One Level
Appliances: Dishwasher, Dryer, Microwave, Range, Refrigerator, Washer
Bathrooms Full: 2
Bathrooms Half: 1
Days on Site: 12
Dining: Informal Dining Room
Foundation Size: 855
HOA Fee: $380/ Monthly
Lot Dimensions: common
Parcel#: 2311922240081
Parking: Attached Garage, Asphalt, Tuckunder Garage
Sewer: City Sewer/Connected
Water: City Water/Connected
Room Sizes
Den: 13x9.5
Dining Room: 13x10
Bedroom: 12x13
Kitchen: 12x10.5
Laundry: 5x7.5
Living Room: 14x13
Bedroom 2: 10x11.5
Sitting Room: 14x7
Bedroom 3: 11.5x10.5
Local Schools
School District: Osseo
Listed By / Shown By
Listed By
Agency Name: GMAX Realty, Inc
Agency Phone: 952-994-3159
Shown By
Agency Title: Joel Hentges - Re/Max Advantage Plus
Agency Phone: 952-475-9541

8117 Kirkwood Lane N | MLS# 7109111
This property located at 8117 Kirkwood Lane N, Maple Grove, MN 55369 is currently listed for rent with an asking price of call for price / (Call for term). Kirkwood Lane N is located within the Osseo school district. Search Maple Grove real estate on www.homesbyjoel.com today.