

BEDS4
BATHS3 full
SQUARE FEET2,592
MLS#7148994
STATUSActive
PROPERTY TYPEResidential - Single Family
SUBDIVISIONEdgeview
SCHOOLOwatonna
Property Description
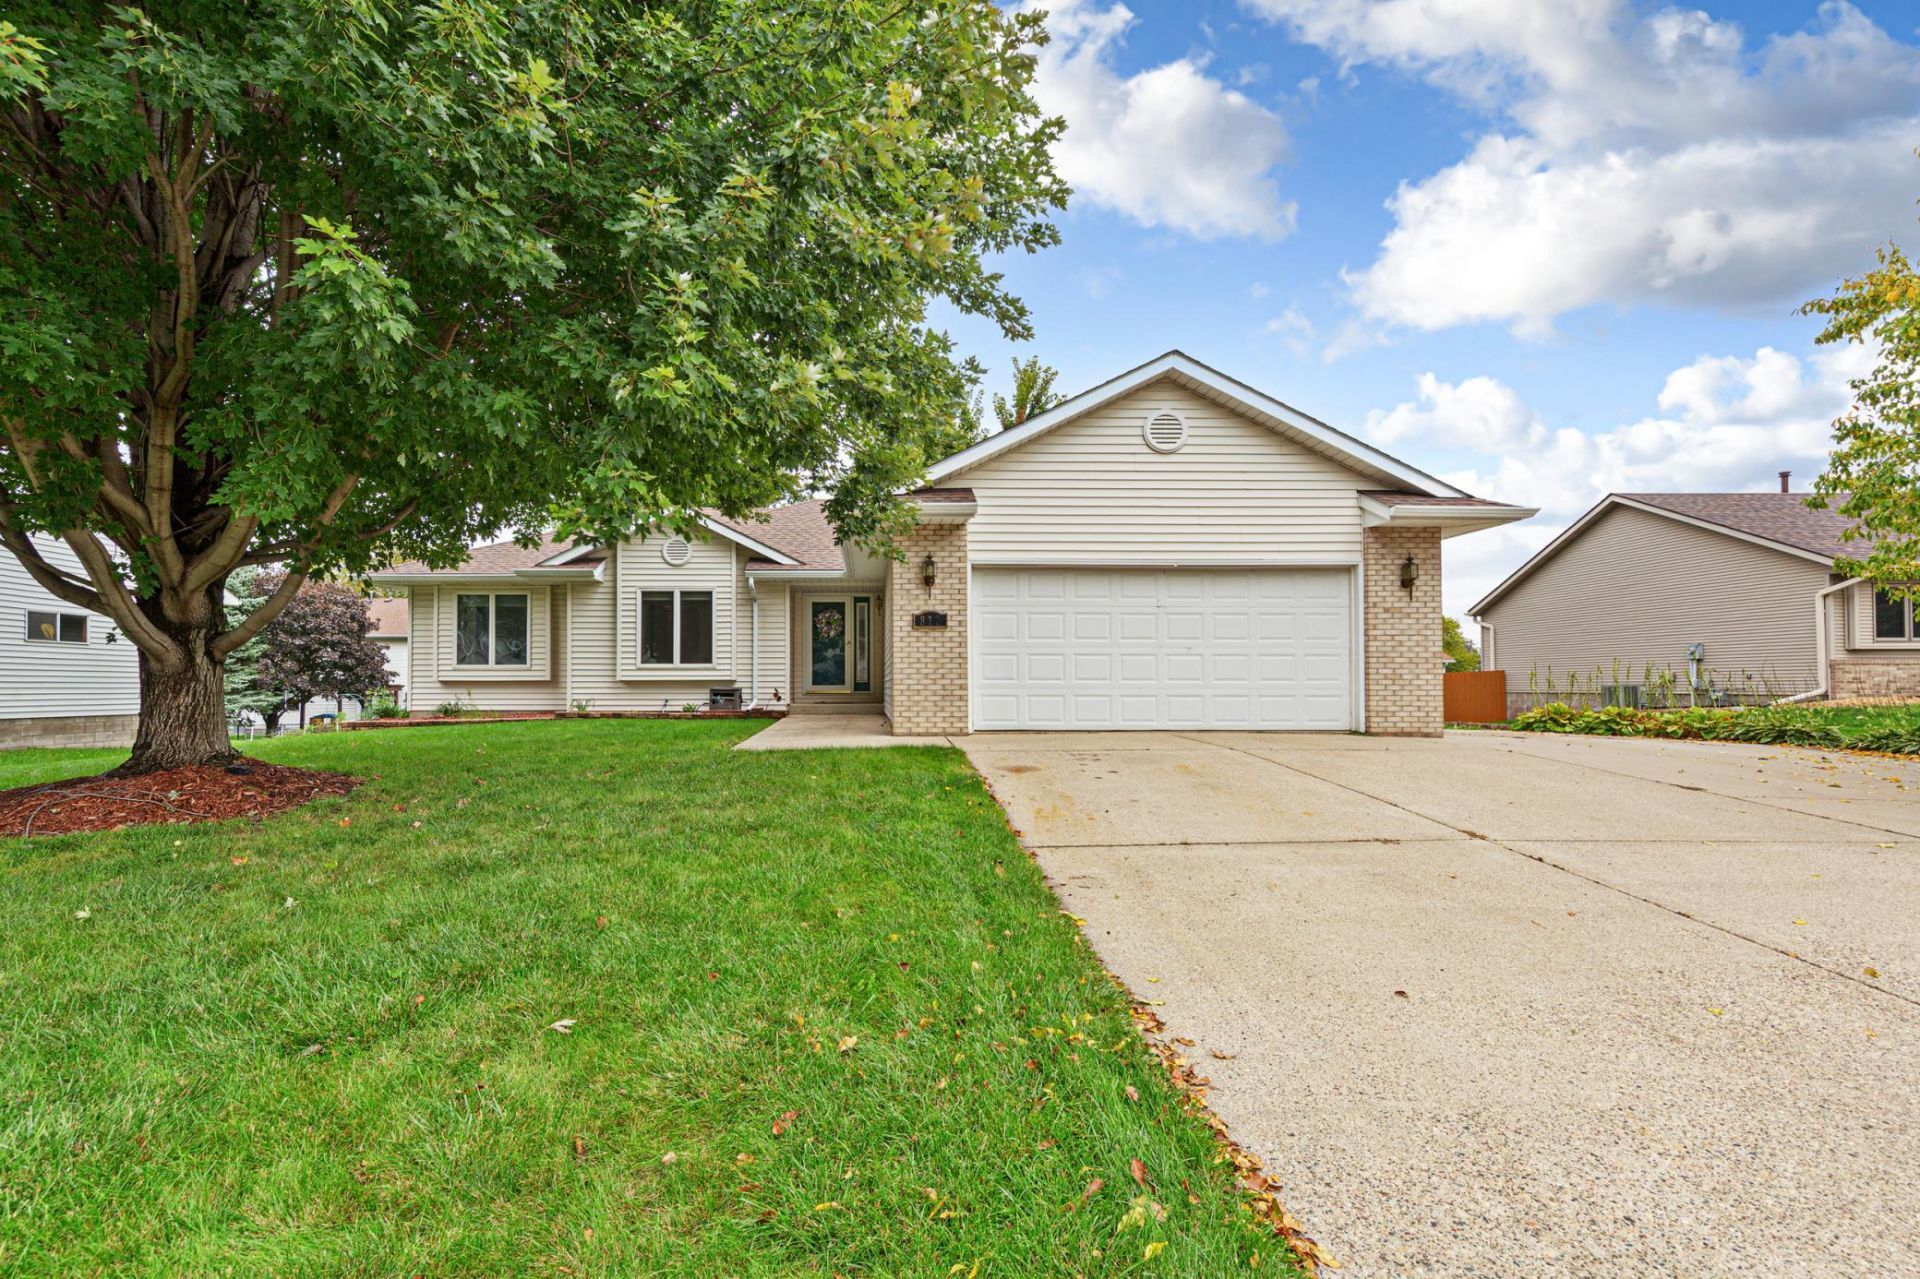
Move-in ready and beautifully updated! This exceptionally clean ranch-style home offers 4 bedrooms, 3 bathrooms, plus a versatile bonus room perfect for a home office, gym, or toy room. Enjoy an updated interior, a spacious finished basement offering plenty of additional living and entertaining space, and the peace of mind of a brand-new roof. An attached 2-car garage with an extra parking pad on the side adds convenience and storage. Well cared for from top to bottom, this home is ready for its next owners to simply move in and enjoy!
Property Features
Property Type: Residential - Single Family
Basement: Yes
Basement: Block, Daylight/Lookout Windows, Egress Window(s), Finished, Full
Cooling: Central Air
Fireplaces: 1
Fuel Type: Natural Gas
Garage: 2 car attached
Heating: Forced Air
Lot Size: 0.22 Acres
Roof Type: Age 8 Years or Less, Asphalt
Stories: 1.0
Taxes: $4,684
Year Built: 1993
Feature Descriptions
Appliances: Dishwasher, Dryer, Microwave, Range, Refrigerator, Washer
Bath: 3/4 Primary, Full Basement, Private Primary, Main Floor Full Bath
Bathrooms 3/4: 1
Bathrooms Full: 2
Days on Site: 29
Dining: Informal Dining Room
Down Payment Resource: Yes
Exterior: Block
Fireplace: Gas, Living Room
Foundation Size: 1296
Lot: Tree Coverage - Light
Lot Dimensions: 83 x 112
Parcel#: 173440108
Parking: Attached Garage, Concrete, Garage Door Opener
Sewer: City Sewer/Connected
SQ FT Total: 2592
Water: City Water/Connected
Room Sizes
Bonus Room: 10.8 x 10.4
Dining Room: 6.8 x 8.3
Family Room: 26.1 x 19.8
Bedroom: 9.8 x 9.11
Bedroom 4: 9.2 x 14.9
Kitchen: 12.11 x 12.5
Living Room: 13.8 x 15.6
Bedroom 2: 8.3 x 11.2
Bedroom 3: 13.4 x 11.11
Local Schools
School District: Owatonna
Listed By / Shown By
Listed By
Agency Name: Berkshire Hathaway HomeServices Advantage Real Estate
Agency Phone: 507-451-7355
Shown By
Agency Title: Joel Hentges - Re/Max Advantage Plus
Agency Phone: 952-475-9541

Estimate Your Payment
Estimated Payment
$ 1,334.30 per month $834.59 Principal & Interest $390.33 Property Tax $109.38 Homeowner's Insurance
812 Lancer Drive Ne | MLS# 7148994
This single family home located at 812 Lancer Drive Ne, Owatonna, MN 55060 is currently listed for sale with an asking price of $375,000. This property was built in 1993 and has 4 bedrooms and 3 full baths with 2592 sq. ft. Lancer Drive Ne is located in the Edgeview subdivision within the Owatonna school district. Search Edgeview real estate on www.homesbyjoel.com today.