

BEDS3
BATHS1 full
SQUARE FEET1,239
MLS#7104476
STATUSActive
PROPERTY TYPEResidential - Single Family
SUBDIVISIONTaylors Add
SCHOOLPipestone Area Schools
Property Description
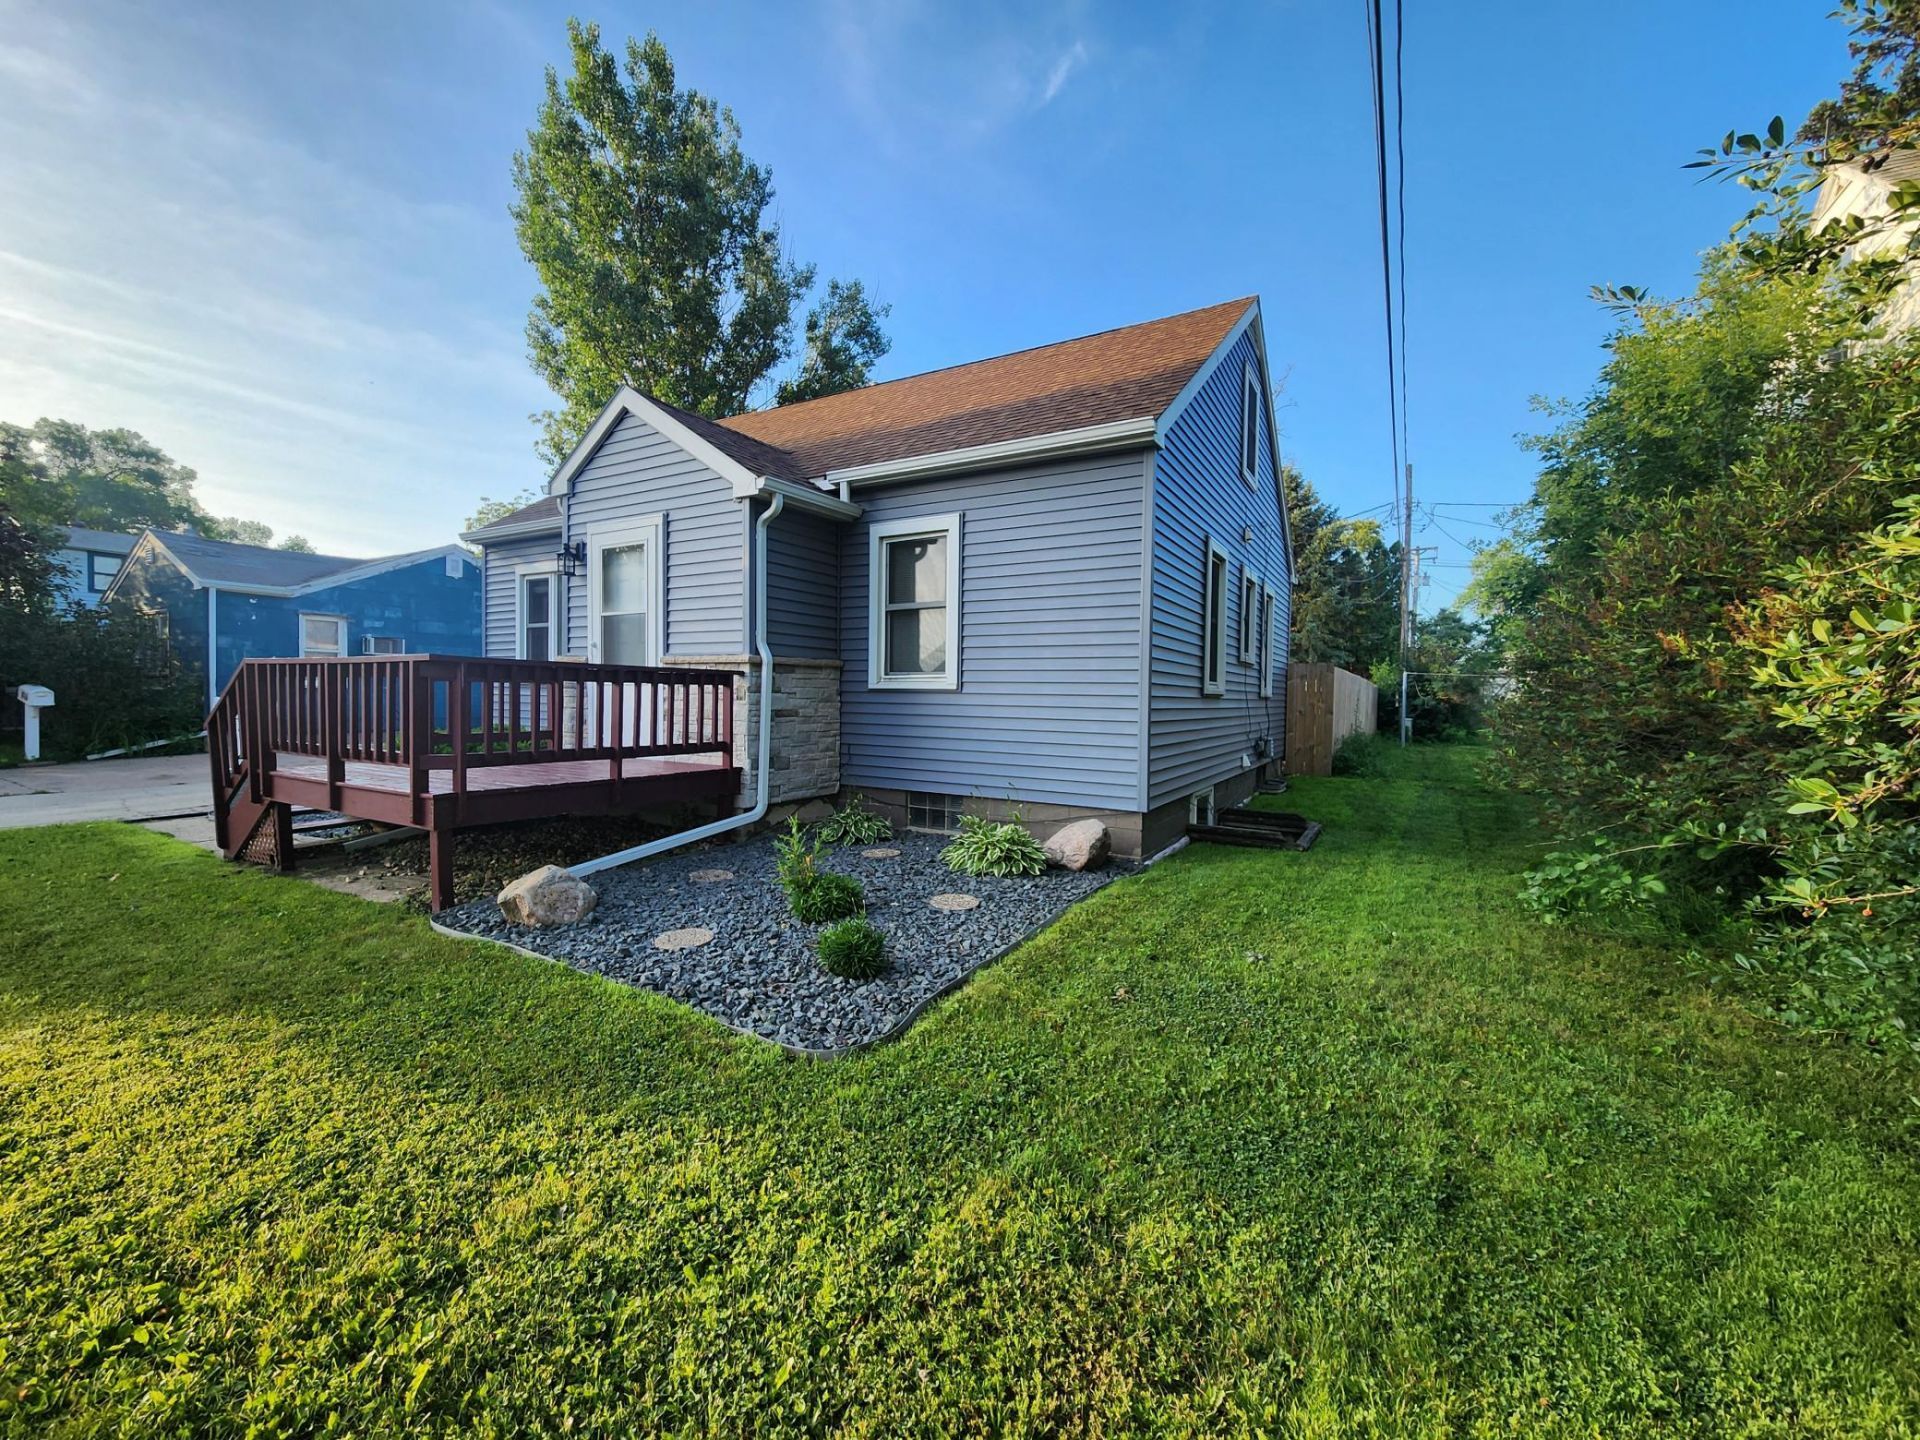
Charming home new to the market! Don't miss this delightful Cape Cod offering comfort, character, and numerous updates! The exterior features newer siding, vinyl windows, gutters, downspouts, and updated insulation for improved efficiency and low-maintenance living.Inside, the main level offers a spacious living room with front porch entry, an inviting dining area with patio door access to the backyard, kitchen, bedroom and a full bathroom. Upstairs, you'll find two additional bedrooms, providing plenty of space for family, guests, or a home office.The lower level includes a versatile flex room with an egress window, making it a potential option for a fourth bedroom, office, or hobby space. A radon mitigation system has also been installed for added peace of mind.Step outside to enjoy the large backyard patio and the fully enclosed wood privacy fence, newly constructed in 2024, creating the perfect setting for relaxing or entertaining family and friends.Affordable homes with three bedrooms are hard to find. Schedule your private showing today!
Property Features
Property Type: Residential - Single Family
Basement: Block, Egress Window(s), Partially Finished, Sump Pump
Basement: Yes
Cooling: Central Air
Fuel Type: Natural Gas
Garage: 1
Heating: Forced Air
Lot Size: 0.18 Acres
Roof Type: Age Over 8 Years, Asphalt
Stories: 1.5
Taxes: $1,390
Year Built: 1952
Feature Descriptions
Additional Structures: Storage Shed
Appliances: Dishwasher, Range, Refrigerator
Bath: Main Floor Full Bath
Bathrooms Full: 1
Days on Site: 26
Dining: Informal Dining Room
Down Payment Resource: Yes
Exterior: Block, Frame
Fencing: Wood
Foundation Size: 780
Lot Dimensions: 50X158
Parcel#: 188100130
Parking: Detached Garage, Concrete
Sewer: City Sewer/Connected, City Sewer - In Street
Water: City Water/Connected, City Water - In Street
Room Sizes
Dining Room: 12'10 x 9'6
Bedroom: 12'8x12'6
Kitchen: 17' x 9'6
Living Room: 17' x 12'6
Bedroom 2: 13'x12'
Bedroom 3: 16'9x9
Local Schools
School District: Pipestone Area Schools
Listed By / Shown By
Listed By
Agency Name: Winter Realty, Inc.
Agency Phone: 507-825-5831
Shown By
Agency Title: Joel Hentges - Re/Max Advantage Plus
Agency Phone: 952-475-9541

Estimate Your Payment
Estimated Payment
$ 455.66 per month $300.45 Principal & Interest $115.83 Property Tax $39.38 Homeowner's Insurance
814 3rd Street Se | MLS# 7104476
This single family home located at 814 3rd Street Se, Pipestone, MN 56164 is currently listed for sale with an asking price of $135,000. This property was built in 1952 and has 3 bedrooms and 1 full baths with 1239 sq. ft. 3rd Street Se is located in the Taylors Add subdivision within the Pipestone Area Schools school district. Search Taylors Add real estate on www.homesbyjoel.com today.