

BEDS3
BATHS2 full
SQUARE FEET2,016
MLS#7112795
STATUSActive
PROPERTY TYPEResidential - Single Family
SUBDIVISIONOf Morr Add
SCHOOLLittle Falls
Property Description
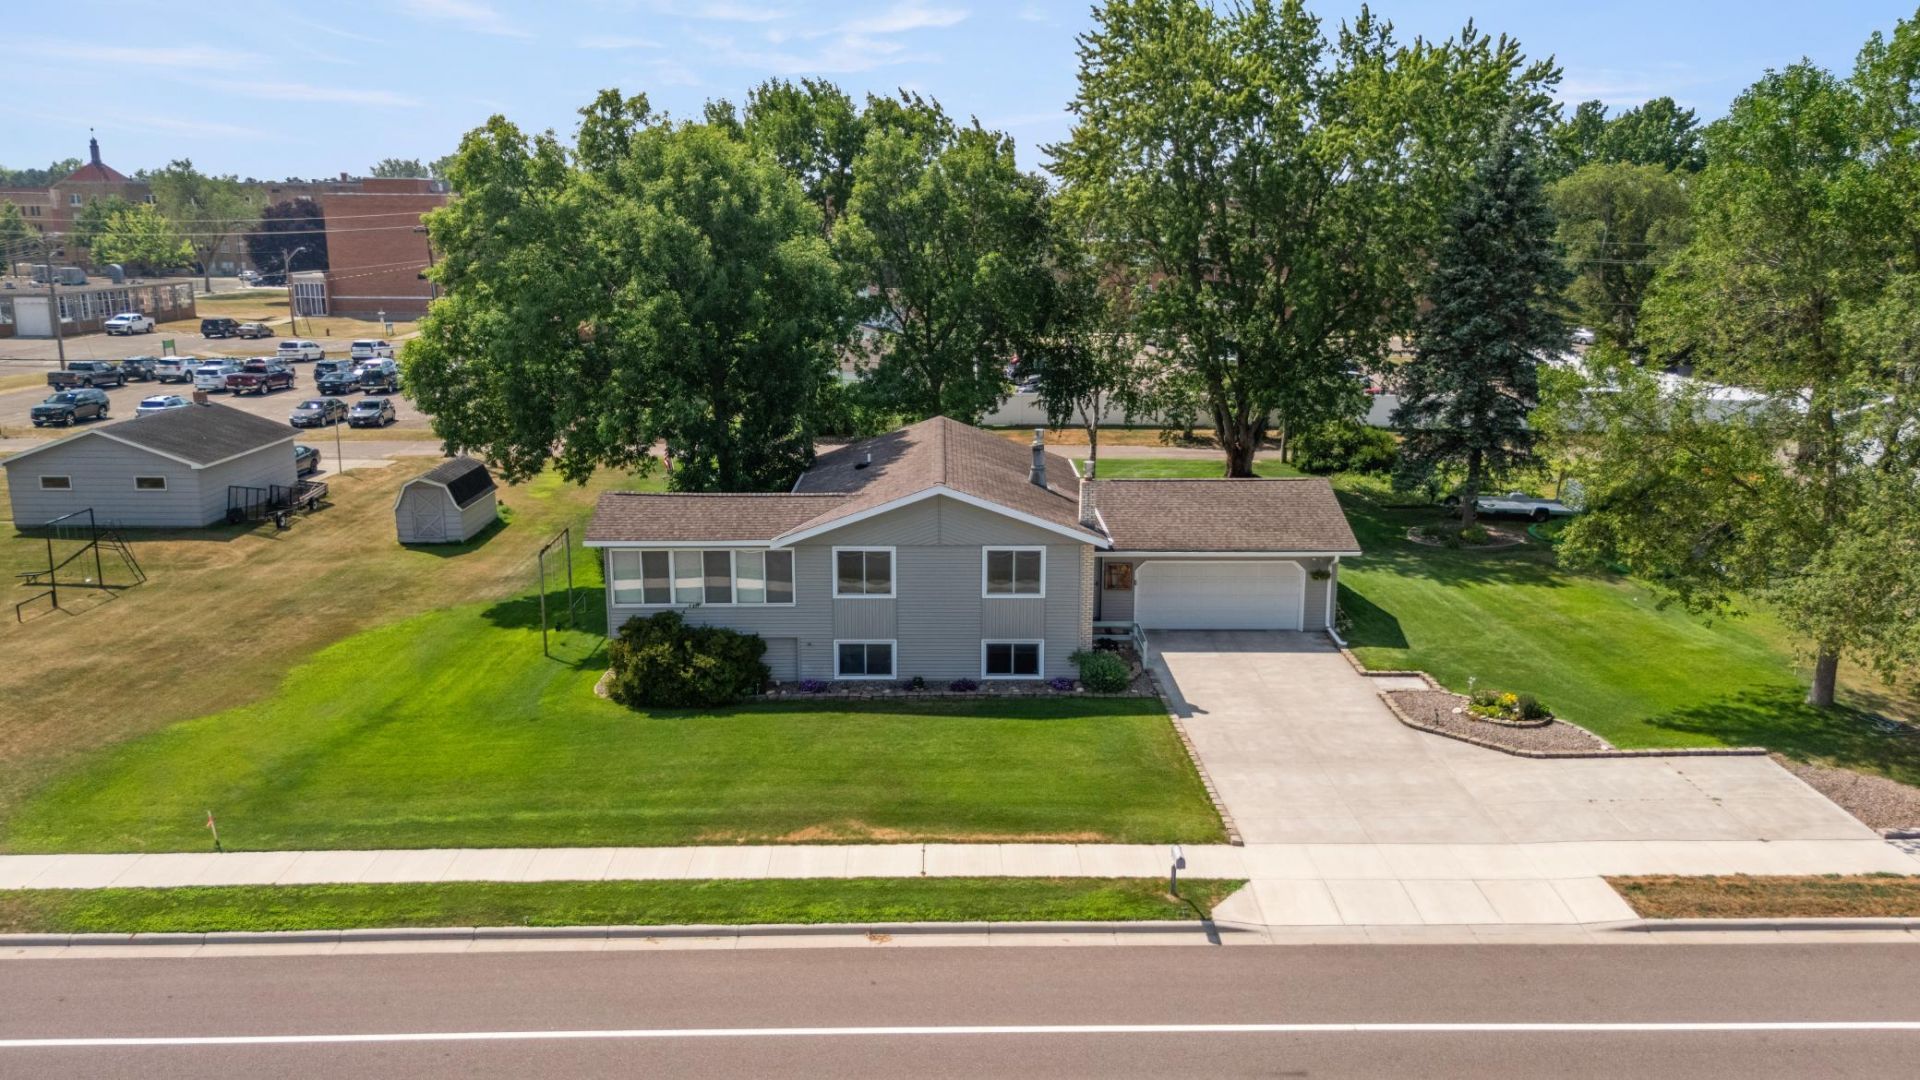
Professional photos/videos & more images coming soon!! Enjoy a meticulously maintained home with many extras to appreciate such as a spacious sun room, deck and patio, updated bathrooms on both levels, 2 gas fireplaces, attached heated & finished garage, 3 good sized bedrooms, great storage space throughout & option for 4th bedroom with office in LL. Brand new washer & dryer stay!
Property Features
Property Type: Residential - Single Family
Basement: Block, Finished, Full
Basement: Yes
Cooling: Central Air
Fireplaces: 2
Fuel Type: Natural Gas
Garage: 2 car attached
Heating: Forced Air
Lot Size: 0.41 Acres
Roof Type: Architectural Shingle, Asphalt
Taxes: $3,134
Year Built: 1976
Feature Descriptions
Appliances: Dryer, Microwave, Range, Refrigerator, Washer
Bath: 3/4 Basement, Upper Level Full Bath
Bathrooms 3/4: 1
Bathrooms Full: 1
Days on Site: 10
Dining: Kitchen/Dining Room
Down Payment Resource: Yes
Exterior: Frame
Fireplace: Brick, Family Room, Free Standing, Gas, Living Room
Foundation Size: 912
Lot: Tree Coverage - Medium
Lot Dimensions: 120x150
Parcel#: 481164000
Parking: Attached Garage, Concrete, Finished Garage, Heated Garage, Insulated Garage
Sewer: City Sewer/Connected
Water: City Water/Connected, Sand Point
Room Sizes
Den: 8x10
Dining Room: 11x9.5
Family Room: 11x20
Bedroom: 9.5x11
Kitchen: 12x9.5
Living Room: 17.5x12
Bedroom 2: 13x10
Sun Room: 12x16
Bedroom 3: 9.5x21
Local Schools
School District: Little Falls
Listed By / Shown By
Listed By
Agency Name: Central MN Realty LLC
Agency Phone: 320-363-4363
Shown By
Agency Title: Joel Hentges - Re/Max Advantage Plus
Agency Phone: 952-475-9541

Estimate Your Payment
Estimated Payment
$ 1,016.08 per month $667.45 Principal & Interest $261.17 Property Tax $87.47 Homeowner's Insurance
814 4th Street Se | MLS# 7112795
This single family home located at 814 4th Street Se, Little Falls, MN 56345 is currently listed for sale with an asking price of $299,900. This property was built in 1976 and has 3 bedrooms and 2 full baths with 2016 sq. ft. 4th Street Se is located in the Of Morr Add subdivision within the Little Falls school district. Search Of Morr Add real estate on www.homesbyjoel.com today.