

BEDS3
BATHS2 full
SQUARE FEET2,072
MLS#7116421
STATUSActive
PROPERTY TYPEResidential - Single Family
SUBDIVISIONCitizens Add
SCHOOLWest Central Area
Property Description
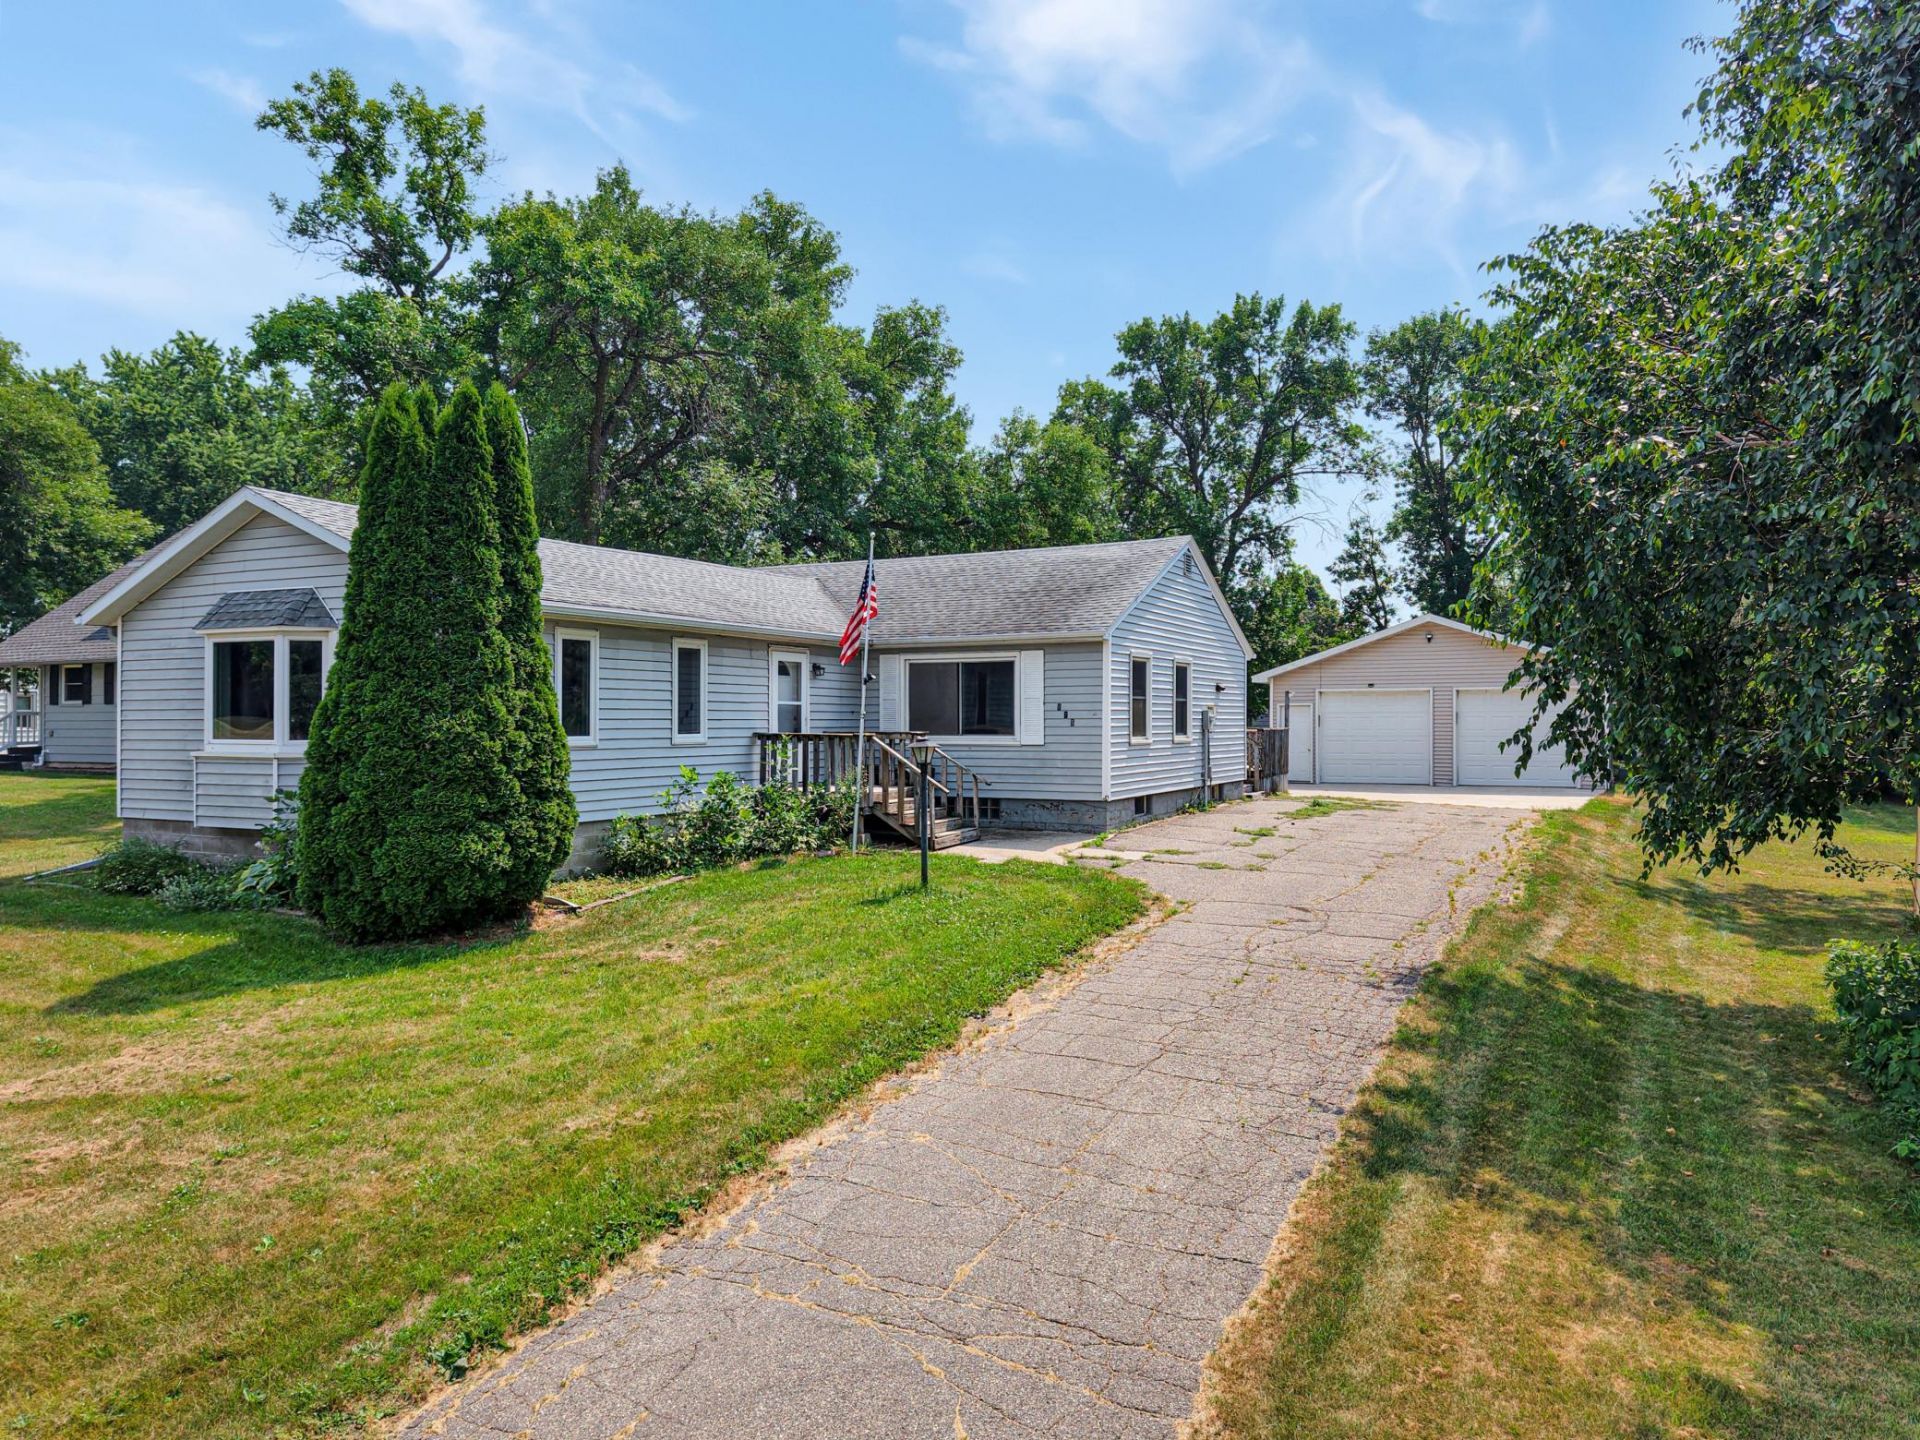
Spacious 3-bedroom, 2-bath home offering more than 2,000 finished square feet on a .36-acre lot with mature trees. The generous main-level layout features hardwood floors, vaulted ceilings, an eat-in kitchen and multiple living areas, providing flexibility for everyday living, entertaining or a home office. Additional finished space is available in the partial basement. Outside, enjoy the deck, chain-link fencing, storage shed and an oversized 24' x 32' detached garage with plenty of room for vehicles, tools and recreational equipment. Located in Elbow Lake, a welcoming Grant County community with convenient access to local healthcare, professional services, schools and other everyday necessities.
Property Features
Property Type: Residential - Single Family
Basement: Yes
Basement: Partially Finished
Cooling: Central Air
Fuel Type: Propane
Garage: 2
Heating: Forced Air
Lot Size: 0.36 Acres
Stories: 1.0
Taxes: $3,174
Year Built: 1949
Feature Descriptions
Additional Structures: Storage Shed
Bath: 3/4 Basement, Main Floor Full Bath
Bathrooms 3/4: 1
Bathrooms Full: 1
Days on Site: 1
Dining: Eat In Kitchen
Down Payment Resource: Yes
Fencing: Chain Link
Foundation Size: 1732
Lot Dimensions: .36 acres
Parcel#: 190445000
Parking: Detached Garage
Sewer: City Sewer/Connected
Water: City Water/Connected
Room Sizes
Bathroom: 4.8x7.7
Bathroom: 5.9x9
Dining Room: 18x14
Bedroom: 15x11
Kitchen: 11x10
Living Room: 18x27
Office: 13.8x10.5
Bedroom 2: 12x11
Bedroom 3: 10x11
Local Schools
School District: West Central Area
Listed By / Shown By
Listed By
Agency Name: Gallery of Homes
Agency Phone: 218-587-4444
Shown By
Agency Title: Joel Hentges - Re/Max Advantage Plus
Agency Phone: 952-475-9541

Estimate Your Payment
Estimated Payment
$ 591.49 per month $289.10 Principal & Interest $264.50 Property Tax $37.89 Homeowner's Insurance
815 1st Street Se | MLS# 7116421
This single family home located at 815 1st Street Se, Elbow Lake, MN 56531 is currently listed for sale with an asking price of $129,900. This property was built in 1949 and has 3 bedrooms and 2 full baths with 2072 sq. ft. 1st Street Se is located in the Citizens Add subdivision within the West Central Area school district. Search Citizens Add real estate on www.homesbyjoel.com today.