

BEDS3
BATHS1 full
SQUARE FEET1,920
MLS#7164153
STATUSPending
PROPERTY TYPEResidential - Single Family
SCHOOLHoward Lake-Waverly-Winsted
Property Description
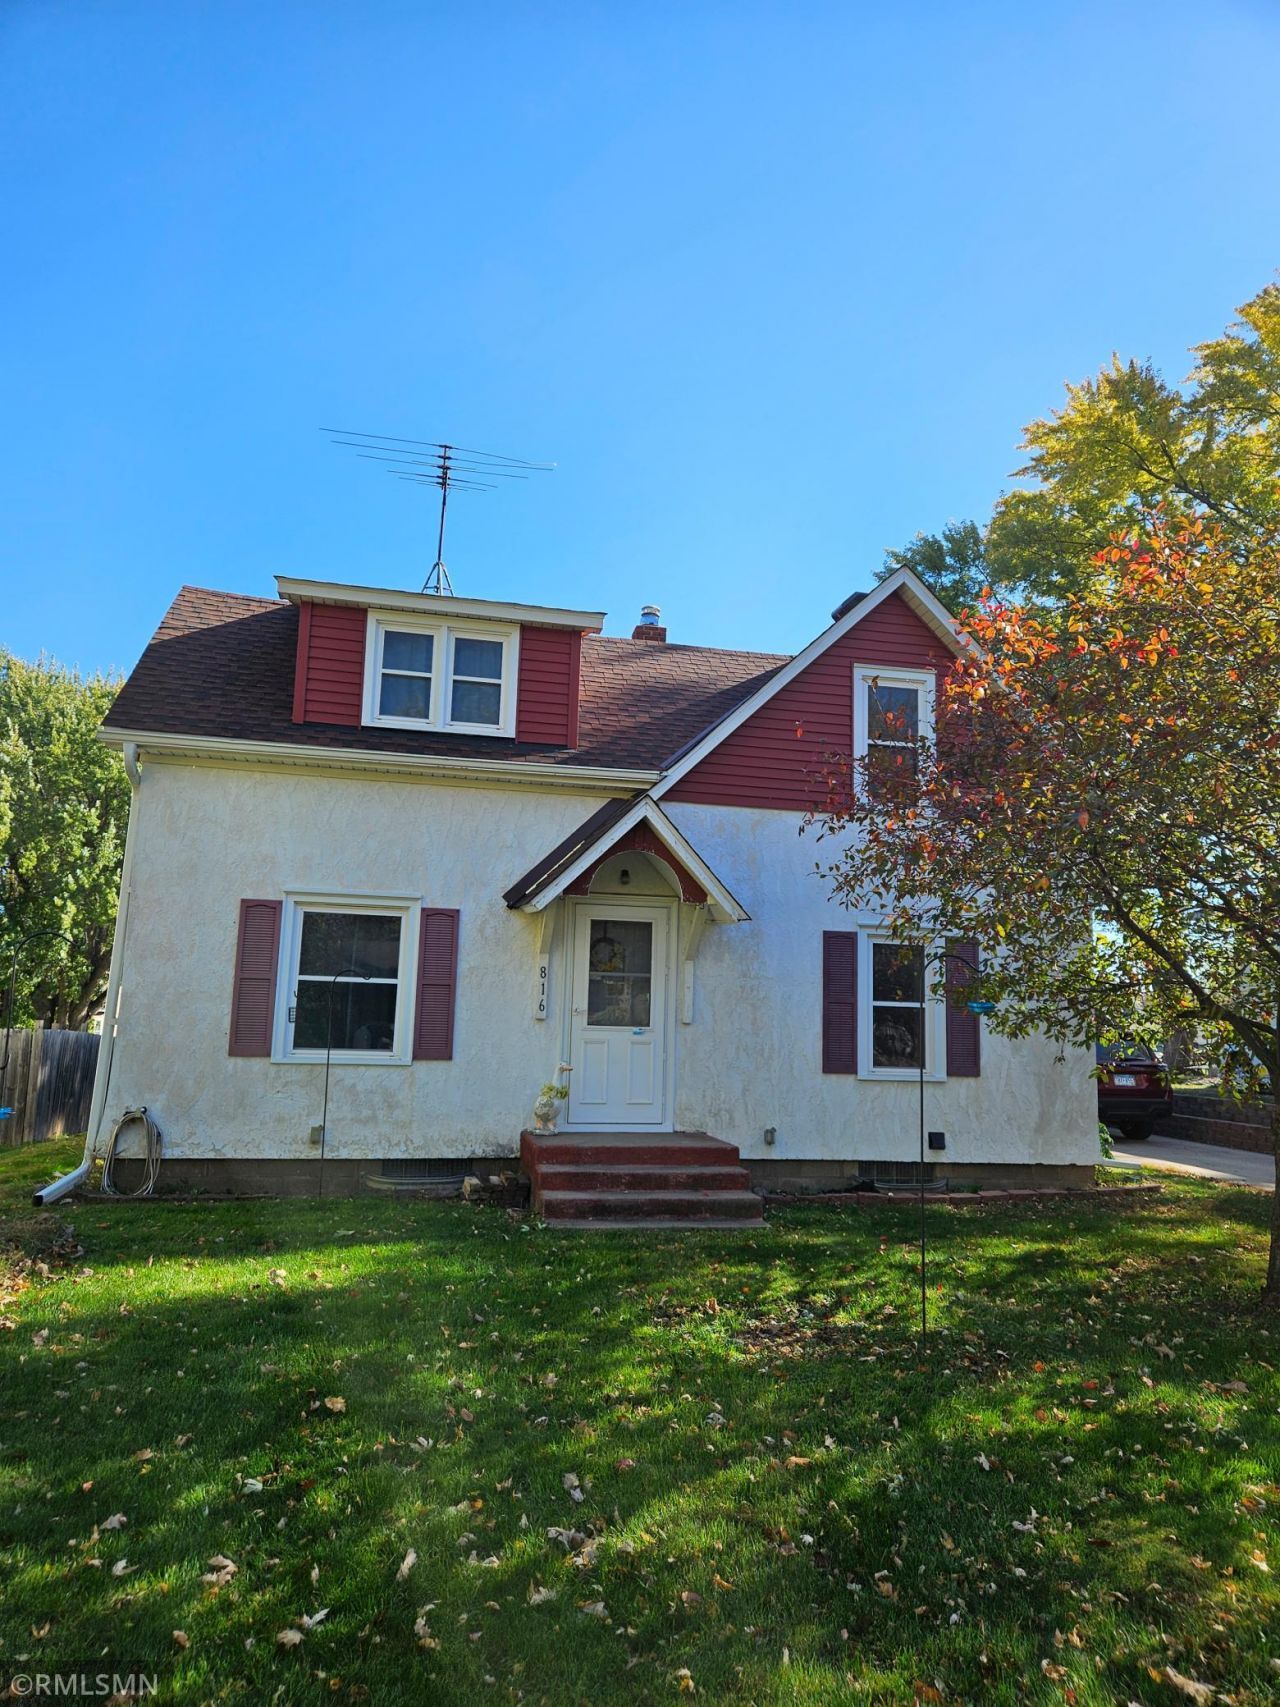
Cute as a button home that needs just a little loving. One bedroom on main. Two upper bedrooms (one without closet). Original hardwood floors. Coved doorways. Large kitchen. 2021 New Windows. 2023 New Roof. AC New 2010. Beautiful yard for play or garden. Property goes back to neighbors lilac trees. With a little paint inside & out, flooring and updated appliances you have yourself some built in equity and a gem of a home. Check it out today!
Property Features
Property Type: Residential - Single Family
Basement: Yes
Basement: Block, Full, Storage Space, Unfinished
Cooling: Central Air
Fuel Type: Natural Gas
Garage: 1
Heating: Forced Air
Lot Size: 0.31 Acres
Roof Type: Age 8 Years or Less, Asphalt
Stories: 1.5
Taxes: $1,906
Year Built: 1946
Feature Descriptions
Accessibility: Grab Bars In Bathroom
Additional Structures: Storage Shed
Appliances: Dryer, Electric Water Heater, Freezer, Microwave, Range, Refrigerator, Washer, Water Softener Owned
Bath: Main Floor Full Bath
Bathrooms Full: 1
Days on Site: 6
Dining: Eat In Kitchen, Separate/Formal Dining Room
Down Payment Resource: Yes
Exterior: Concrete, Frame
Foundation Size: 720
Lot: Tree Coverage - Medium
Lot Dimensions: 55x220
Parcel#: 109500041409
Parking: Detached Garage, Concrete
Sewer: City Sewer/Connected
SQ FT Total: 1920
Water: City Water/Connected
Room Sizes
Dining Room: 13'1x7'5
Bedroom: 11'10x9'1
Kitchen: 13'1x12'3
Living Room: 15'6x11
Loft: 10x7'5
Bedroom 2: 12x10
Bedroom 3: 15x11
Local Schools
School District: Howard Lake-Waverly-Winsted
Listed By / Shown By
Listed By
Agency Name: West Metro Real Estate Group
Agency Phone: 612-889-2808
Shown By
Agency Title: Joel Hentges - Re/Max Advantage Plus
Agency Phone: 952-475-9541

Estimate Your Payment
Estimated Payment
$ 572.92 per month $366.11 Principal & Interest $158.83 Property Tax $47.98 Homeowner's Insurance
816 11th Avenue | MLS# 7164153
This single family home located at 816 11th Avenue, Howard Lake, MN 55349 is currently listed for sale with an asking price of $164,500. This property was built in 1946 and has 3 bedrooms and 1 full baths with 1920 sq. ft. 11th Avenue is located within the Howard Lake-Waverly-Winsted school district. Search Howard Lake real estate on www.homesbyjoel.com today.