

BEDS4
BATHS2 full
SQUARE FEET2,040
MLS#7163783
STATUSActive
PROPERTY TYPEResidential - Single Family
SCHOOLNorth Branch
Property Description
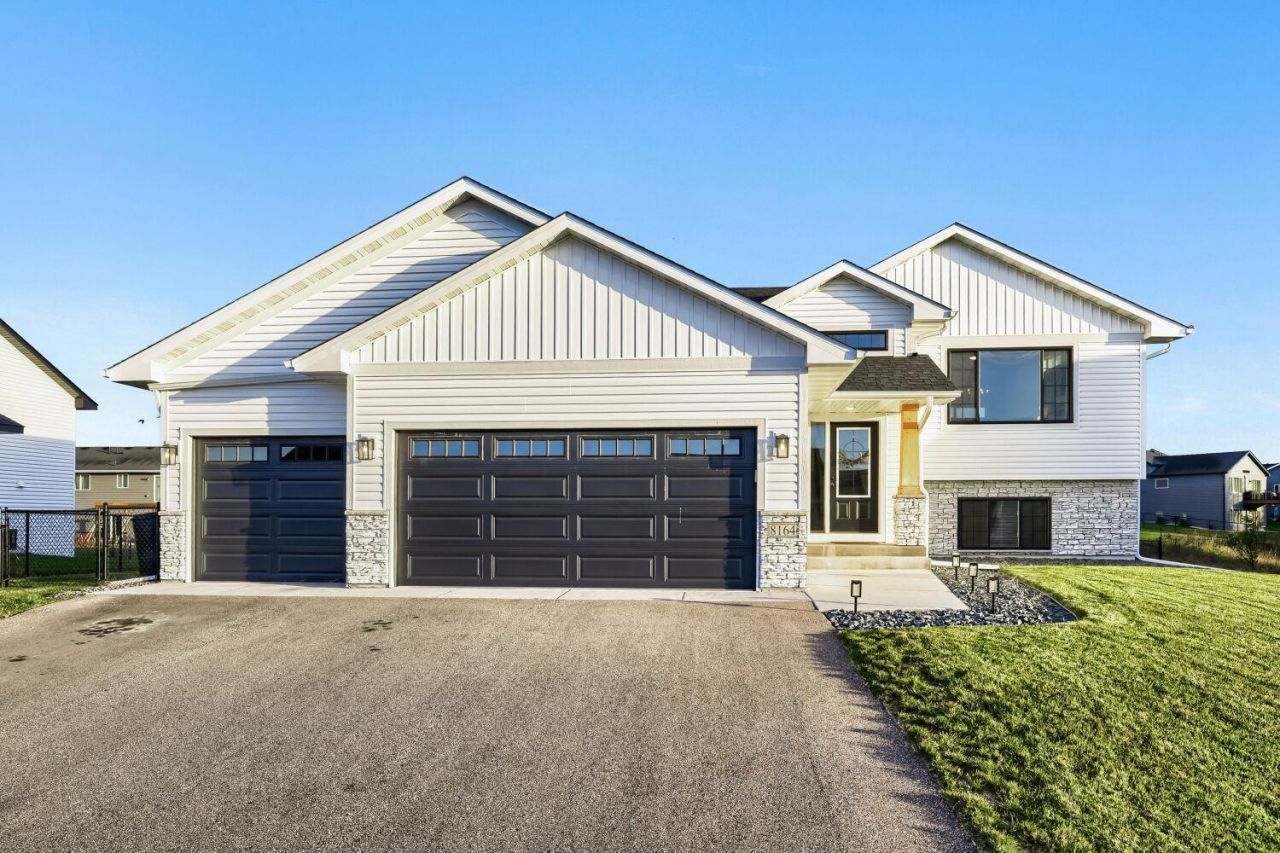
Welcome home to this like-new 2023 Alderwood plan, upgraded since and ready to move in! This bright and open 4 bed/2 bath home has lots of natural light throughout. The charming kitchen features custom knotty alder/enameled cabinetry, quartz countertops, a spacious center island, and stainless steel appliances. LVP flooring flows throughout the living room, kitchen, dining, bath, and entry, and the primary bedroom boasts a large walk-in closet. You'll love the living room, with its stunning windows, new electric fireplace wall, and board and batten detailing. The finished walk-out lower level adds a family room with custom built-in cabinets, 2 generous bedrooms, and a full bath. Buyers will also love the 30x22 insulated, heated, sheetrocked, and painted garage, which includes an EV charger on a separate meter for a reduced electric rate through East Central Energy. Outside, enjoy landscaping all the way around, a fully fenced backyard, a new patio, and raised garden beds.
Property Features
Property Type: Residential - Single Family
Basement: Yes
Basement: Daylight/Lookout Windows, Drain Tiled, Finished, Walkout
Cooling: Central Air
Fireplaces: 1
Fuel Type: Natural Gas
Garage: 3 car attached
Heating: Forced Air
Lot Size: 0.25 Acres
Roof Type: Age 8 Years or Less, Asphalt
Taxes: $3,792
Year Built: 2023
Feature Descriptions
Appliances: Air-To-Air Exchanger, Dishwasher, Dryer, Gas Water Heater, Microwave, Range, Refrigerator, Water Softener Owned
Bath: 3/4 Basement, Main Floor Full Bath
Bathrooms Full: 2
Days on Site: 6
Dining: Eat In Kitchen, Kitchen/Dining Room
Down Payment Resource: Yes
Exterior: Concrete, Frame
Foundation Size: 1020
Lot Dimensions: 80x165
Parcel#: 160019362
Parking: Attached Garage, Asphalt, Heated Garage, Insulated Garage
Sewer: City Sewer/Connected
SQ FT Total: 2040
Water: City Water/Connected
Room Sizes
Dining Room: 11x9
Family Room: 27x14
Bedroom: 13x11
Bedroom 4: 13x10
Kitchen: 11x9
Living Room: 16x14
Bedroom 2: 11x10
Bedroom 3: 12x10
Local Schools
School District: North Branch
Listed By / Shown By
Listed By
Agency Name: Keller Williams Premier Realty
Agency Phone: 651-379-1500
Shown By
Agency Title: Joel Hentges - Re/Max Advantage Plus
Agency Phone: 952-475-9541

Estimate Your Payment
Estimated Payment
$ 1,272.30 per month $845.49 Principal & Interest $316.00 Property Tax $110.80 Homeowner's Insurance
8164 383rd Street | MLS# 7163783
This single family home located at 8164 383rd Street, North Branch, MN 55056 is currently listed for sale with an asking price of $379,900. This property was built in 2023 and has 4 bedrooms and 2 full baths with 2040 sq. ft. 383rd Street is located within the North Branch school district. Search North Branch real estate on www.homesbyjoel.com today.