

BEDS4
BATHS2 full
SQUARE FEET1,936
MLS#7064232
STATUSContingent
PROPERTY TYPEResidential - Single Family
SCHOOLMinneapolis
Property Description
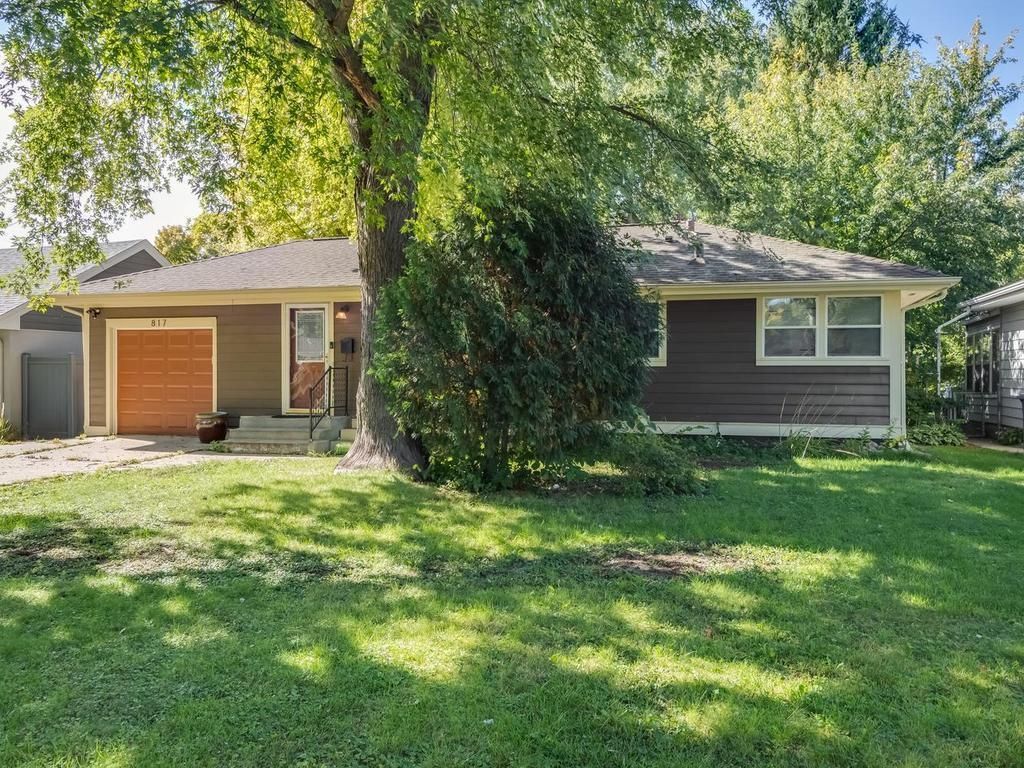
Welcome home to 817 Vincent Ave N! Enjoy the convenience of three bedrooms all on the main level, with even more room to spread out downstairs. The lower level features a spacious family room with recessed lighting, an egress bedroom, bath, laundry and plenty of storage. Outside, the fenced backyard is perfect for relaxing, gardening, or growing your own fresh vegetables in the raised garden beds, with a storage shed for added convenience. Ideally located near parks, Theodore Wirth Parkway, scenic trails and downtown Minneapolis, this home offers a wonderful blend of comfort, outdoor enjoyment and easy access to the city.
Property Features
Property Type: Residential - Single Family
Basement: Yes
Basement: Drain Tiled, Egress Window(s), Finished, Full, Sump Pump
Cooling: Central Air
Fuel Type: Natural Gas
Garage: 1 car attached
Heating: Forced Air
Lot Size: 0.18 Acres
Roof Type: Asphalt
Stories: 1.0
Taxes: $5,202
Year Built: 1954
Feature Descriptions
Additional Living Info.: 3 BR on One Level, Main Floor Bedroom
Additional Structures: Storage Shed
Appliances: Dishwasher, Dryer, Microwave, Range, Refrigerator, Stainless Steel Appliances, Washer
Bath: 3/4 Basement, Main Floor Full Bath
Bathrooms 3/4: 1
Bathrooms Full: 1
Days on Site: 14
Dining: Informal Dining Room
Down Payment Resource: Yes
Fencing: Partial
Foundation Size: 968
Lot: Tree Coverage - Medium
Lot Dimensions: 60x135
Parcel#: 2002924130034
Parking: Attached Garage, Concrete
Sewer: City Sewer/Connected
SQ FT Total: 1936
Water: City Water/Connected
Room Sizes
Dining Room: 11x07
Family Room: 19x17
Bedroom: 13x11
Bedroom 4: 13x10
Kitchen: 13x10
Laundry: 08x07
Living Room: 15x13
Patio: 15x10
Bedroom 2: 11x10
Bedroom 3: 11x08
Local Schools
School District: Minneapolis
Listed By / Shown By
Listed By
Agency Name: Lakes Sotheby's International
Agency Phone: 952-230-3101
Shown By
Agency Title: Joel Hentges - Re/Max Advantage Plus
Agency Phone: 952-475-9541

Estimate Your Payment
Estimated Payment
$ 1,163.25 per month $645.19 Principal & Interest $433.50 Property Tax $84.55 Homeowner's Insurance
817 Vincent Avenue N | MLS# 7064232
This single family home located at 817 Vincent Avenue N, Minneapolis, MN 55411 is currently listed for sale with an asking price of $289,900. This property was built in 1954 and has 4 bedrooms and 2 full baths with 1936 sq. ft. Vincent Avenue N is located within the Minneapolis school district. Search Minneapolis real estate on www.homesbyjoel.com today.