

BEDS3
BATHS3 full 1 partial
SQUARE FEET2,134
MLS#7131682
STATUSActive
PROPERTY TYPEResidential -
SUBDIVISIONHolland Neighborhood Twnhms Add
SCHOOLMinneapolis
Property Description
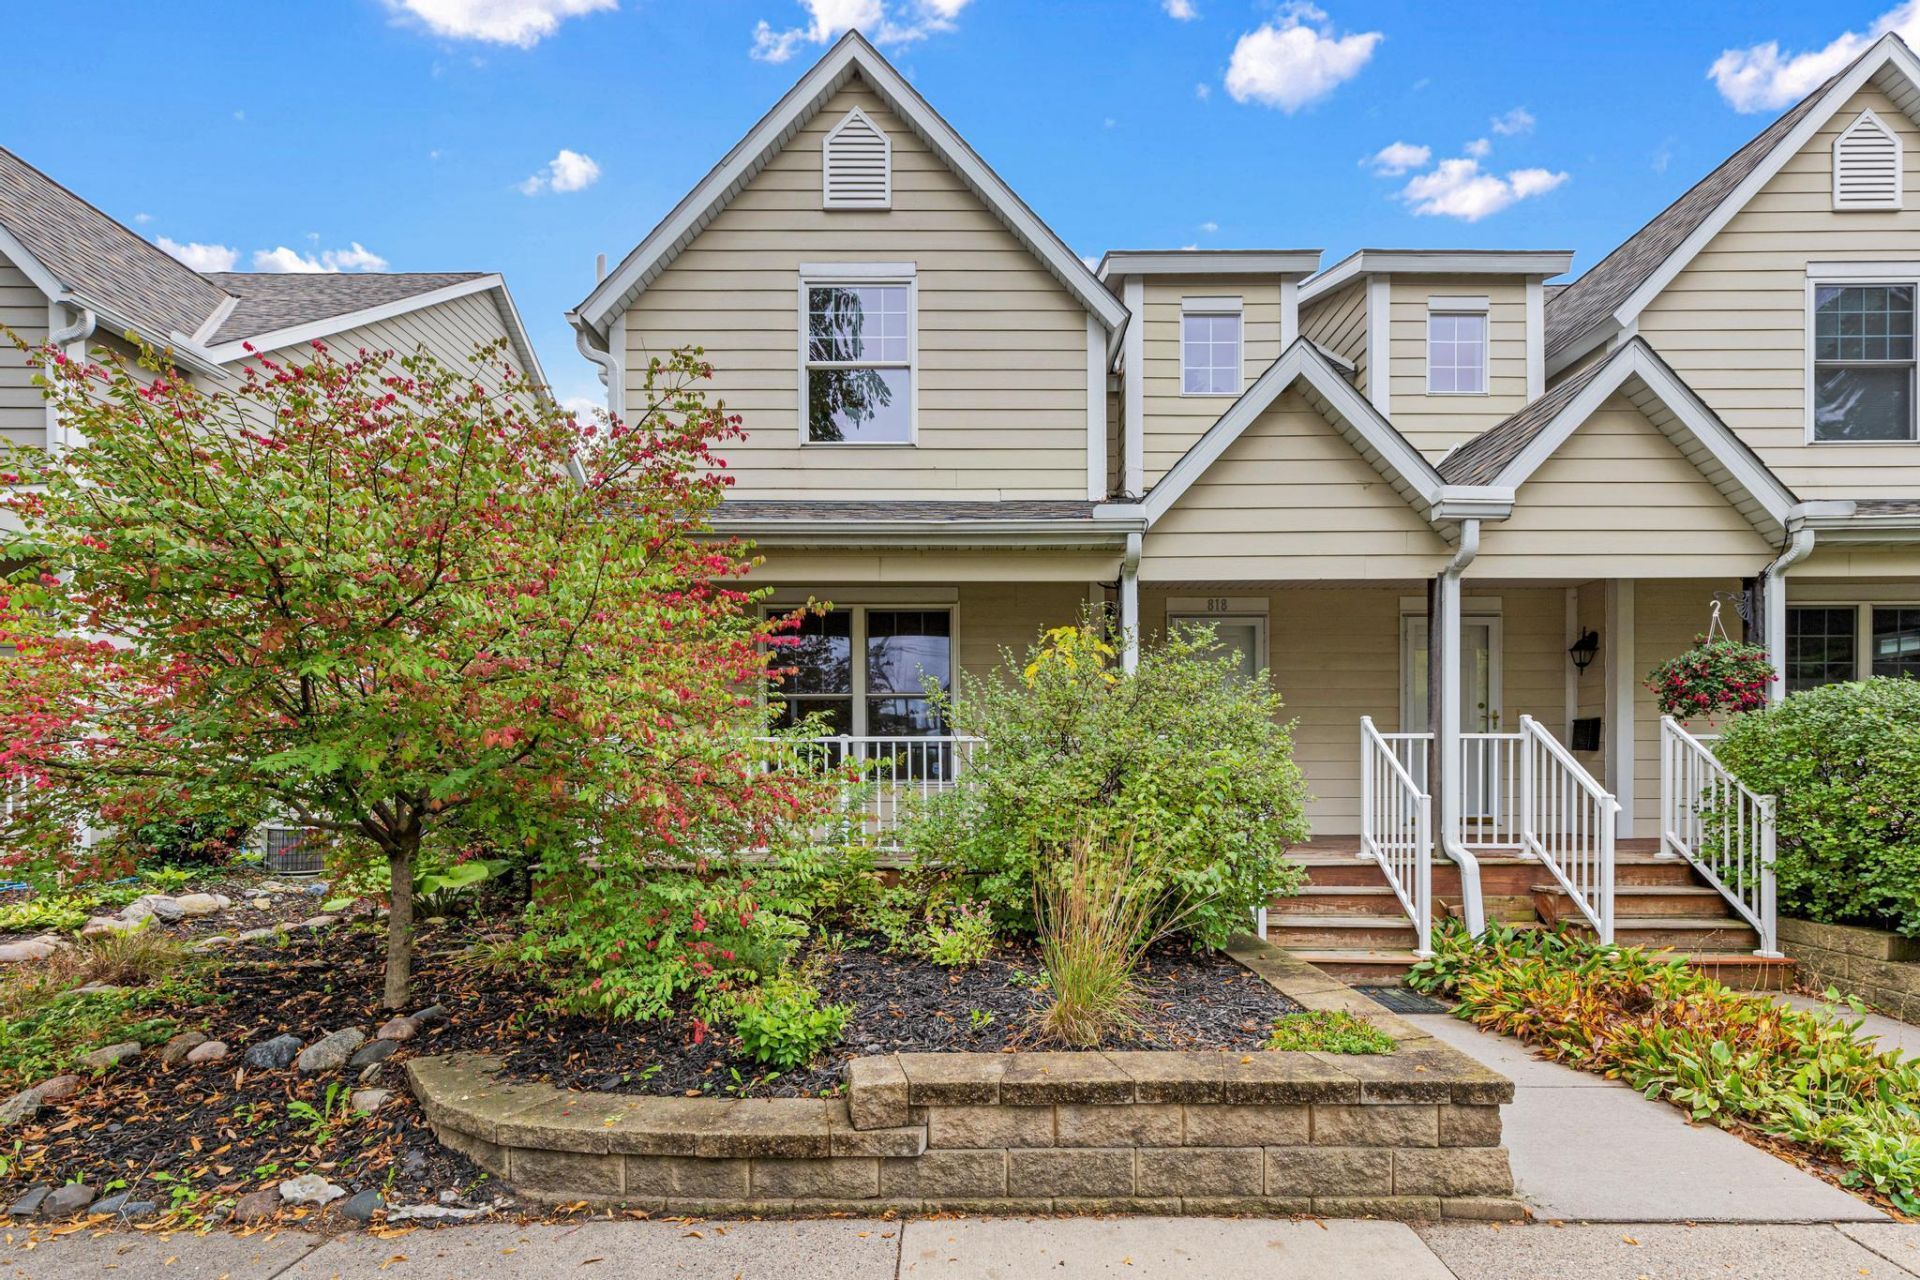
Welcome home to this move-in-ready Northeast Minneapolis townhome near the Arts District, restaurants and neighborhood favorites. Recent updates include new carpet and paint throughout, buffed and refreshed hardwood floors, new primary bath fixtures, and a new washer, dryer, and microwave.The home features three bedrooms upstairs, including a spacious primary suite with walk-in closet, private bath and deck, plus convenient second-floor laundry. The main level offers hardwood floors, generous living and dining spaces, a well designed kitchen and half bath. The lower level includes a large flexible living space, three-quarter bath and egress window, offering potential for an additional bedroom, office or guest space. Enjoy the large front porch, community garden, solar panels and attached garage.
Property Features
Property Type: Residential -
Basement: Yes
Basement: Daylight/Lookout Windows, Drain Tiled, Egress Window(s), Finished, Full
Cooling: Central Air
Fuel Type: Natural Gas
Garage: 2 car attached
Heating: Forced Air
Lot Size: 0.03 Acres
Roof Type: Age 8 Years or Less, Asphalt
Stories: 2.0
Taxes: $5,449
Year Built: 2002
Feature Descriptions
Additional Living Info.: 2nd Floor Laundry,3 BR on One Level, Primary Bdr Suite
Appliances: Dishwasher, Disposal, Dryer, Exhaust Fan, Humidifier, Microwave, Range, Refrigerator, Washer, Water Softener Owned
Bath: 3/4 Basement, 3/4 Primary, Private Primary, Main Floor 1/2 Bath, Upper Level Full Bath
Bathrooms 3/4: 2
Bathrooms Full: 1
Bathrooms Half: 1
Days on Site: 29
Dining: Eat In Kitchen, Informal Dining Room, Living/Dining Room
Down Payment Resource: Yes
Fencing: Chain Link
Foundation Size: 633
HOA Fee: $625/ Monthly
Lot Dimensions: 60x25
Parcel#: 1102924410209
Parking: Attached Garage, Asphalt, Garage Door Opener, Insulated Garage, Tuckunder Garage
Sewer: City Sewer/Connected
SQ FT Total: 2134
Water: City Water/Connected
Room Sizes
Deck: 23x10
Dining Room: 14x8
Family Room: 28x15
Bedroom: 15x13
Foyer: 7x5
Kitchen: 15x8
Living Room: 14x11
Porch: 22x7
Bedroom 2: 13x9
Bedroom 3: 10x9
Local Schools
School District: Minneapolis
Listed By / Shown By
Listed By
Agency Name: RE/MAX Results
Agency Phone: 651-484-8800
Shown By
Agency Title: Joel Hentges - Re/Max Advantage Plus
Agency Phone: 952-475-9541

Estimate Your Payment
Estimated Payment
$ 1,423.22 per month $856.84 Principal & Interest $454.08 Property Tax $112.29 Homeowner's Insurance
818 24th Avenue Ne | MLS# 7131682
This home located at 818 24th Avenue Ne, Minneapolis, MN 55418 is currently listed for sale with an asking price of $385,000. This property was built in 2002 and has 3 bedrooms and 3 full and 1 partial baths with 2134 sq. ft. 24th Avenue Ne is located in the Holland Neighborhood Twnhms Add subdivision within the Minneapolis school district. Search Holland Neighborhood Twnhms Add real estate on www.homesbyjoel.com today.