
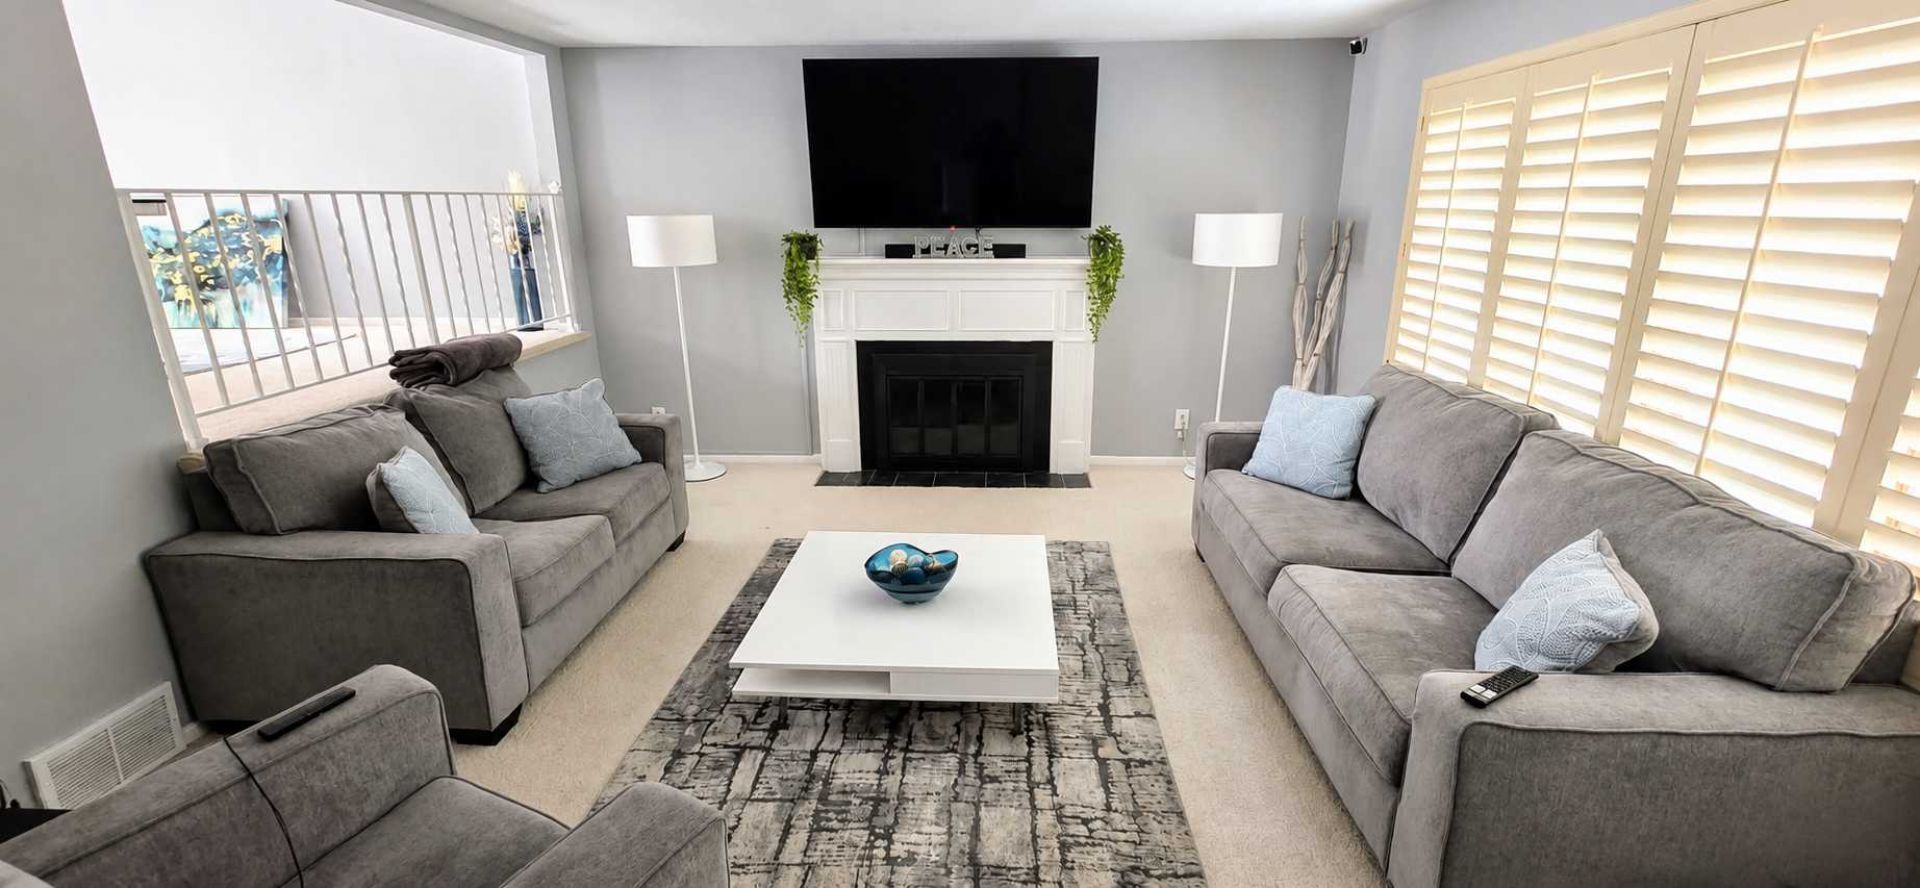

BEDS3
BATHS2 full 1 partial
SQUARE FEET2,368
MLS#7116639
STATUSActive
PROPERTY TYPEResidential -
SUBDIVISIONBirnamwood 2
SCHOOLBurnsville-Eagan-Savage
Property Description
Great location on Birnamwood Golf Course! This well-maintained end-unit offers a private setting while still being close to shopping, dining, and everyday conveniences. Enjoy access to the shared community pool, along with numerous updates throughout the home.This one won't last?bring all offers!
Property Features
Property Type: Residential -
Basement: Block
Cooling: Central Air
Fireplaces: 2
Fuel Type: Natural Gas
Garage: 2 car attached
Heating: Forced Air
Lot Size: 0.03 Acres
Roof Type: Age 8 Years or Less
Stories: 4.0
Taxes: $3,356
Year Built: 1969
Feature Descriptions
Appliances: Dishwasher, Disposal, Dryer, Microwave, Range, Refrigerator, Washer, Water Softener Owned
Bathrooms Full: 2
Bathrooms Half: 1
Community Features: Hot Tub, Tennis Courts
Dining: Separate/Formal Dining Room
Fireplace: Brick
Foundation Size: 688
HOA Fee: $380/ Monthly
Lot: Tree Coverage - Heavy
Lot Dimensions: association
Parcel#: 021400103040
Parking: Attached Garage
Pool: Below Ground, Shared
Sewer: City Sewer/Connected
Water: City Water/Connected
Room Sizes
Deck: 24x16
Deck: 21x11
Dining Room: 18x12
Family Room: 20x13
Bedroom: 16x13
Foyer: 14x5
Kitchen: 12x9
Living Room: 17x15
Bedroom 2: 14x11
Bedroom 3: 11x11
Utility Room: 16x10
Local Schools
School District: Burnsville-Eagan-Savage
Listed By / Shown By
Listed By
Agency Name: Tompkins Investments LLC
Agency Phone: 612-801-7065
Shown By
Agency Title: Joel Hentges - Re/Max Advantage Plus
Agency Phone: 952-475-9541

Estimate Your Payment
Estimated Payment
$ 1,032.32 per month $665.44 Principal & Interest $279.67 Property Tax $87.21 Homeowner's Insurance
82 Birnamwood Drive | MLS# 7116639
This home located at 82 Birnamwood Drive, Burnsville, MN 55337 is currently listed for sale with an asking price of $299,000. This property was built in 1969 and has 3 bedrooms and 2 full and 1 partial baths with 2368 sq. ft. Birnamwood Drive is located in the Birnamwood 2 subdivision within the Burnsville-Eagan-Savage school district. Search Birnamwood 2 real estate on www.homesbyjoel.com today.