

BEDS4
BATHS2 full 1 partial
SQUARE FEET3,099
MLS#7164564
STATUSActive
PROPERTY TYPEResidential - Single Family
SUBDIVISIONCambridge Cove
SCHOOLCambridge-Isanti
Property Description
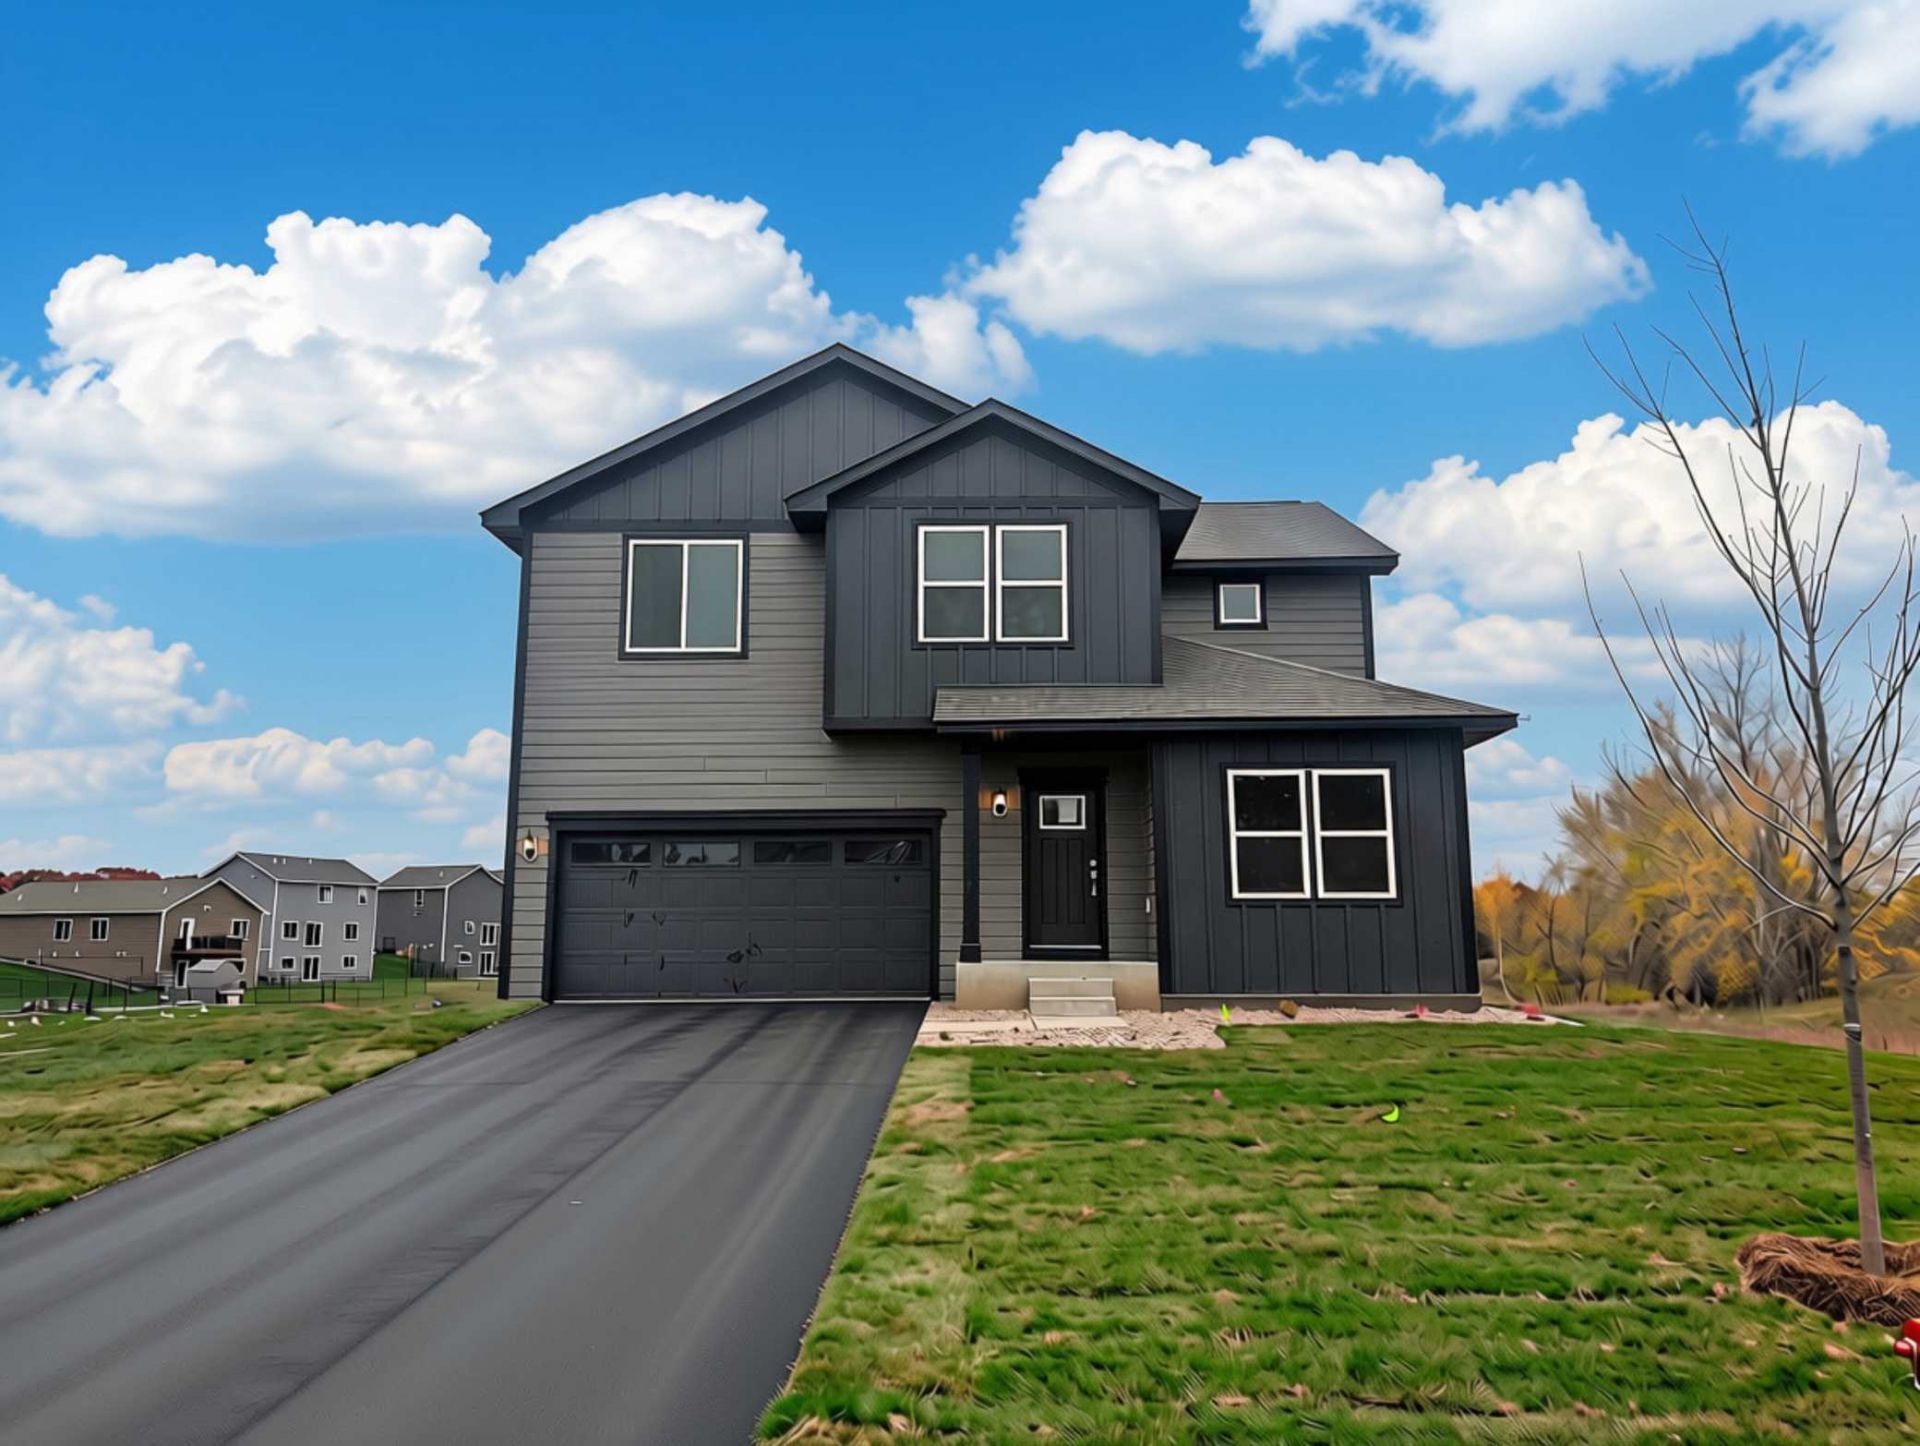
MAKE YOUR MOVE SALES EVENT! ?OFFERING UP TO 6% IN SELLER INCENTIVES ON ALL HOMES FOR A LIMITED TIME!! The Palmer Floorplan is one of the most desirable configurations in the area. With 4 Bedrooms, 3 Bathrooms, and a Den, this home offers plenty of space for family entertainment and relaxation. A large walk-in pantry adds extra convenience. The primary suite includes a beautiful bedroom with backyard views and a luxurious bathroom with a soaker tub, walk-in shower, and double-sink vanity. Upstairs, a game room, three additional bedrooms, a second full bathroom, and a laundry room provide ample living space.Featuring Full LP Expert Finish Smart Siding, this home is full of curb appeal. Not to mention it is located at the end of a cul de sac with a large open backyard! The perfect place to host your summer barbecue or just spend time relaxing. You won't want to miss out on this one!
Property Features
Property Type: Residential - Single Family
Basement: Yes
Basement: Daylight/Lookout Windows, Unfinished
Cooling: Central Air
Fuel Type: Natural Gas
Garage: 2 car attached
Heating: Forced Air
Lot Size: 0.29 Acres
Roof Type: Age 8 Years or Less, Architectural Shingle, Asphalt
Stories: 2.0
Taxes: $0
Year Built: 2026
Feature Descriptions
Additional Living Info.: 3 BR on One Level
Appliances: Air-To-Air Exchanger, Dishwasher, Disposal, Electric Water Heater, ENERGY STAR Qualified Appliances, Freezer, Microwave, Range, Refrigerator, Stainless Steel Appliances
Bath: Full Primary, Private Primary, Main Floor Full Bath, Walk-In Shower Stall
Bathrooms Full: 2
Bathrooms Half: 1
Days on Site: 6
Dining: Kitchen/Dining Room
Down Payment Resource: Yes
Exterior: Concrete, Frame
Foundation Size: 1052
Lot: Sod Included in Price
Lot Dimensions: 135' x 135' x 33' x 169'
Parcel#: 153300850
Parking: Attached Garage, Asphalt, Garage Door Opener
Sewer: City Sewer/Connected
SQ FT Total: 3099
Water: City Water/Connected
Room Sizes
Bathroom: 10x5
Bathroom: 4x8
Den: 12x12
Dining Room: 10x15
Family Room: 18x15
Bedroom: 14x14
Bedroom 4: 11x11
Kitchen: 11x15
Laundry: 7x5
Loft: 14x17
Primary Bathroom: 10x9
Bedroom 2: 11x11
Bedroom 3: 10x11
Utility Room: 11x5
Local Schools
School District: Cambridge-Isanti
Listed By / Shown By
Listed By
Agency Name: LGI Realty-Minnesota, LLC
Agency Phone: 612-986-6040
Shown By
Agency Title: Joel Hentges - Re/Max Advantage Plus
Agency Phone: 952-475-9541

Estimate Your Payment
Estimated Payment
$ 1,157.68 per month $1,023.54 Principal & Interest $0.00 Property Tax (data not provided by mls) $134.14 Homeowner's Insurance
820 Sycamore Place N | MLS# 7164564
This single family home located at 820 Sycamore Place N, Cambridge, MN 55008 is currently listed for sale with an asking price of $459,900. This property was built in 2026 and has 4 bedrooms and 2 full and 1 partial baths with 3099 sq. ft. Sycamore Place N is located in the Cambridge Cove subdivision within the Cambridge-Isanti school district. Search Cambridge Cove real estate on www.homesbyjoel.com today.