

BEDS2
BATHS2 full
SQUARE FEET1,836
MLS#7114590
STATUSActive
PROPERTY TYPEResidential - Single Family
SUBDIVISIONSouth Home Add
SCHOOLRochester
Property Description
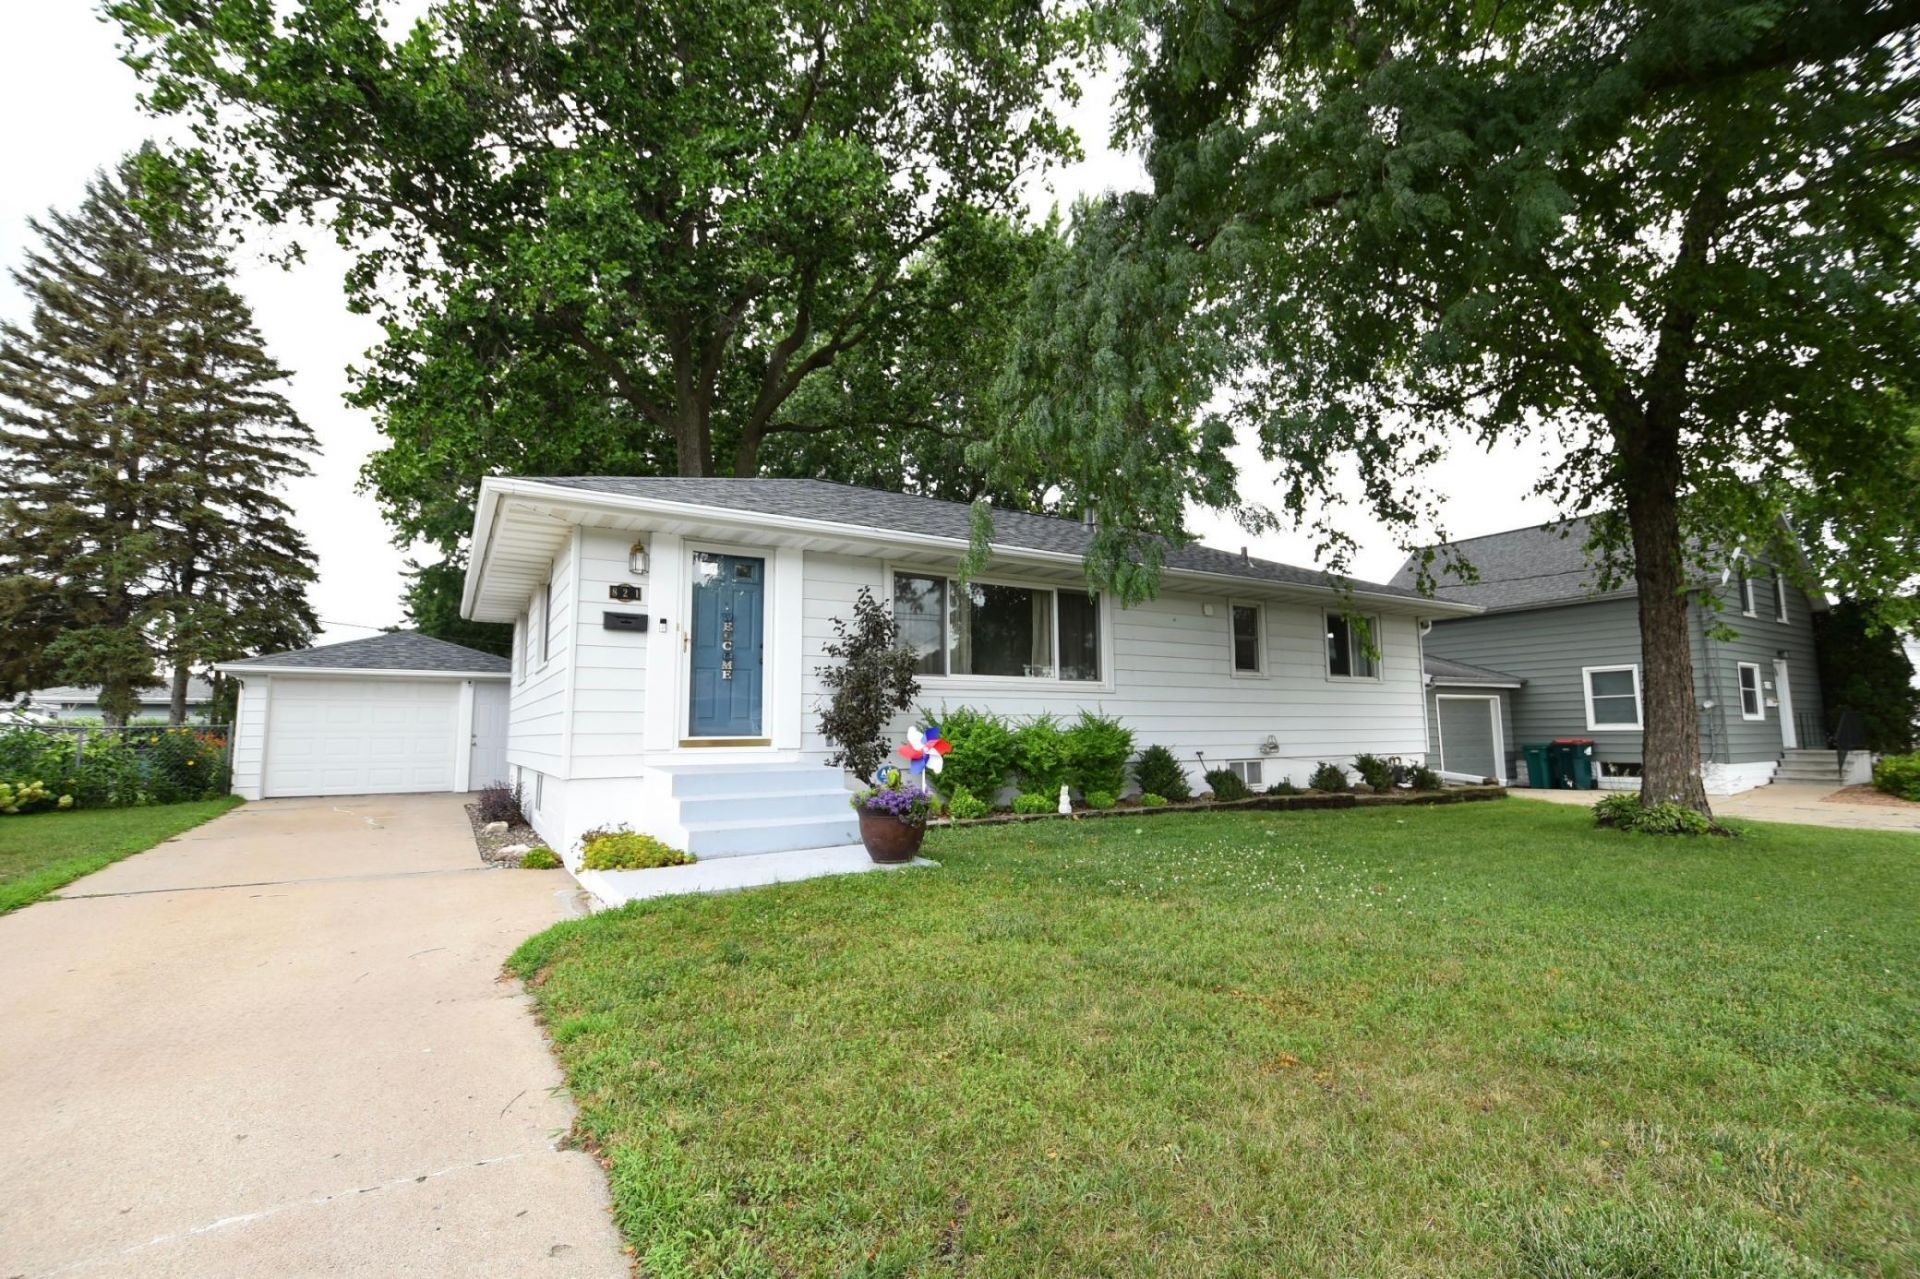
Discover the charm of this well maintained 2-bedroom, 2-bath ranch style home. Inside, you'll find a bright, airy atmosphere enhanced by natural woodwork, wood floors, and light-filled rooms. The galley kitchen, complete with white cabinetry and stainless steel appliances, offers a cozy spot for casual dining. The formal dining room opens through patio doors to the deck and fenced-in backyard, perfect for relaxing or entertaining. The lower level adds valuable living space with a family room, an additional bathroom, a convenient laundry area, and plenty of extra storage. This inviting home won't stay on the market for long?schedule your tour today!
Property Features
Property Type: Residential - Single Family
Basement: Partially Finished
Basement: Yes
Cooling: Central Air
Fuel Type: Natural Gas
Garage: 1
Heating: Forced Air
Lot Size: 0.17 Acres
Roof Type: Asphalt
Stories: 1.0
Taxes: $2,642
Year Built: 1957
Feature Descriptions
Appliances: Cooktop, Dishwasher, Dryer, Microwave, Refrigerator, Wall Oven, Washer
Bath: 3/4 Basement, Main Floor Full Bath
Bathrooms 3/4: 1
Bathrooms Full: 1
Days on Site: 6
Dining: Informal Dining Room, Kitchen/Dining Room
Down Payment Resource: Yes
Exterior: Block
Fencing: Chain Link
Foundation Size: 1056
Lot Dimensions: 64x115
Parcel#: 640142021528
Parking: Detached Garage
Sewer: City Sewer/Connected
Water: City Water/Connected
Local Schools
High School: Mayo
Middle School: Kellogg
Elementary School: Riverside Central
School District: Rochester
Listed By / Shown By
Listed By
Agency Name: Integrity Realty
Agency Phone: 651-333-4748
Shown By
Agency Title: Joel Hentges - Re/Max Advantage Plus
Agency Phone: 952-475-9541

Estimate Your Payment
Estimated Payment
$ 849.22 per month $556.17 Principal & Interest $220.17 Property Tax $72.89 Homeowner's Insurance
821 SE 12th Avenue Se | MLS# 7114590
This single family home located at 821 SE 12th Avenue Se, Rochester, MN 55904 is currently listed for sale with an asking price of $249,900. This property was built in 1957 and has 2 bedrooms and 2 full baths with 1836 sq. ft. SE 12th Avenue Se is located in the South Home Add subdivision within the Rochester school district. Search South Home Add real estate on www.homesbyjoel.com today.