

BEDS3
BATHS2 full
SQUARE FEET2,100
MLS#7097664
STATUSActive
PROPERTY TYPEResidential - Single Family
SUBDIVISIONNicollet 2nd Add
SCHOOLBloomington
Property Description
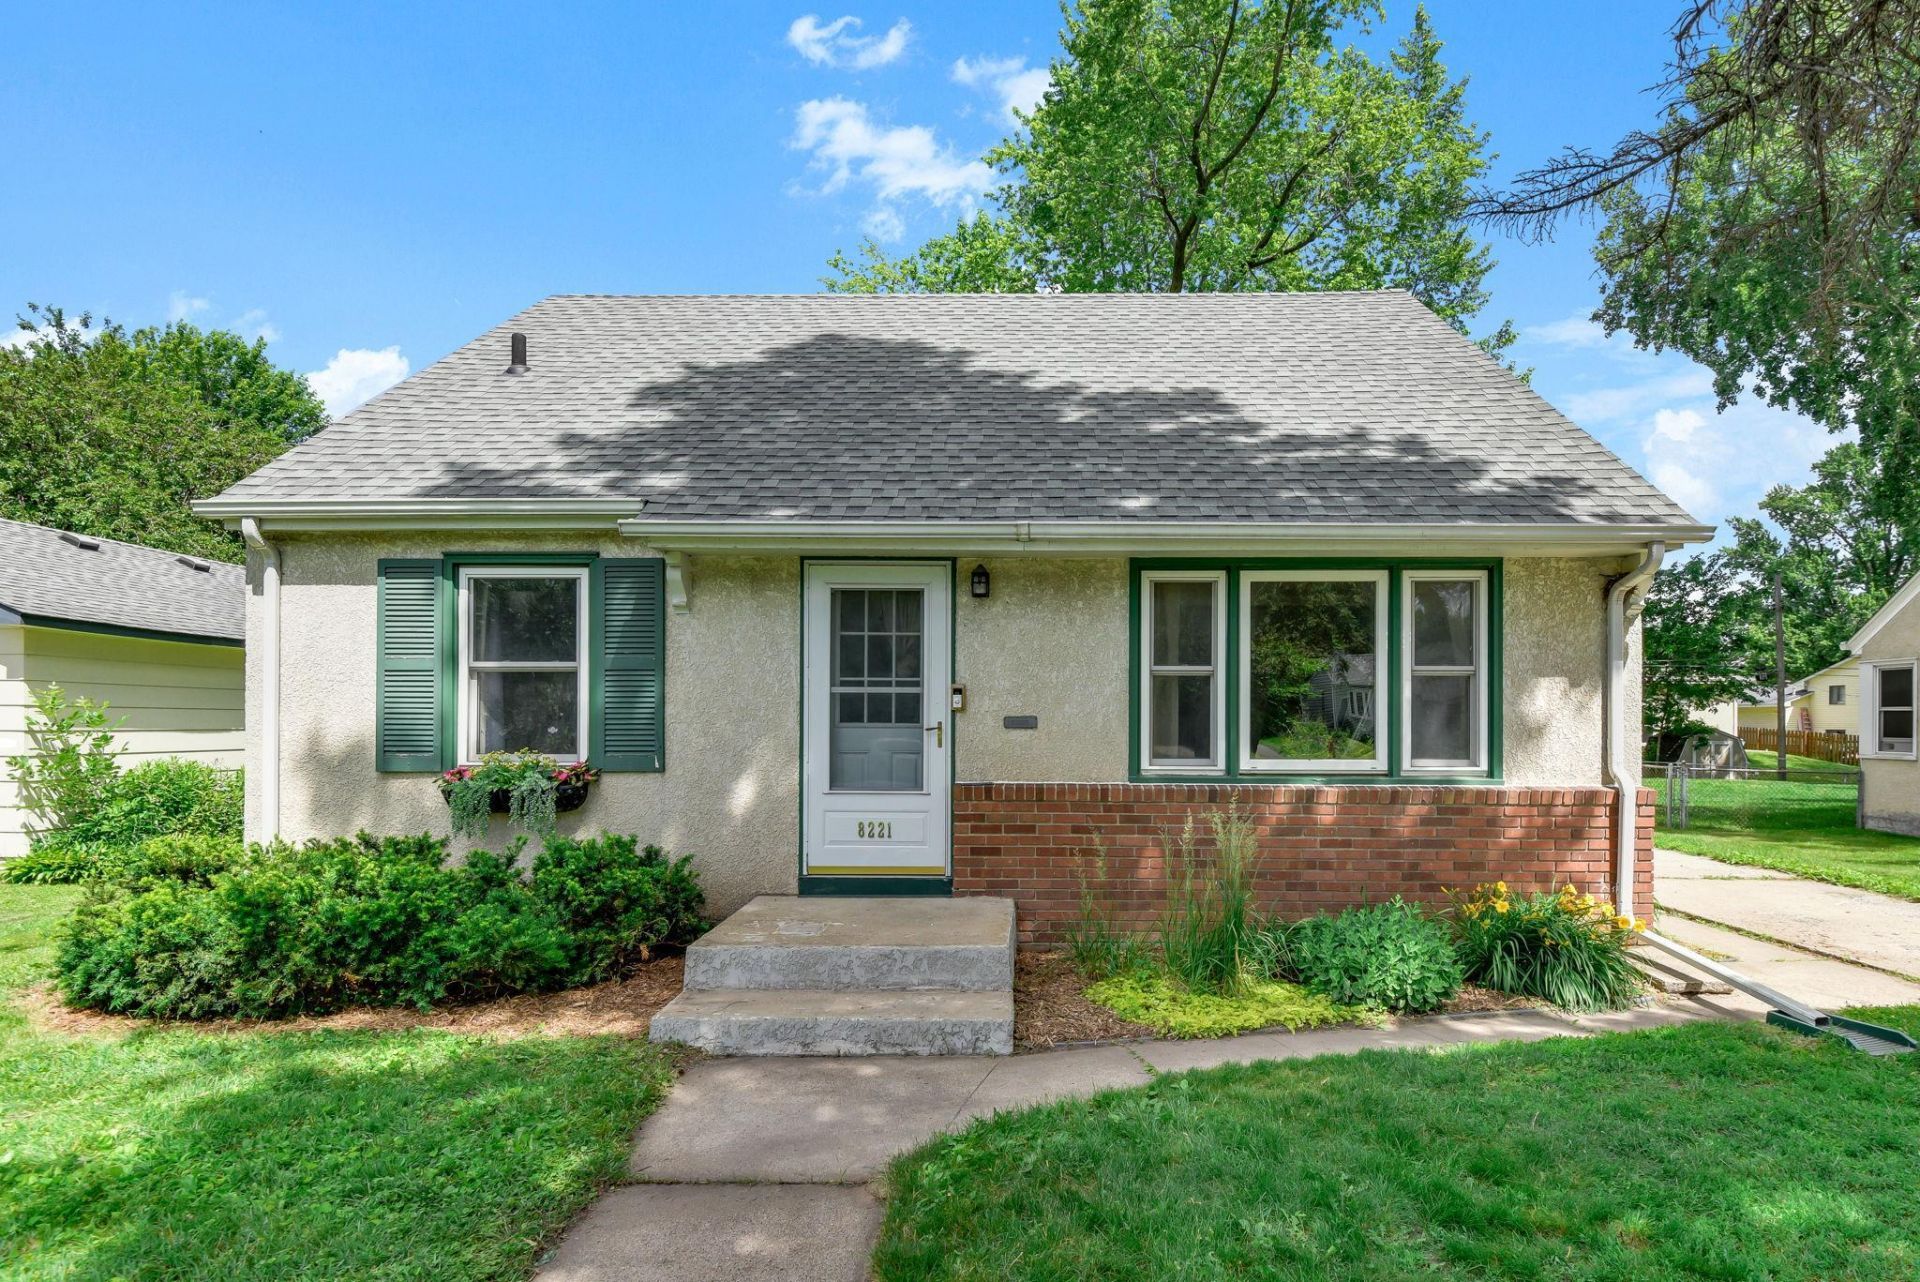
Welcome to this charming 3 bedroom 2 bathroom home nestled in a quiet neighborhood in Bloomington. Step inside to find beautiful hardwood floors and a well appointed eat in kitchen featuring stainless steel appliances, with a convenient walkout to a fully wood fenced backyard - perfect for entertaining or relaxing in privacy. The main level offers two bedrooms and a full bath while the expansive upper level serves as a generous primary bedroom retreat, complete with supplemental heating and A/C for year round comfort. With all three floors fully finished, you will also find a versatile 4th non-conforming bedroom in the basement, ideal as a home office or flex space. This home truly maximizes ever square foot - don't miss your chance to make it yours! Located close to play grounds, shopping, dining and major highways.
Property Features
Property Type: Residential - Single Family
Basement: Finished, Full
Basement: Yes
Cooling: Central Air
Fuel Type: Natural Gas
Garage: 1
Heating: Baseboard, Forced Air
Lot Size: 0.18 Acres
Roof Type: Age 8 Years or Less
Stories: 1.5
Taxes: $4,034
Year Built: 1954
Feature Descriptions
Appliances: Dishwasher, Dryer, Exhaust Fan, Microwave, Range, Refrigerator, Stainless Steel Appliances, Washer
Bath: 3/4 Basement, Main Floor Full Bath
Bathrooms 3/4: 1
Bathrooms Full: 1
Days on Site: 37
Dining: Eat In Kitchen
Down Payment Resource: Yes
Exterior: Block
Fencing: Full, Wood
Foundation Size: 840
Lot Dimensions: 60x127
Parcel#: 0302724310029
Parking: Detached Garage
Sewer: City Sewer - In Street
Water: City Water - In Street
Room Sizes
Family Room: 12x14
Bedroom: 11x10
Bedroom 4: 11x10
Kitchen: 17x10
Living Room: 15x13
Bedroom 2: 11x10
Bedroom 3: 23x11
Local Schools
School District: Bloomington
Listed By / Shown By
Listed By
Agency Name: Edina Realty, Inc.
Agency Phone: 651-426-7172
Shown By
Agency Title: Joel Hentges - Re/Max Advantage Plus
Agency Phone: 952-475-9541

Estimate Your Payment
Estimated Payment
$ 1,217.20 per month $778.95 Principal & Interest $336.17 Property Tax $102.08 Homeowner's Insurance
8221 Blaisdell Avenue S | MLS# 7097664
This single family home located at 8221 Blaisdell Avenue S, Bloomington, MN 55420 is currently listed for sale with an asking price of $350,000. This property was built in 1954 and has 3 bedrooms and 2 full baths with 2100 sq. ft. Blaisdell Avenue S is located in the Nicollet 2nd Add subdivision within the Bloomington school district. Search Nicollet 2nd Add real estate on www.homesbyjoel.com today.