

BEDS3
BATHS2 full 1 partial
SQUARE FEET2,645
MLS#7134586
STATUSActive
PROPERTY TYPEResidential - Single Family
SUBDIVISIONThompsons Forest
SCHOOLBloomington
Property Description
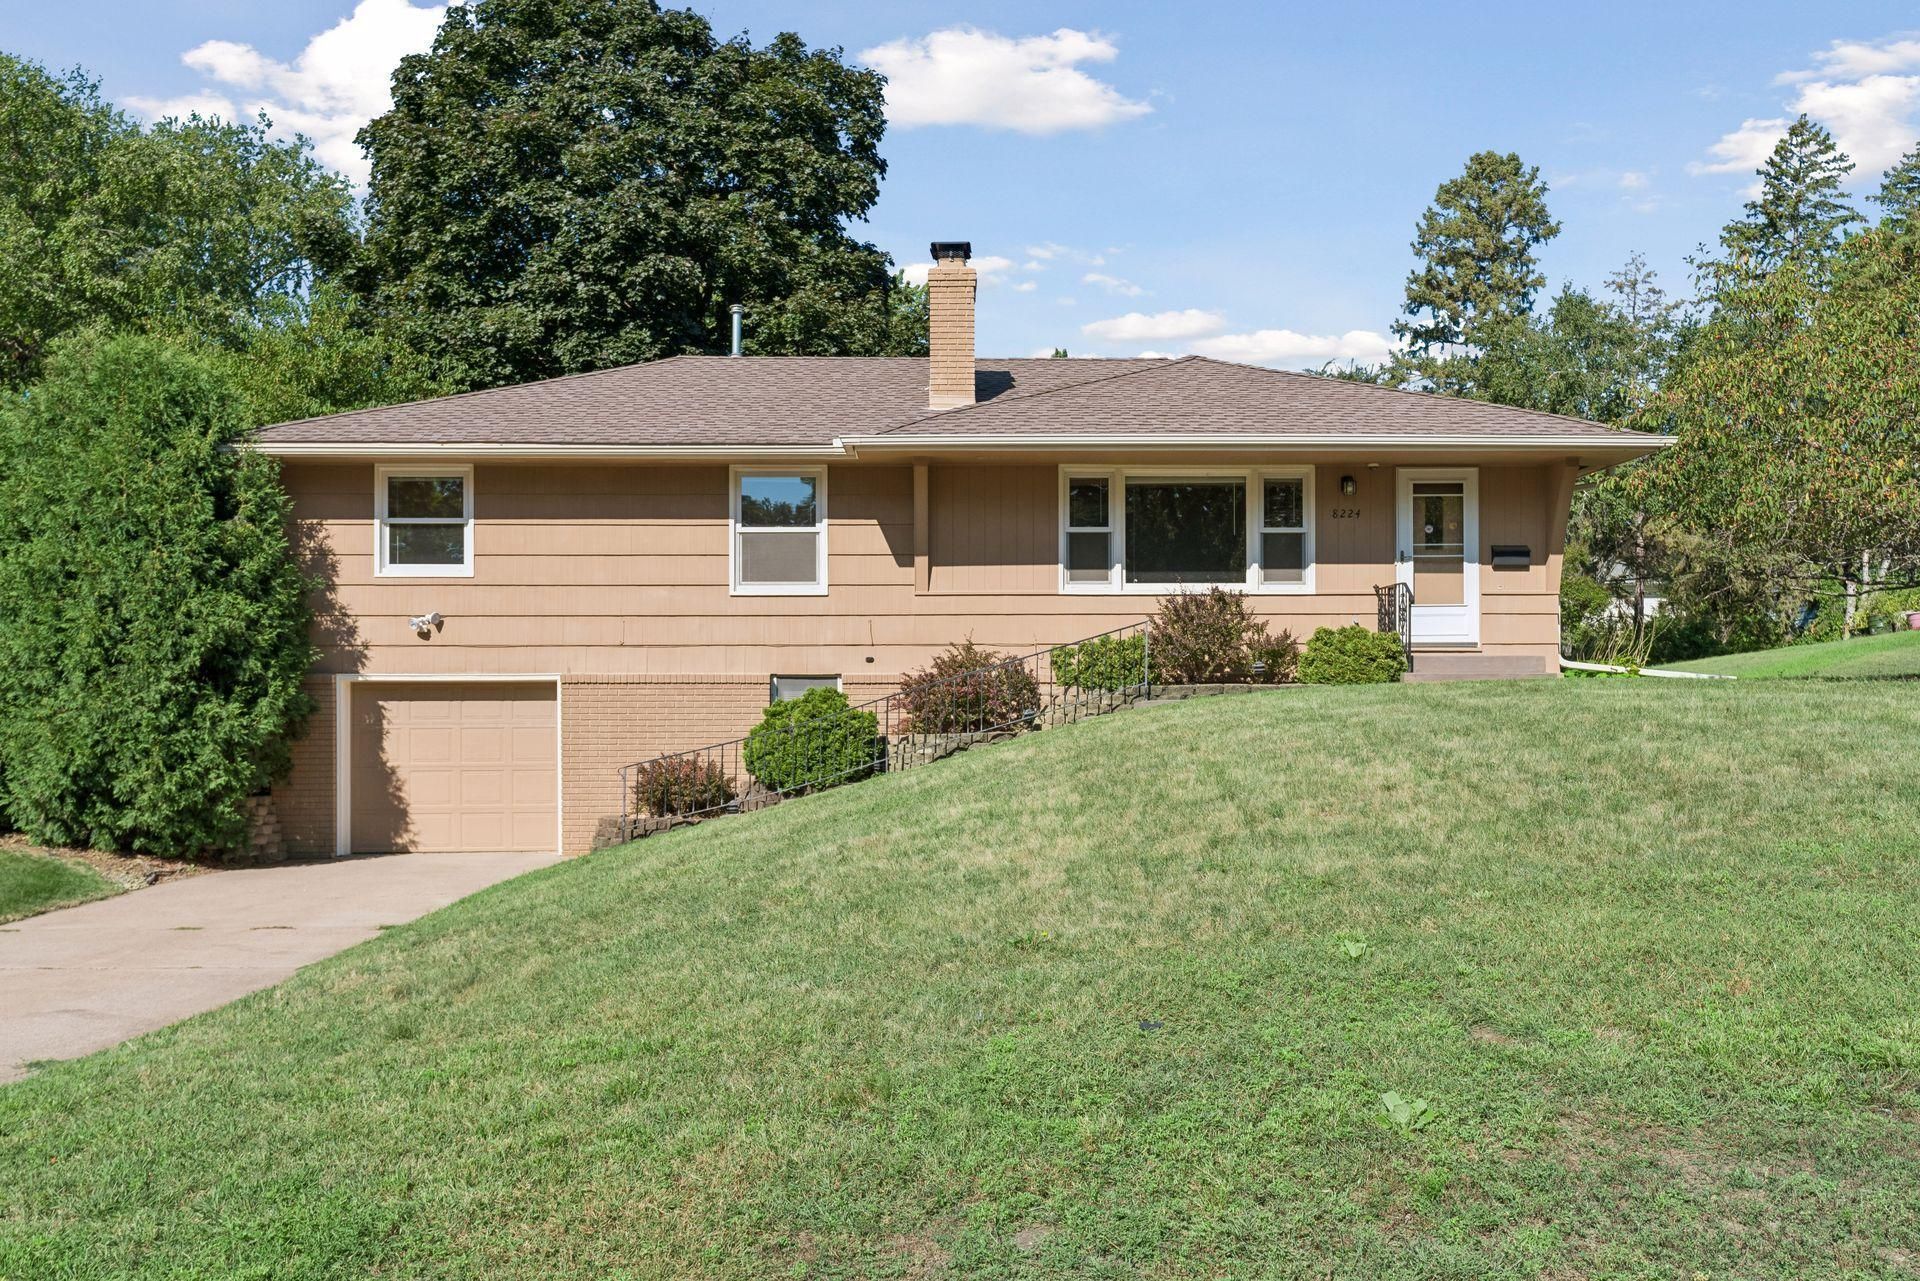
Spectacular! Welcome to this spacious rambler with an attached garage. 3 bedroom, 3 bathroom in Bloomington. Large master bedroom with its own bathroom, and two fireplaces. Newer, updated appliances, gas range, new fridge, new dishwasher, new washer and dryer, Andersen windows, all kinds of enriched finishes throughout the house. Sit in any Of the large rooms and enjoy the views out of the large windows with lots of natural light. Terrific flex room off the kitchen. This space could be used as study, sewing, or exercise room. Close to shopping, schools, parks, walking trails, the airport, and major freeways, yet you're still in a quiet, tranquil neighborhood. Step outside and entertain on the Trex maintenance free deck. Stop by and check out this beauty that's move in ready!
Property Features
Property Type: Residential - Single Family
Basement: Yes
Basement: Block, Finished, Full
Cooling: Central Air, Wall Unit(s)
Fireplaces: 2
Fuel Type: Natural Gas
Garage: 1 car attached
Heating: Baseboard, Forced Air, Fireplace(s)
Lot Size: 0.26 Acres
Roof Type: Age Over 8 Years, Asphalt, Pitched
Stories: 1.0
Taxes: $4,789
Year Built: 1957
Feature Descriptions
Additional Living Info.: 3 BR on One Level, Main Floor Bedroom
Appliances: Cooktop, Dishwasher, Dryer, Electric Water Heater, Range, Refrigerator, Washer
Bath: 1/2 Primary, 3/4 Basement, Private Primary, Main Floor Full Bath
Bathrooms 3/4: 1
Bathrooms Full: 1
Bathrooms Half: 1
Days on Site: 64
Dining: Eat In Kitchen, Kitchen/Dining Room, Living/Dining Room, Separate/Formal Dining Room
Down Payment Resource: Yes
Foundation Size: 1253
Lot: Public Transit (w/in 6 blks), Tree Coverage - Medium
Lot Dimensions: 135x130x86x85
Parcel#: 0502724310033
Parking: Attached Garage, Concrete, Garage Door Opener, Tuckunder Garage
Sewer: City Sewer/Connected
SQ FT Total: 2645
Water: City Water/Connected
Room Sizes
Dining Room: 12x9
Family Room: 21x16
Bedroom: 13x12
Kitchen: 10x8
Living Room: 23x13
Office: 12x10
Bedroom 2: 13x10
Bedroom 3: 11x10
Local Schools
School District: Bloomington
Listed By / Shown By
Listed By
Agency Name: RE/MAX Results
Agency Phone: 952-848-2400
Shown By
Agency Title: Joel Hentges - Re/Max Advantage Plus
Agency Phone: 952-475-9541

Estimate Your Payment
Estimated Payment
$ 1,342.79 per month $834.36 Principal & Interest $399.08 Property Tax $109.35 Homeowner's Insurance
8224 Xerxes Avenue S | MLS# 7134586
This single family home located at 8224 Xerxes Avenue S, Bloomington, MN 55431 is currently listed for sale with an asking price of $374,900. This property was built in 1957 and has 3 bedrooms and 2 full and 1 partial baths with 2645 sq. ft. Xerxes Avenue S is located in the Thompsons Forest subdivision within the Bloomington school district. Search Thompsons Forest real estate on www.homesbyjoel.com today.