

BEDS3
BATHS1 full
SQUARE FEET1,930
MLS#7165055
STATUSActive
PROPERTY TYPEResidential - Single Family
SUBDIVISIONDeppes 2nd Add
SCHOOLWest St. Paul-Mendota Hts.-Eagan
Property Description
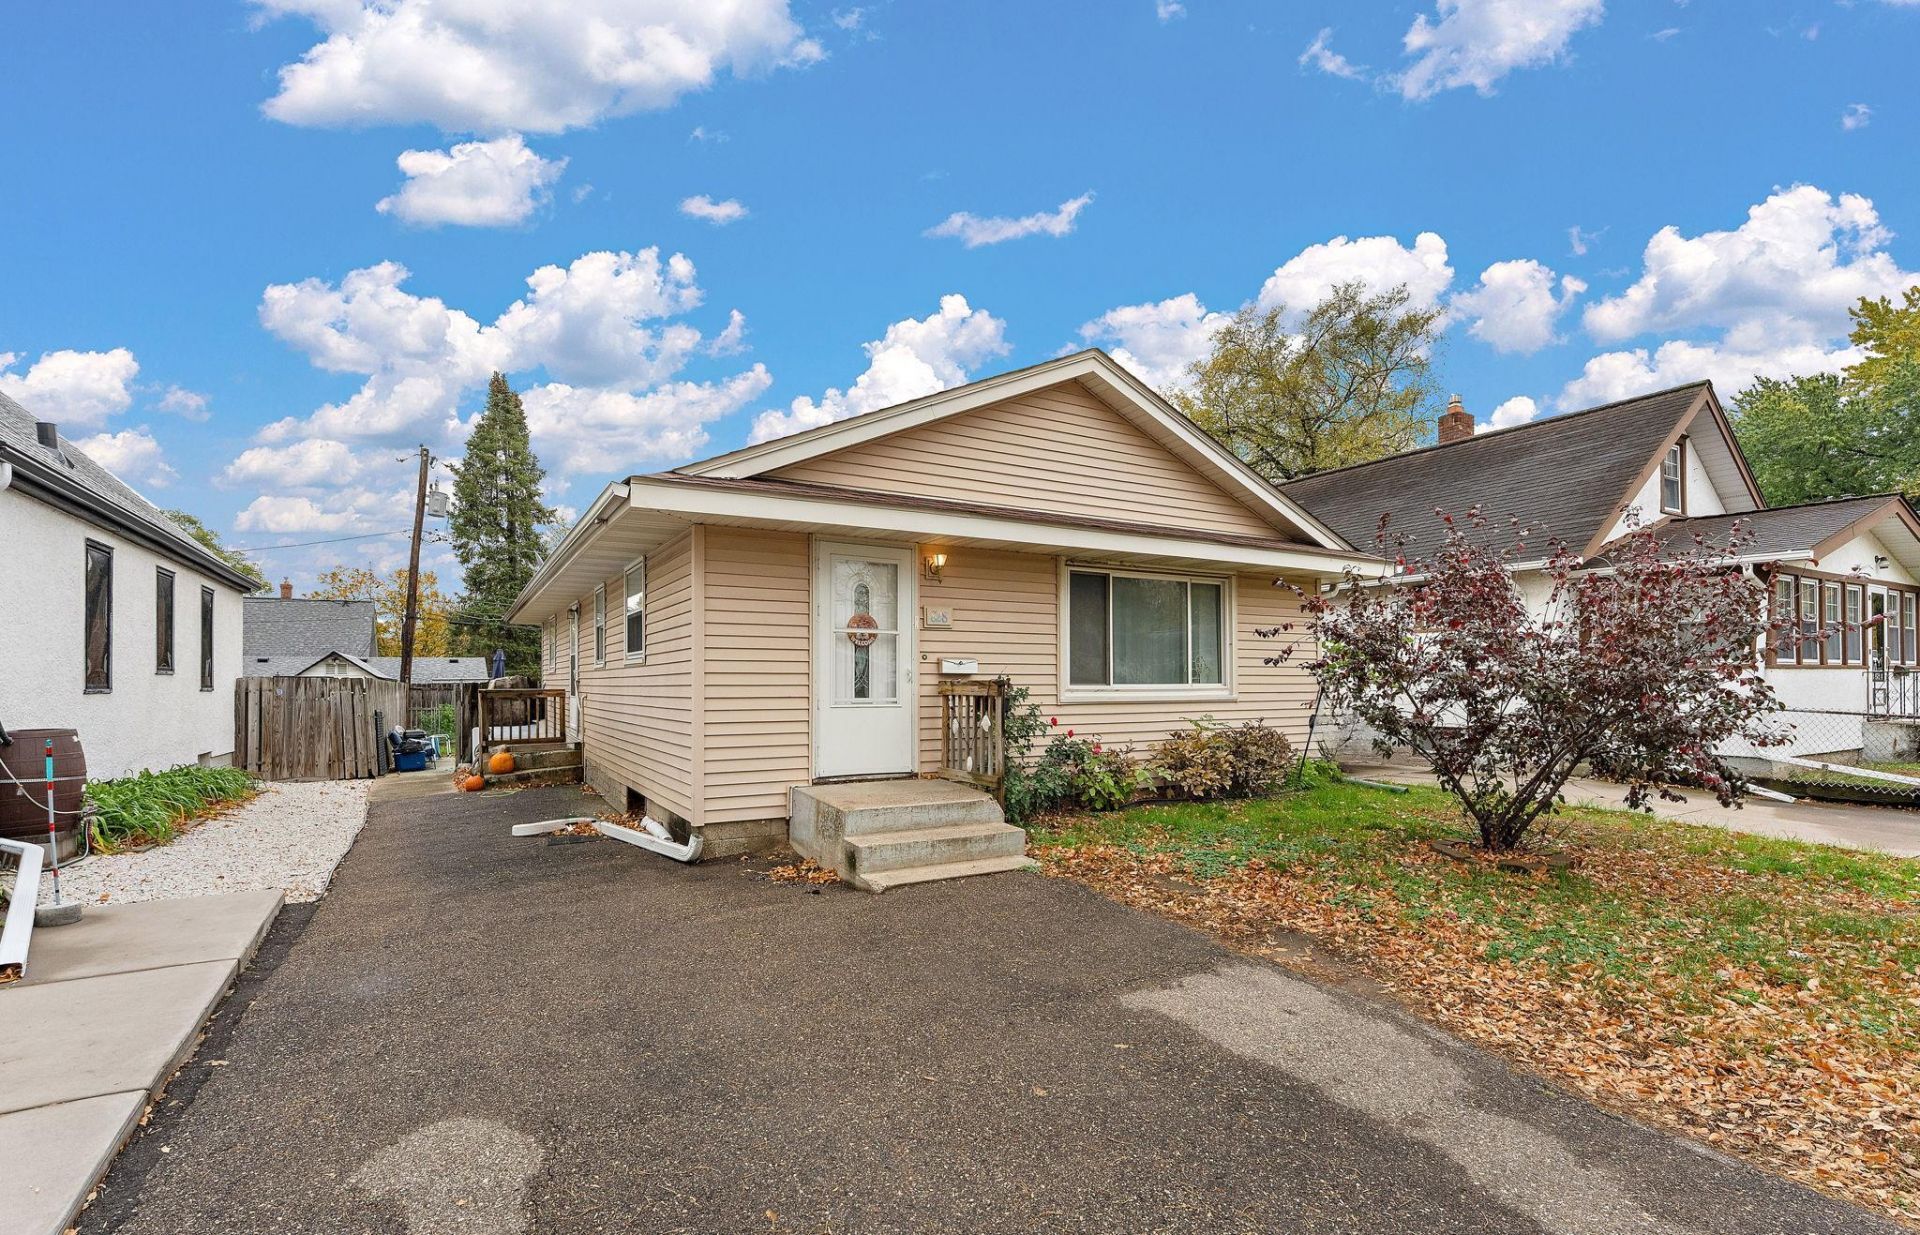
Looking for a home with room to make it your own? This single-story home in West Saint Paul offers a practical layout and flexible living space. The main level features three bedrooms and a full bathroom, keeping everyday living all on one level. Downstairs, the finished basement adds even more room with a family room, an office that could become a fourth bedroom with the addition of an egress window, and plenty of storage space. Outside, the fenced backyard offers a great setup for relaxing or entertaining, featuring a patio, fire pit, and storage shed for your outdoor essentials. Whether you're looking for extra room to spread out, a home office, or a place to enjoy time outdoors, this property offers a variety of ways to make the space work for you.
Property Features
Property Type: Residential - Single Family
Basement: Yes
Basement: Finished, Full, Tray Ceiling(s)
Cooling: Central Air
Fuel Type: Natural Gas
Heating: Forced Air
Lot Size: 0.10 Acres
Roof Type: Age 8 Years or Less
Stories: 1.0
Taxes: $3,316
Year Built: 1964
Feature Descriptions
Additional Structures: Hot Tub, Storage Shed
Appliances: Dishwasher, Dryer, Electronic Air Filter, Humidifier, Gas Water Heater, Range, Refrigerator, Washer
Bath: Main Floor Full Bath
Bathrooms Full: 1
Dining: Informal Dining Room
Exterior: Concrete
Fencing: Chain Link, Full, Privacy
Foundation Size: 1050
Lot: Public Transit (w/in 6 blks), Tree Coverage - Light
Lot Dimensions: 40x100
Parcel#: 422010101290
Parking: Concrete, Open
Sewer: City Sewer/Connected
SQ FT Total: 1930
Water: City Water/Connected
Room Sizes
Dining Room: 8x7
Family Room: 22x14
Bedroom: 13x12
Kitchen: 13x11
Laundry: 8x16
Living Room: 16x12
Office: 11x11
Bedroom 2: 12x10
Bedroom 3: 10x8
Utility Room: 16x8
Local Schools
School District: West St. Paul-Mendota Hts.-Eagan
Listed By / Shown By
Listed By
Agency Name: Kris Lindahl Real Estate
Agency Phone: 763-292-4455
Shown By
Agency Title: Joel Hentges - Re/Max Advantage Plus
Agency Phone: 952-475-9541

Estimate Your Payment
Estimated Payment
$ 968.57 per month $612.03 Principal & Interest $276.33 Property Tax $80.21 Homeowner's Insurance
828 Deppe Street | MLS# 7165055
This single family home located at 828 Deppe Street , West Saint Paul, MN 55118 is currently listed for sale with an asking price of $275,000. This property was built in 1964 and has 3 bedrooms and 1 full baths with 1930 sq. ft. Deppe Street is located in the Deppes 2nd Add subdivision within the West St. Paul-Mendota Hts.-Eagan school district. Search Deppes 2nd Add real estate on www.homesbyjoel.com today.