

BEDS3
BATHS2 full 1 partial
SQUARE FEET2,500
MLS#7165051
STATUSActive
PROPERTY TYPEResidential - Single Family
SUBDIVISIONEdgeview
SCHOOLOwatonna
Property Description
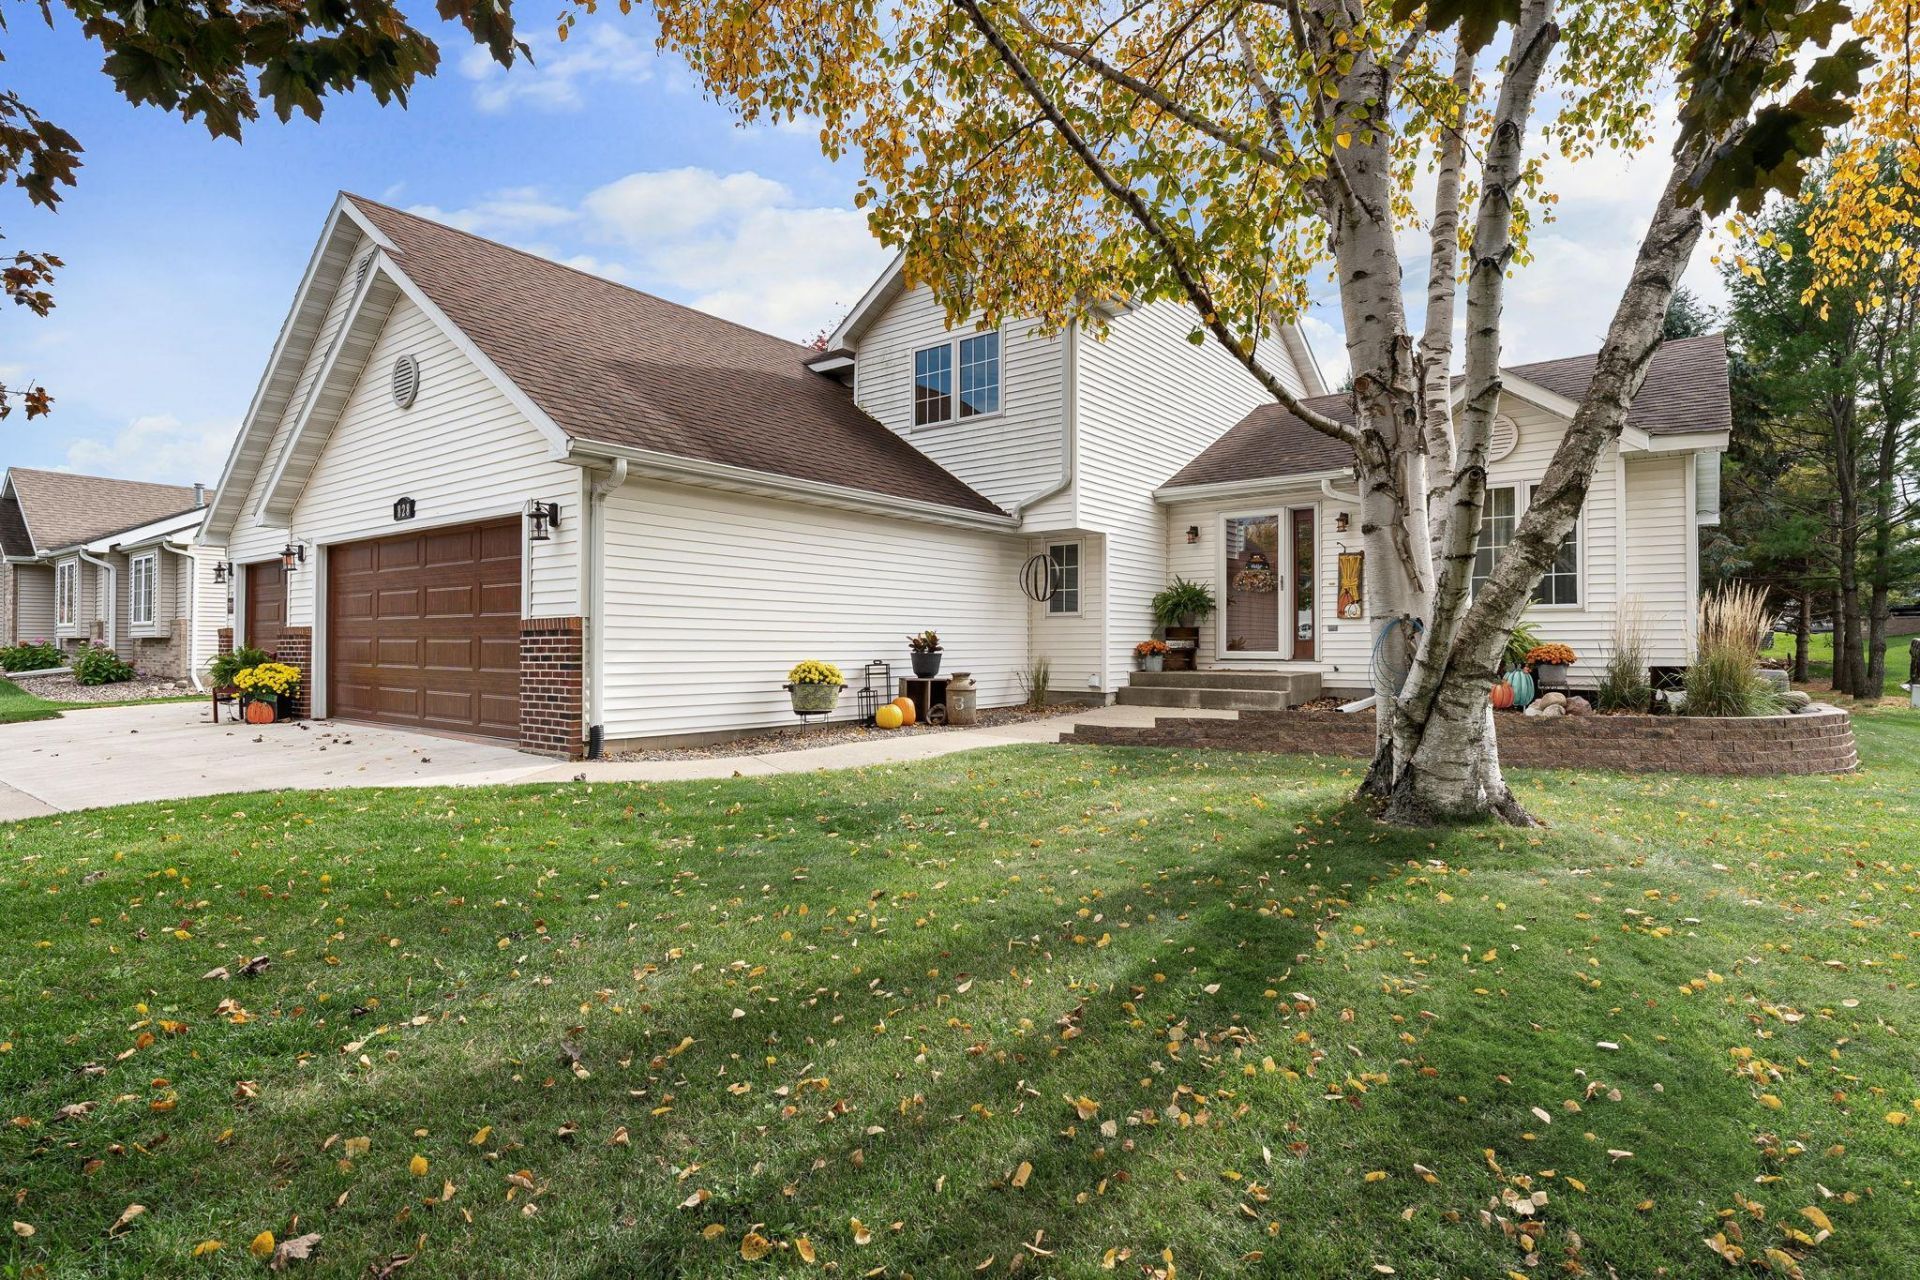
Well-Maintained Home in NE Owatonna!This modified two-story home offers 3 bedrooms, 3 bathrooms, 3 finished levels, and a spacious 3-stall garage. So much is NEW under current ownership, including: Entry doors, flooring, fixtures, and more! Enjoy the fenced backyard, beautiful landscaping, patio, storage shed, and all the extras that make this home special. Main level living, dining and laundry. Truly a must-see. Important to note: 2021 new HVAC, 2022 new Water Heater, 2024 new Garage Door. Move-in, Settle-in and then...enjoy the holidays in your new home. Call today. Lancer Drive is waiting for you!
Property Features
Property Type: Residential - Single Family
Basement: Yes
Basement: Block, Finished, Partial, Storage Space, Sump Pump
Cooling: Central Air
Fuel Type: Natural Gas
Garage: 3 car attached
Heating: Forced Air
Lot Size: 0.22 Acres
Roof Type: Age Over 8 Years
Stories: 2.0
Taxes: $4,950
Year Built: 1997
Feature Descriptions
Additional Living Info.: 3 BR on One Level, Main Floor Laundry
Additional Structures: Storage Shed
Appliances: Dishwasher, Disposal, Dryer, Gas Water Heater, Range, Refrigerator, Stainless Steel Appliances, Washer, Water Softener Owned
Bath: 3/4 Primary, Bathroom Ensuite, Main Floor 1/2 Bath, Upper Level 3/4 Bath, Upper Level Full Bath
Bathrooms 3/4: 1
Bathrooms Full: 1
Bathrooms Half: 1
Days on Site: 3
Dining: Breakfast Bar, Informal Dining Room, Separate/Formal Dining Room
Down Payment Resource: Yes
Exterior: Frame
Fencing: Chain Link
Foundation Size: 520
Lot: Tree Coverage - Light
Lot Dimensions: 85 x 112
Parcel#: 173440104
Parking: Attached Garage, Concrete, Finished Garage, Garage Door Opener, Insulated Garage
Sewer: City Sewer/Connected
SQ FT Total: 2500
Water: City Water/Connected
Room Sizes
Dining Room: 11'6 x 10'6
Family Room: 18'6 x 13'2
Bedroom: 14'7 x 11'6
Foyer: 5 x 5
Informal Dining Room: 10 x 9'5
Kitchen: 10'3 x 10
Laundry: 11 x 5'2
Living Room: 23'3 x 13'11
Office: 10'10 x 9
Bedroom 2: 11'3 x 11'3
Bedroom 3: 11'2 x 11'1
Local Schools
School District: Owatonna
Listed By / Shown By
Listed By
Agency Name: Berkshire Hathaway HomeServices Advantage Real Estate
Agency Phone: 507-451-7355
Shown By
Agency Title: Joel Hentges - Re/Max Advantage Plus
Agency Phone: 952-475-9541

Estimate Your Payment
Estimated Payment
$ 1,340.10 per month $820.12 Principal & Interest $412.50 Property Tax $107.48 Homeowner's Insurance
828 Lancer Drive Ne | MLS# 7165051
This single family home located at 828 Lancer Drive Ne, Owatonna, MN 55060 is currently listed for sale with an asking price of $368,500. This property was built in 1997 and has 3 bedrooms and 2 full and 1 partial baths with 2500 sq. ft. Lancer Drive Ne is located in the Edgeview subdivision within the Owatonna school district. Search Edgeview real estate on www.homesbyjoel.com today.