
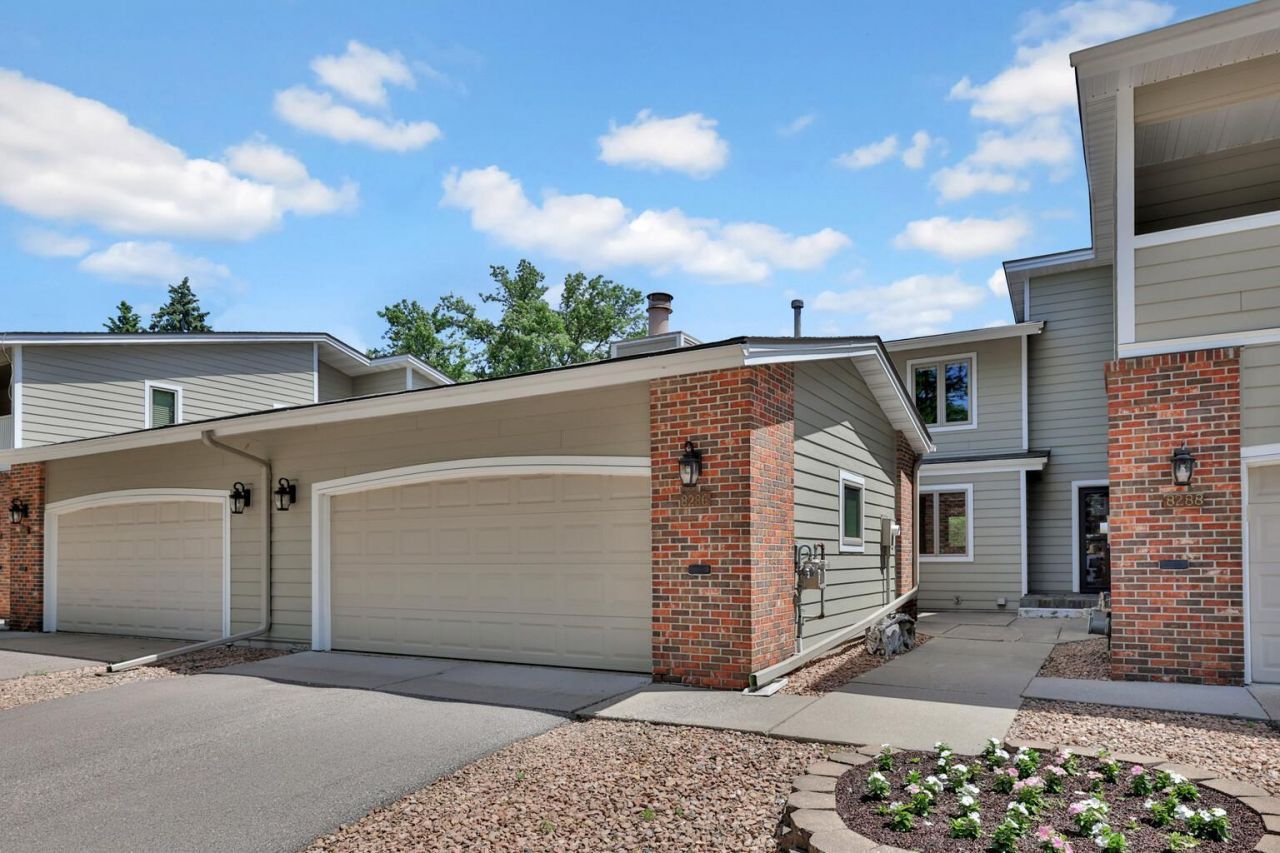

BEDS2
BATHS2 full 1 partial
SQUARE FEET2,466
MLS#7087895
STATUSContingent
PROPERTY TYPEResidential -
SCHOOLBloomington
Property Description
Welcome home to Kingslee Heights! This beautiful townhome offers bright, open living spaces with the perfect blend of comfort and style. The eat-in kitchen flows into the dining area, where large sliding glass doors open to an expansive private deck-ideal for entertaining or relaxing outdoors. The vaulted family room features gleaming new flooring and a cozy wood-burning fireplace. Upstairs, you'll find a spacious primary bedroom with a built-in vanity and walk-in closet, along with a second bedroom and ¾ bath. The lower level includes a spacious recreation room, large laundry area and ample storage space. Sliding glass doors provide a walkout to the patio, creating a seamless extension of your living and entertaining space. Association assessment paid in full by seller creating added value with lower monthly fees for the new owner! Wonderful pet-friendly community with outdoor heated pool, clubhouse, tennis courts and community garden as a bonus! Don't miss out on this high demand townhome in a great location!
Property Features
Property Type: Residential -
Basement: Yes
Basement: Block, Finished, Full, Walkout
Cooling: Central Air
Fireplaces: 1
Fuel Type: Natural Gas
Garage: 2 car attached
Heating: Forced Air
Lot Size: 0.06 Acres
Roof Type: Age Over 8 Years, Asphalt
Stories: 2.0
Taxes: $4,118
Year Built: 1972
Feature Descriptions
Appliances: Dishwasher, Disposal, Dryer, Exhaust Fan, Humidifier, Gas Water Heater, Microwave, Range, Refrigerator, Washer
Bath: 3/4 Basement, Main Floor 1/2 Bath, Upper Level 3/4 Bath
Bathrooms 3/4: 2
Bathrooms Half: 1
Community Features: Common Garden, In-Ground Sprinkler System, Tennis Courts
Days on Site: 40
Dining: Eat In Kitchen, Separate/Formal Dining Room
Down Payment Resource: Yes
Exterior: Block
Fireplace: Family Room, Wood Burning
Foundation Size: 959
HOA Fee: $495.46/ Monthly
Lot Dimensions: 27x98.33
Parcel#: 1711621310011
Parking: Attached Garage, Asphalt, Garage Door Opener, Guest Parking
Pool: Below Ground, Heated, Outdoor, Shared
Sewer: City Sewer/Connected
Shared Rooms: Club House
Water: City Water/Connected
Room Sizes
Amusement Room: 20x14
Deck: 26x10
Dining Room: 13x11
Family Room: 16x12
Bedroom: 17x10
Kitchen: 19x9
Living Room: 16x12
Bedroom 2: 14x9
Local Schools
School District: Bloomington
Listed By / Shown By
Listed By
Agency Name: Edina Realty, Inc.
Agency Phone: 952-944-7107
Shown By
Agency Title: Joel Hentges - Re/Max Advantage Plus
Agency Phone: 952-475-9541

Estimate Your Payment
Estimated Payment
$ 1,224.20 per month $778.95 Principal & Interest $343.17 Property Tax $102.08 Homeowner's Insurance
8286 Kingslee Road | MLS# 7087895
This home located at 8286 Kingslee Road, Bloomington, MN 55438 is currently listed for sale with an asking price of $350,000. This property was built in 1972 and has 2 bedrooms and 2 full and 1 partial baths with 2466 sq. ft. Kingslee Road is located within the Bloomington school district. Search Bloomington real estate on www.homesbyjoel.com today.