

BEDS3
BATHS2 full
SQUARE FEET1,520
MLS#7165460
STATUSActive
PROPERTY TYPEResidential - Single Family
SCHOOLSt. Cloud
Property Description
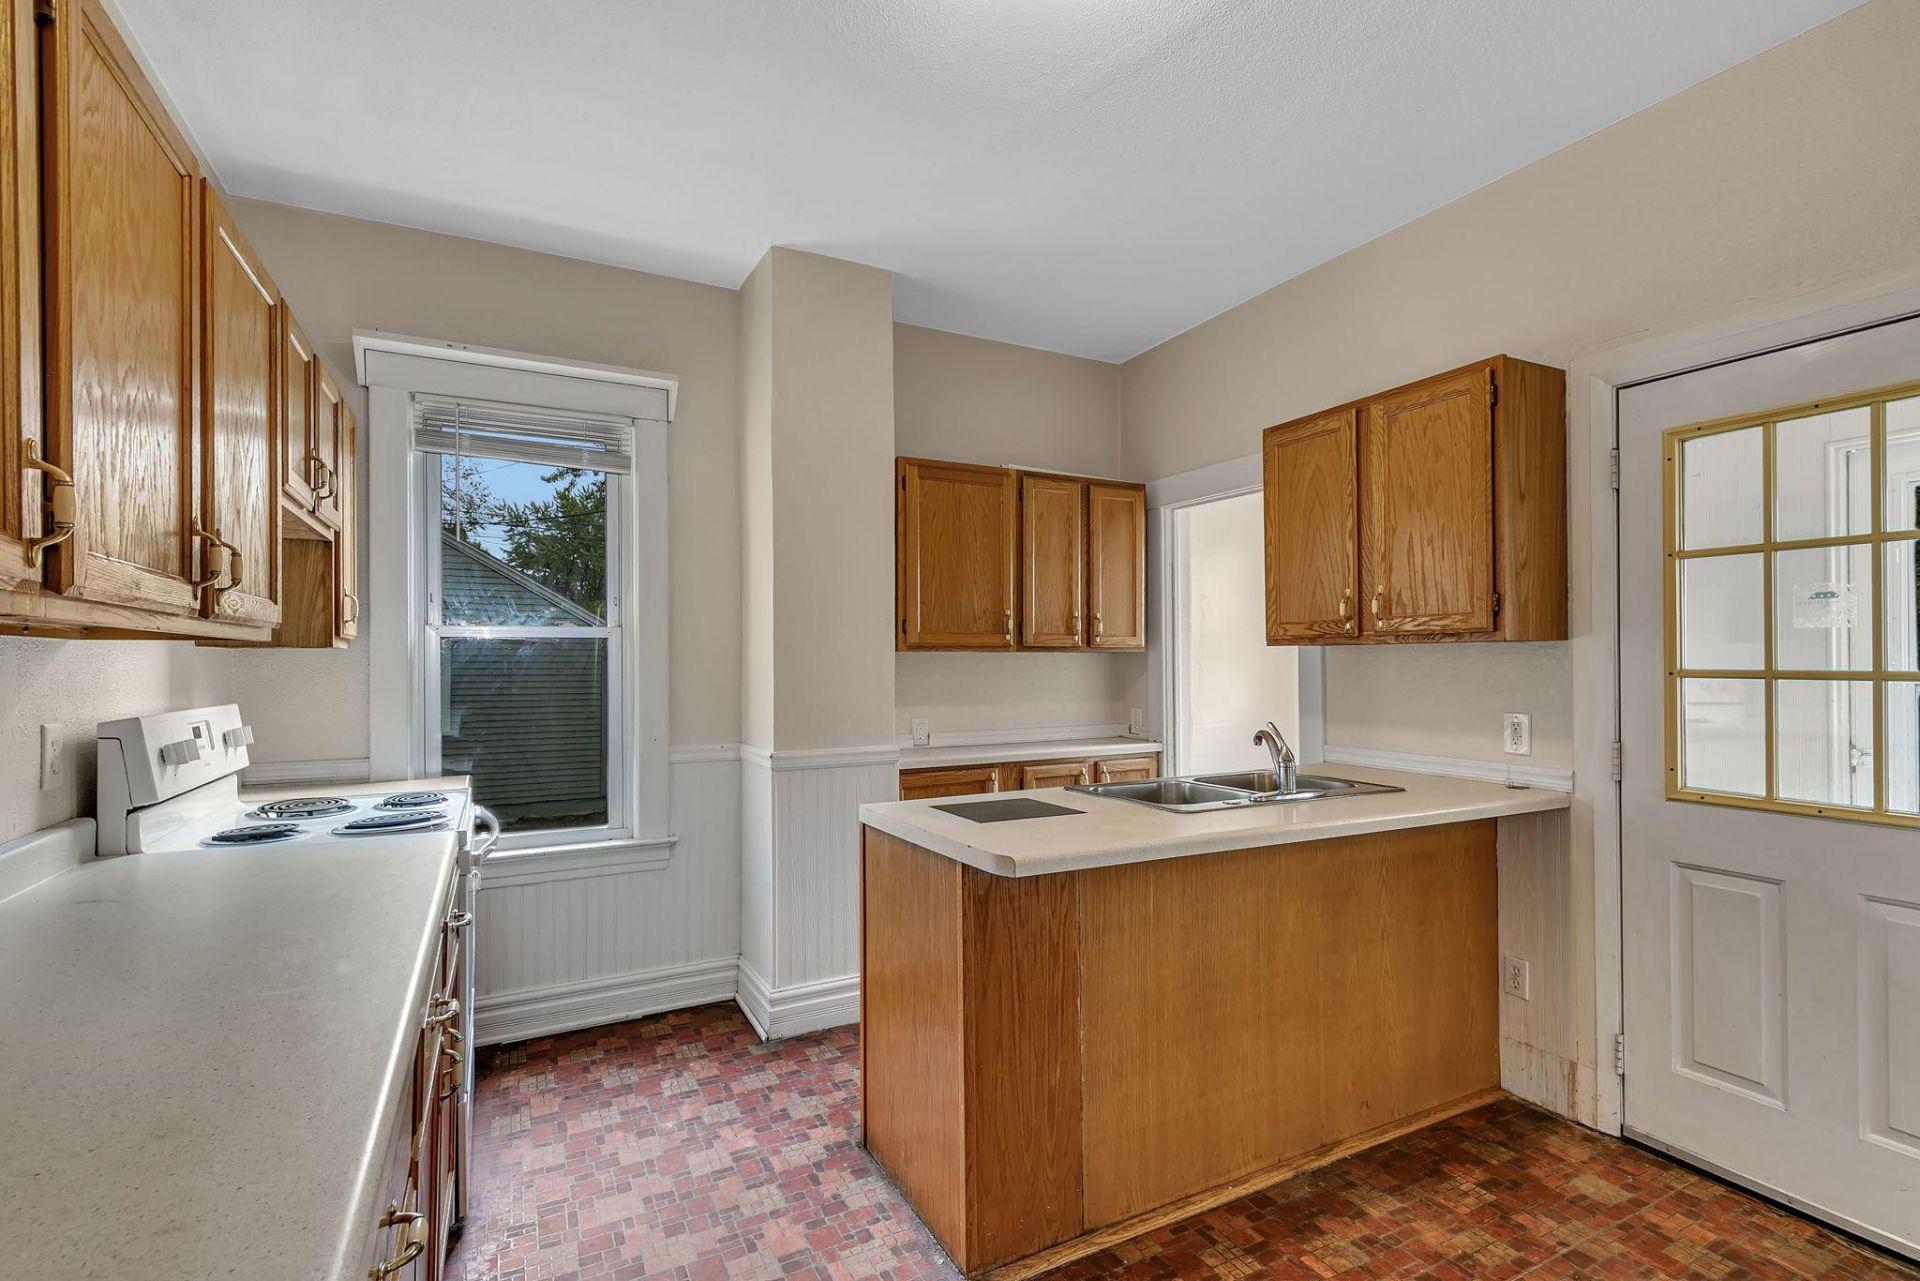
This well-maintained, affordable three-bedroom, two-bath home is move-in ready and sure to impress. The spacious kitchen provides ample cabinet storage and a convenient pantry. The main level features a dining room, a large living room, and access to a sun-filled, glass-enclosed front porch. Upstairs are two generously sized bedrooms and a three-quarter bath. The lower level includes the home's largest bedroom, complete with an egress window and access to another three-quarter bath. Updates include new carpet and paint throughout, new storm doors, and more. The home also features maintenance-free metal siding and a roof replaced in 2015 with 30-year architectural shingles. Charming, welcoming, and turnkey, this home is ready for you?schedule your showing today!
Property Features
Property Type: Residential - Single Family
Basement: Yes
Basement: Egress Window(s), Finished, Full
Cooling: Central Air
Fuel Type: Natural Gas
Garage: 1
Heating: Forced Air
Lot Size: 0.12 Acres
Roof Type: Asphalt
Stories: 1.5
Taxes: $2,440
Year Built: 1916
Feature Descriptions
Appliances: Dishwasher, Dryer, Range, Refrigerator, Washer
Bath: 3/4 Basement, Upper Level Full Bath
Bathrooms 3/4: 2
Days on Site: 1
Dining: Separate/Formal Dining Room
Down Payment Resource: Yes
Fencing: Wood
Foundation Size: 604
Lot: Tree Coverage - Medium
Lot Dimensions: 126 x 42
Parcel#: 82483690000
Parking: Detached Garage, Asphalt
Sewer: City Sewer/Connected
SQ FT Total: 1520
Water: City Water/Connected
Room Sizes
Dining Room: 12 x 12
Bedroom: 12 x 12
Kitchen: 11 x 13
Laundry: 8 x 9
Living Room: 15 x 13
Screened Porch: 15 x 5
Bedroom 2: 12 x 10
Storage: 6 x 8
Bedroom 3: 15 x 16
Utility Room: 8 x 8
Local Schools
School District: St. Cloud
Listed By / Shown By
Listed By
Agency Name: Premier Real Estate Services
Agency Phone: 320-259-4554
Shown By
Agency Title: Joel Hentges - Re/Max Advantage Plus
Agency Phone: 952-475-9541

Estimate Your Payment
Estimated Payment
$ 618.43 per month $367.00 Principal & Interest $203.33 Property Tax $48.10 Homeowner's Insurance
832 15th Avenue S | MLS# 7165460
This single family home located at 832 15th Avenue S, Saint Cloud, MN 56301 is currently listed for sale with an asking price of $164,900. This property was built in 1916 and has 3 bedrooms and 2 full baths with 1520 sq. ft. 15th Avenue S is located within the St. Cloud school district. Search Saint Cloud real estate on www.homesbyjoel.com today.