

BEDS4
BATHS2 full 1 partial
SQUARE FEET2,778
MLS#7079466
STATUSActive
PROPERTY TYPEResidential - Single Family
SUBDIVISIONHenry G Baillys Add
SCHOOLHastings
Property Description
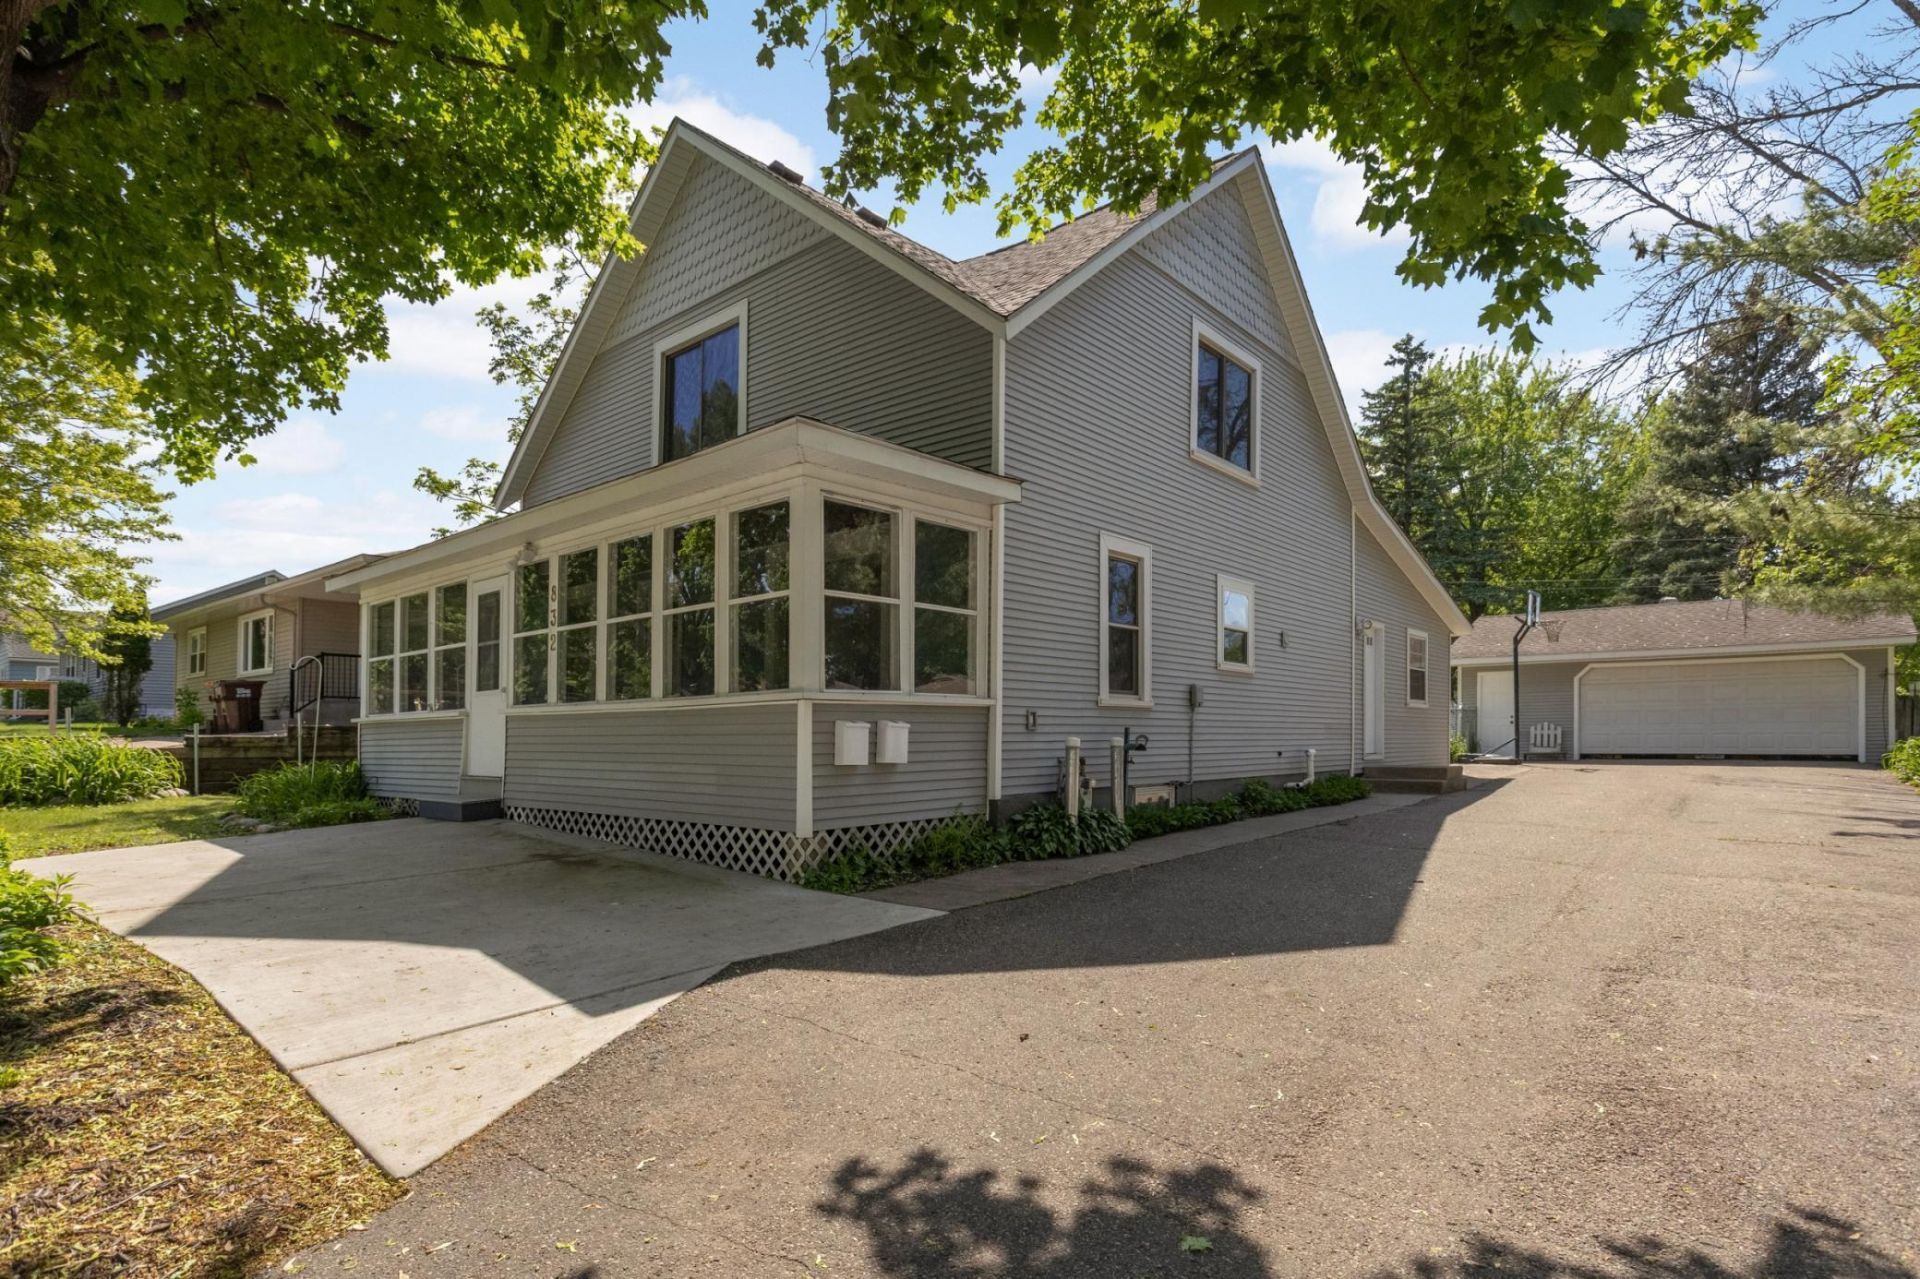
Great updated home with endless living space in a fabulous neighborhood close to shopping and easy access to the Twin Cities! Enjoy the cozy front porch, fenced backyard with firepit, and oversized 2+ car garage. This unique property offers incredible flexibility for larger or multi-generational living with two full kitchens and separate living areas.The front portion of the home features 3 bedrooms, 2 bathrooms, spacious living and dining rooms, and a full kitchen. The back living quarters include a bedroom, living room (which could easily become an additional bedroom with the addition of a closet), dining area, full kitchen, and 3/4 bath. Updates throughout include fresh paint, beautifully refinished hardwood floors, remodeled upper-level bath, newer flooring in the front living spaces, and new carpeting in the rear portion of the home. Ideal setup for extended family living with a Mother in law apartment!Everything has been done?just move in and enjoy! This is a MUST see!Seller is a licensed Minnesota Real Estate Agent.
Property Features
Property Type: Residential - Single Family
Basement: Yes
Basement: Block, Owner Access, Partial, Storage Space, Unfinished
Cooling: Central Air
Fuel Type: Natural Gas
Garage: 2
Heating: Forced Air
Lot Size: 0.20 Acres
Roof Type: Age Over 8 Years, Age 8 Years or Less, Architectural
Stories: 1.5
Taxes: $3,790
Year Built: 1926
Feature Descriptions
Accessibility: No Stairs Internal
Additional Living Info.: 3 BR on One Level, All Living Facilities on One Level, Main Floor Bedroom, Main Floor Laundry, Renovated
Appliances: Dishwasher, Disposal, Dryer, Gas Water Heater, Water Filtration System, Water Osmosis System, Microwave, Range, Refrigerator, Stainless Steel Appliances, Washer, Water Softener Owned
Bath: Main Floor 1/2 Bath, Main Floor 3/4 Bath, Upper Level Full Bath
Bathrooms 3/4: 1
Bathrooms Full: 1
Bathrooms Half: 1
Days on Site: 159
Dining: Breakfast Bar, Breakfast Area, Eat In Kitchen, Informal Dining Room, Kitchen/Dining Room, Living/Dining Room
Down Payment Resource: Yes
Exterior: Block, Concrete, Stone
Fencing: Chain Link, Full
Foundation Size: 1502
Lot: Tree Coverage - Light
Lot Dimensions: 132x67
Parcel#: 191320003060
Parking: Detached Garage, Asphalt, Electric, Garage Door Opener, Storage
Sewer: City Sewer/Connected
SQ FT Total: 2778
Water: City Water/Connected
Room Sizes
Three Season Porch: 28x7
Dining Room: 13x10
Family Room: 13x12
Bedroom: 13x10
Bedroom 4: 10x9
Kitchen: 11x10
Kitchen- 2nd: 14x10
Laundry: 6x5
Living Room: 17x13
Mud Room: 10x6
Patio: 12x10
Bedroom 2: 17x13
Bedroom 3: 13x10
Walk-In Closet: 6x5
Walk-In Closet: 9x5
Local Schools
School District: Hastings
Listed By / Shown By
Listed By
Agency Name: Coldwell Banker Realty
Agency Phone: 651-738-9262
Shown By
Agency Title: Joel Hentges - Re/Max Advantage Plus
Agency Phone: 952-475-9541

Estimate Your Payment
Estimated Payment
$ 1,322.47 per month $890.00 Principal & Interest $315.83 Property Tax $116.64 Homeowner's Insurance
832 Bailey Street | MLS# 7079466
This single family home located at 832 Bailey Street, Hastings, MN 55033 is currently listed for sale with an asking price of $399,900. This property was built in 1926 and has 4 bedrooms and 2 full and 1 partial baths with 2778 sq. ft. Bailey Street is located in the Henry G Baillys Add subdivision within the Hastings school district. Search Henry G Baillys Add real estate on www.homesbyjoel.com today.