

BEDS4
BATHS2 full
SQUARE FEET1,402
MLS#7104789
STATUSActive
PROPERTY TYPEResidential - Single Family
SUBDIVISIONTuttles Rearrangement Etc
SCHOOLSt. Paul
Property Description
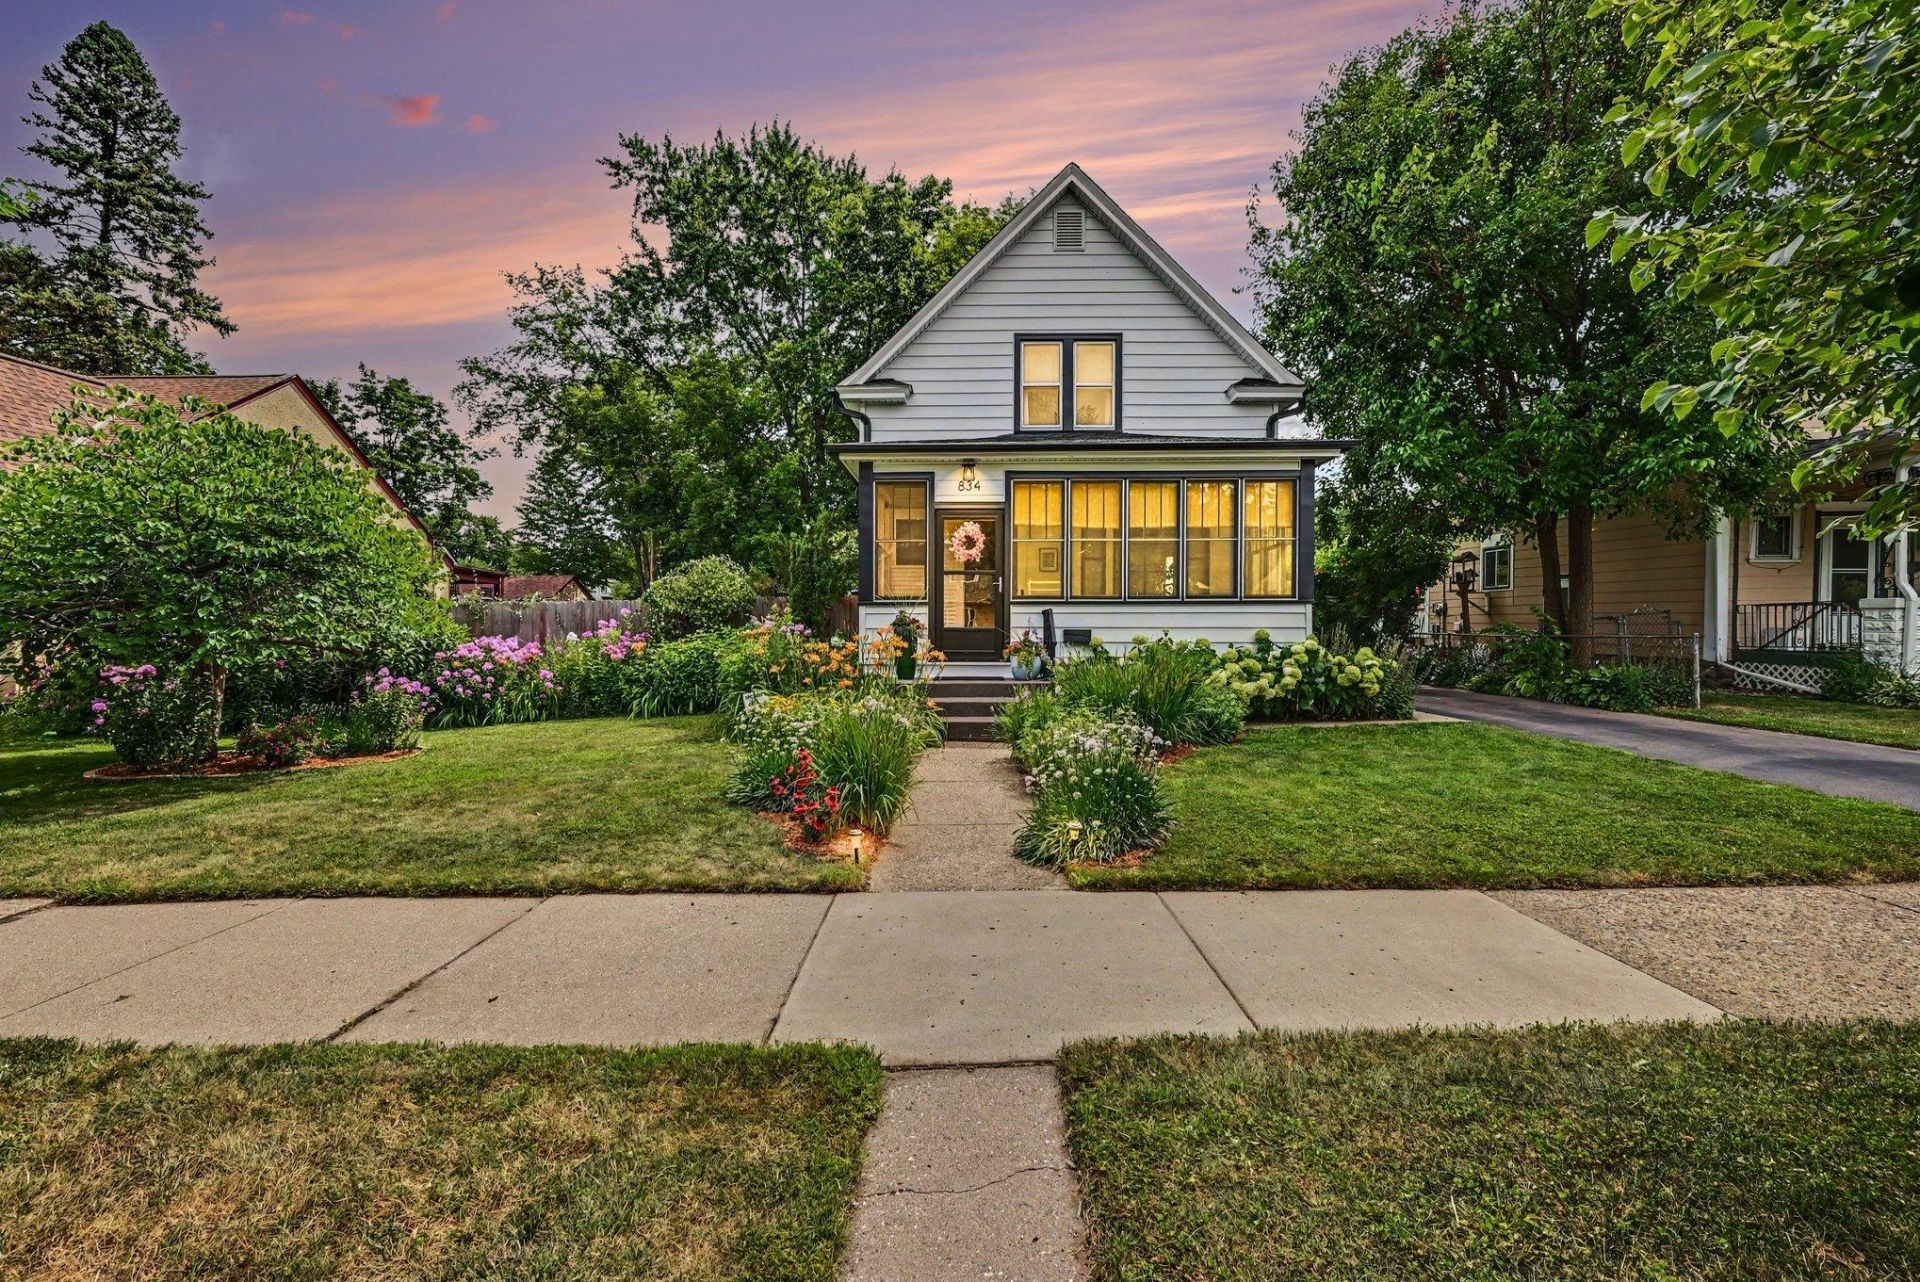
Timeless St. Paul charm meets modern updates in this beautifully maintained classic home. From the inviting enclosed front porch to the original hardwood floors, rich natural woodwork, and stunning leaded glass windows, this home showcases craftsmanship that's difficult to find today. The updated kitchen features granite countertops, stainless steel appliances, abundant cabinetry, and generous workspace. Spacious living and dining rooms provide wonderful gathering spaces filled with natural light. Upstairs offers comfortable bedrooms and a beautifully preserved vintage bathroom full of character. Outside, enjoy professionally landscaped gardens, mature trees, a private backyard oasis with patio and fire pit, and incredible curb appeal. Conveniently located near parks, restaurants, shopping, and everything that makes St. Paul one of Minnesota's most desirable places to call home. Many recent updates including appliances, roof, siding, driveway and furnace.
Property Features
Property Type: Residential - Single Family
Basement: Yes
Basement: Crawl Space, Full
Cooling: Central Air
Fuel Type: Natural Gas
Garage: 1
Heating: Forced Air
Lot Size: 0.20 Acres
Roof Type: Age 8 Years or Less, Asphalt
Stories: 2.0
Taxes: $5,443
Year Built: 1911
Feature Descriptions
Additional Living Info.: 3 BR on One Level, Main Floor Bedroom
Appliances: Dishwasher, Gas Water Heater, Microwave, Range, Refrigerator
Bath: Main Floor 3/4 Bath, Upper Level Full Bath
Bathrooms 3/4: 1
Bathrooms Full: 1
Days on Site: 7
Dining: Separate/Formal Dining Room
Down Payment Resource: Yes
Fencing: Chain Link, Wood
Foundation Size: 700
Lot: Public Transit (w/in 6 blks), Tree Coverage - Medium
Lot Dimensions: 80x109
Parcel#: 072822440073
Parking: Detached Garage, Asphalt
Sewer: City Sewer - In Street
Water: City Water - In Street
Room Sizes
Dining Room: 14x10
Bedroom: 10x10
Bedroom 4: 10x10
Foyer: 8x9
Kitchen: 18x10
Living Room: 12x14
Porch: 21x7
Bedroom 2: 14x9
Sun Room: 11x7
Bedroom 3: 11x10
Local Schools
School District: St. Paul
Listed By / Shown By
Listed By
Agency Name: Keller Williams Classic Realty
Agency Phone: 763-746-4900
Shown By
Agency Title: Joel Hentges - Re/Max Advantage Plus
Agency Phone: 952-475-9541

Estimate Your Payment
Estimated Payment
$ 1,334.36 per month $778.73 Principal & Interest $453.58 Property Tax $102.05 Homeowner's Insurance
834 Stryker Avenue | MLS# 7104789
This single family home located at 834 Stryker Avenue, Saint Paul, MN 55107 is currently listed for sale with an asking price of $349,900. This property was built in 1911 and has 4 bedrooms and 2 full baths with 1402 sq. ft. Stryker Avenue is located in the Tuttles Rearrangement Etc subdivision within the St. Paul school district. Search Tuttles Rearrangement Etc real estate on www.homesbyjoel.com today.