
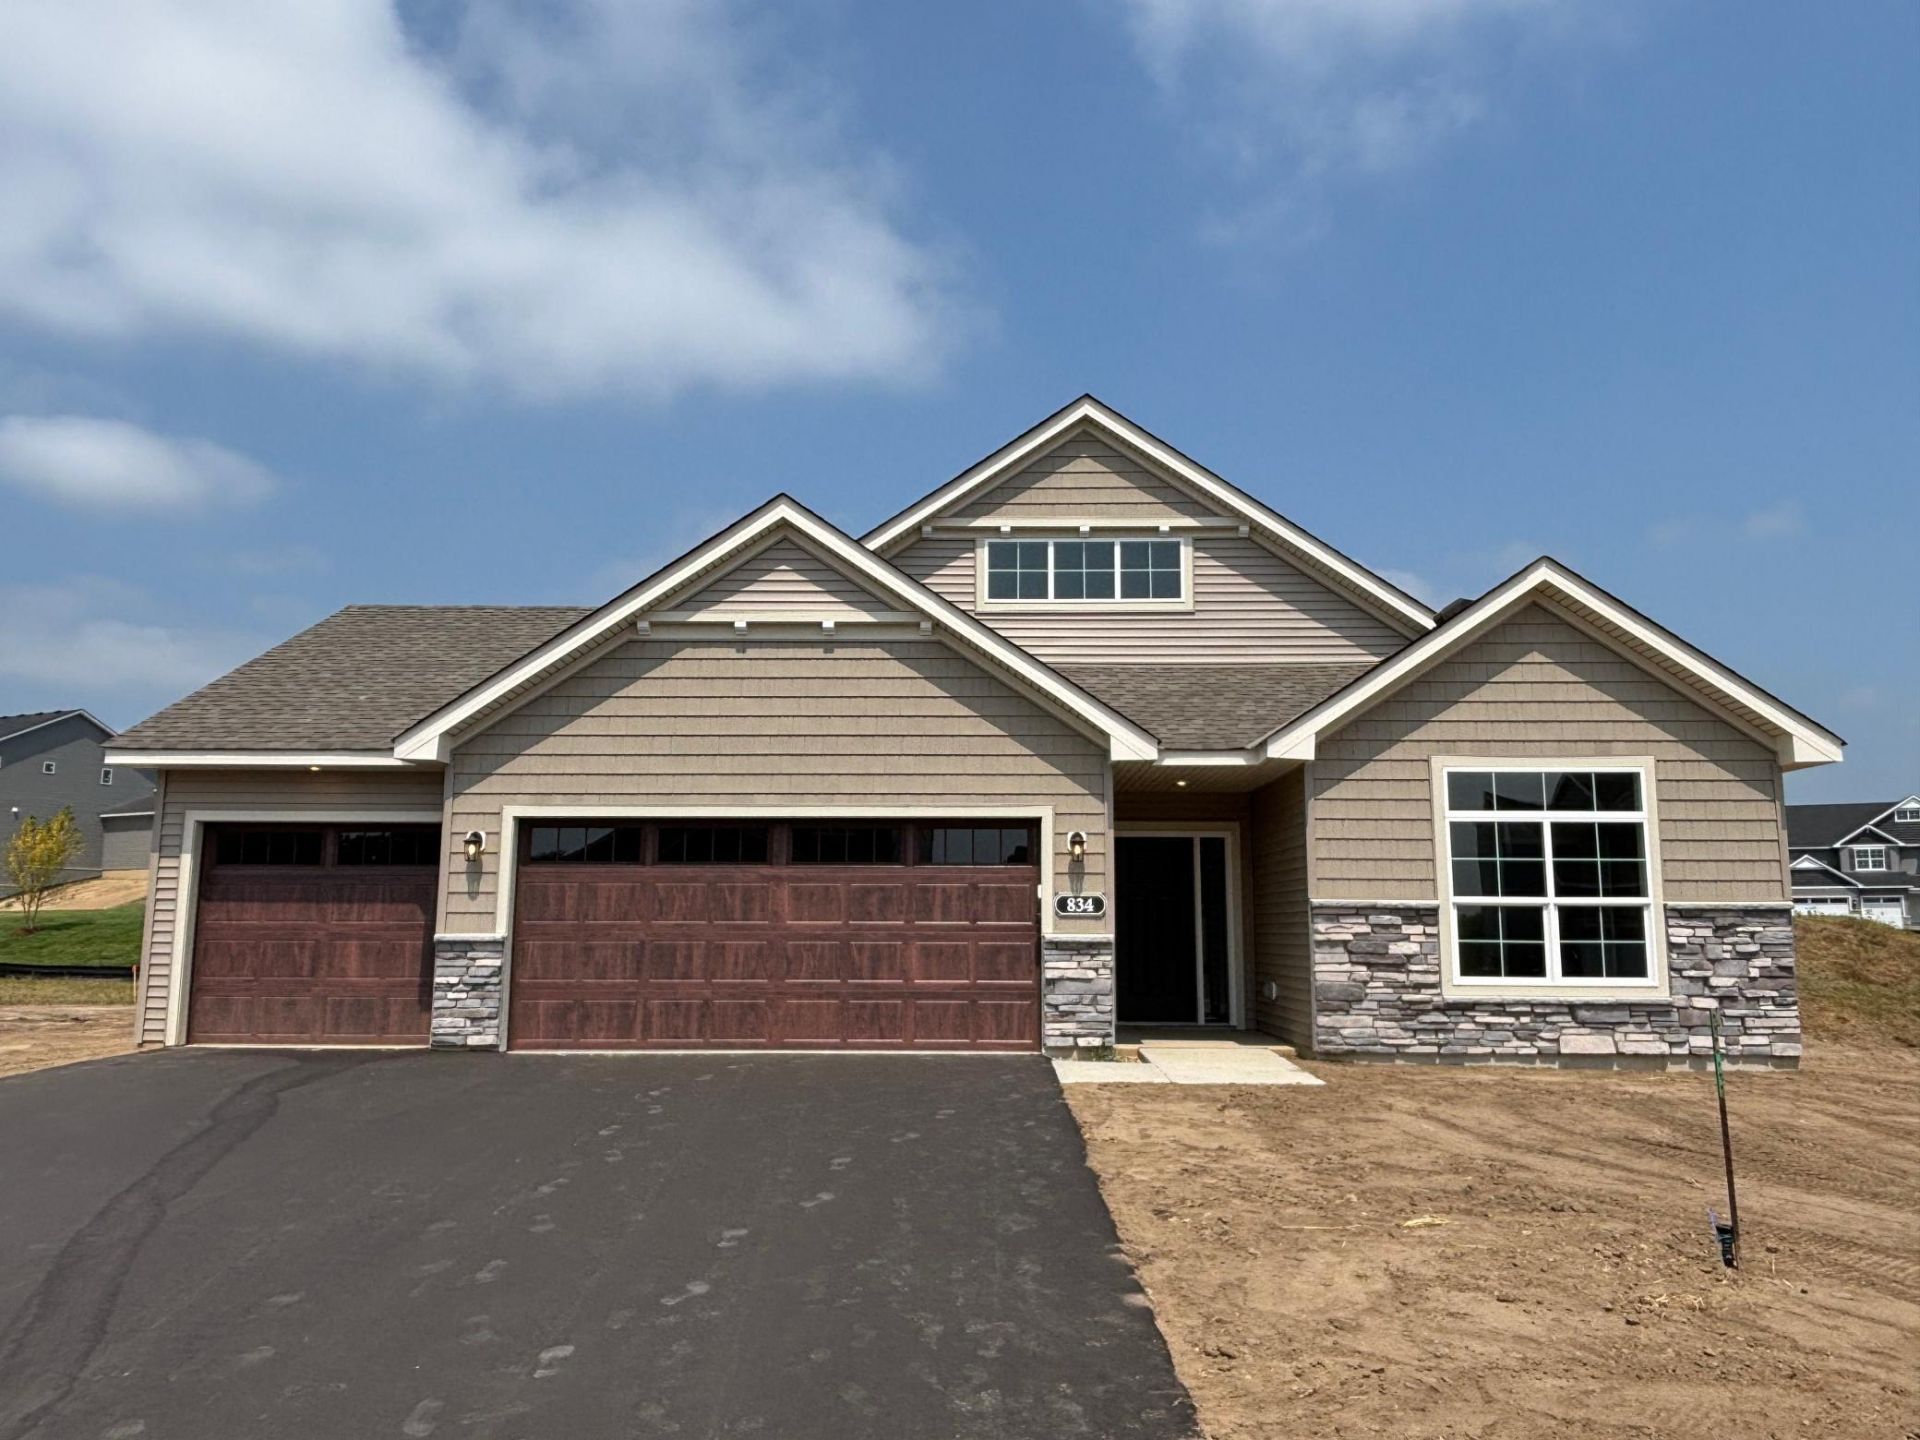

BEDS2
BATHS2 full
SQUARE FEET1,948
MLS#7102829
STATUSActive
PROPERTY TYPEResidential - Single Family
SUBDIVISIONOakview Ridge
SCHOOLSt. Michael-Albertville
Property Description
Ready for a July move in! Welcome to this beautifully designed new construction home by JP Brooks Builders! Builder offering flex cash incentive with preferred lender to help with rate buydown and/or closing costs! See Sales Consultant for details! Be one of the first to move into the incredible brand new community of Oakview Ridge! Come experience the small-town charm of Hanover, MN in this incredible single level home here in The Villas at River's Edge! Welcome to this exquisite slab-on-grade Waterford, where luxurious living meets modern comfort. The centerpiece of the home is the sanctuary-like primary suite, featuring a spacious bedroom, a spa-inspired bathroom with a large, luxury oversized tiled shower with bench seat and shampoo niche, and a wardrobe expanding walk-in closet. Entertain and unwind in the inviting open-concept living area, where the beautiful kitchen flows seamlessly into the bumped-back separate dining room?perfect for enjoying meals with family or guests. The centered electric fireplace in the living room creates a warm and welcoming space for gathering events or simply relaxing in comfort. The home also offers a well-appointed main floor secondary bedroom, a private home office ideal for remote work or study, a stylish guest bathroom, and a conveniently located laundry room?all thoughtfully designed to cater to your lifestyle. For those with hobbies or a need for extra storage, the 3-car garage features an additional double wide bumped back workshop, offering ample space for projects or additional storage. This stunning home is a short walk from beautiful parks and popular eateries. Don't miss out on this rare opportunity to live in a peaceful, close-knit community with all the space and amenities you've been looking for - schedule your visit today!
Upcoming Open Houses
Open House Thursday July 30th, 1:00pm - 4:00pm
Open House Friday July 31st, 1:00pm - 4:00pm
Property Features
Property Type: Residential - Single Family
Basement: None
Cooling: Central Air
Fireplaces: 1
Fuel Type: Natural Gas
Garage: 3 car attached
Heating: Forced Air, Fireplace(s)
Lot Size: 0.26 Acres
Roof Type: Age 8 Years or Less, Asphalt
Stories: 1.0
Taxes: $56
Year Built: 2026
Feature Descriptions
Additional Living Info.: All Living Facilities on One Level, Main Floor Bedroom, Main Floor Laundry
Appliances: Air-To-Air Exchanger, Dishwasher, Electric Water Heater, Microwave, Range, Refrigerator, Stainless Steel Appliances
Bath: 3/4 Primary, Bathroom Ensuite, Private Primary, Main Floor Full Bath, Primary Walk-Thru
Bathrooms 3/4: 1
Bathrooms Full: 1
Days on Site: 27
Dining: Eat In Kitchen, Separate/Formal Dining Room
Down Payment Resource: Yes
Fireplace: Gas, Living Room
Foundation Size: 1948
Lot: Sod Included in Price
Lot Dimensions: 80 x 145 x 80 x 132
Parcel#: 108062002080
Parking: Attached Garage, Asphalt, Garage Door Opener
Sewer: City Sewer/Connected
Water: City Water/Connected
Room Sizes
Dining Room: 11x11
Bedroom: 12x15
Kitchen: 15x20
Laundry: 10x7
Living Room: 14x17
Office: 13x10
Bedroom 2: 12x12
Local Schools
School District: St. Michael-Albertville
Listed By / Shown By
Listed By
Agency Name: JPW Realty
Agency Phone: 763-225-1300
Shown By
Agency Title: Joel Hentges - Re/Max Advantage Plus
Agency Phone: 952-475-9541

Estimate Your Payment
Estimated Payment
$ 1,288.20 per month $1,134.82 Principal & Interest $4.67 Property Tax $148.72 Homeowner's Insurance
834 Walnut Grove Lane | MLS# 7102829
This single family home located at 834 Walnut Grove Lane, Hanover, MN 55341 is currently listed for sale with an asking price of $509,900. This property was built in 2026 and has 2 bedrooms and 2 full baths with 1948 sq. ft. Walnut Grove Lane is located in the Oakview Ridge subdivision within the St. Michael-Albertville school district. Search Oakview Ridge real estate on www.homesbyjoel.com today.