

BEDS4
BATHS2 full 1 partial
SQUARE FEET2,027
MLS#7117149
STATUSActive
PROPERTY TYPEResidential -
SUBDIVISIONLakes At Maple Grove 2nd Add
SCHOOLOsseo
Property Description
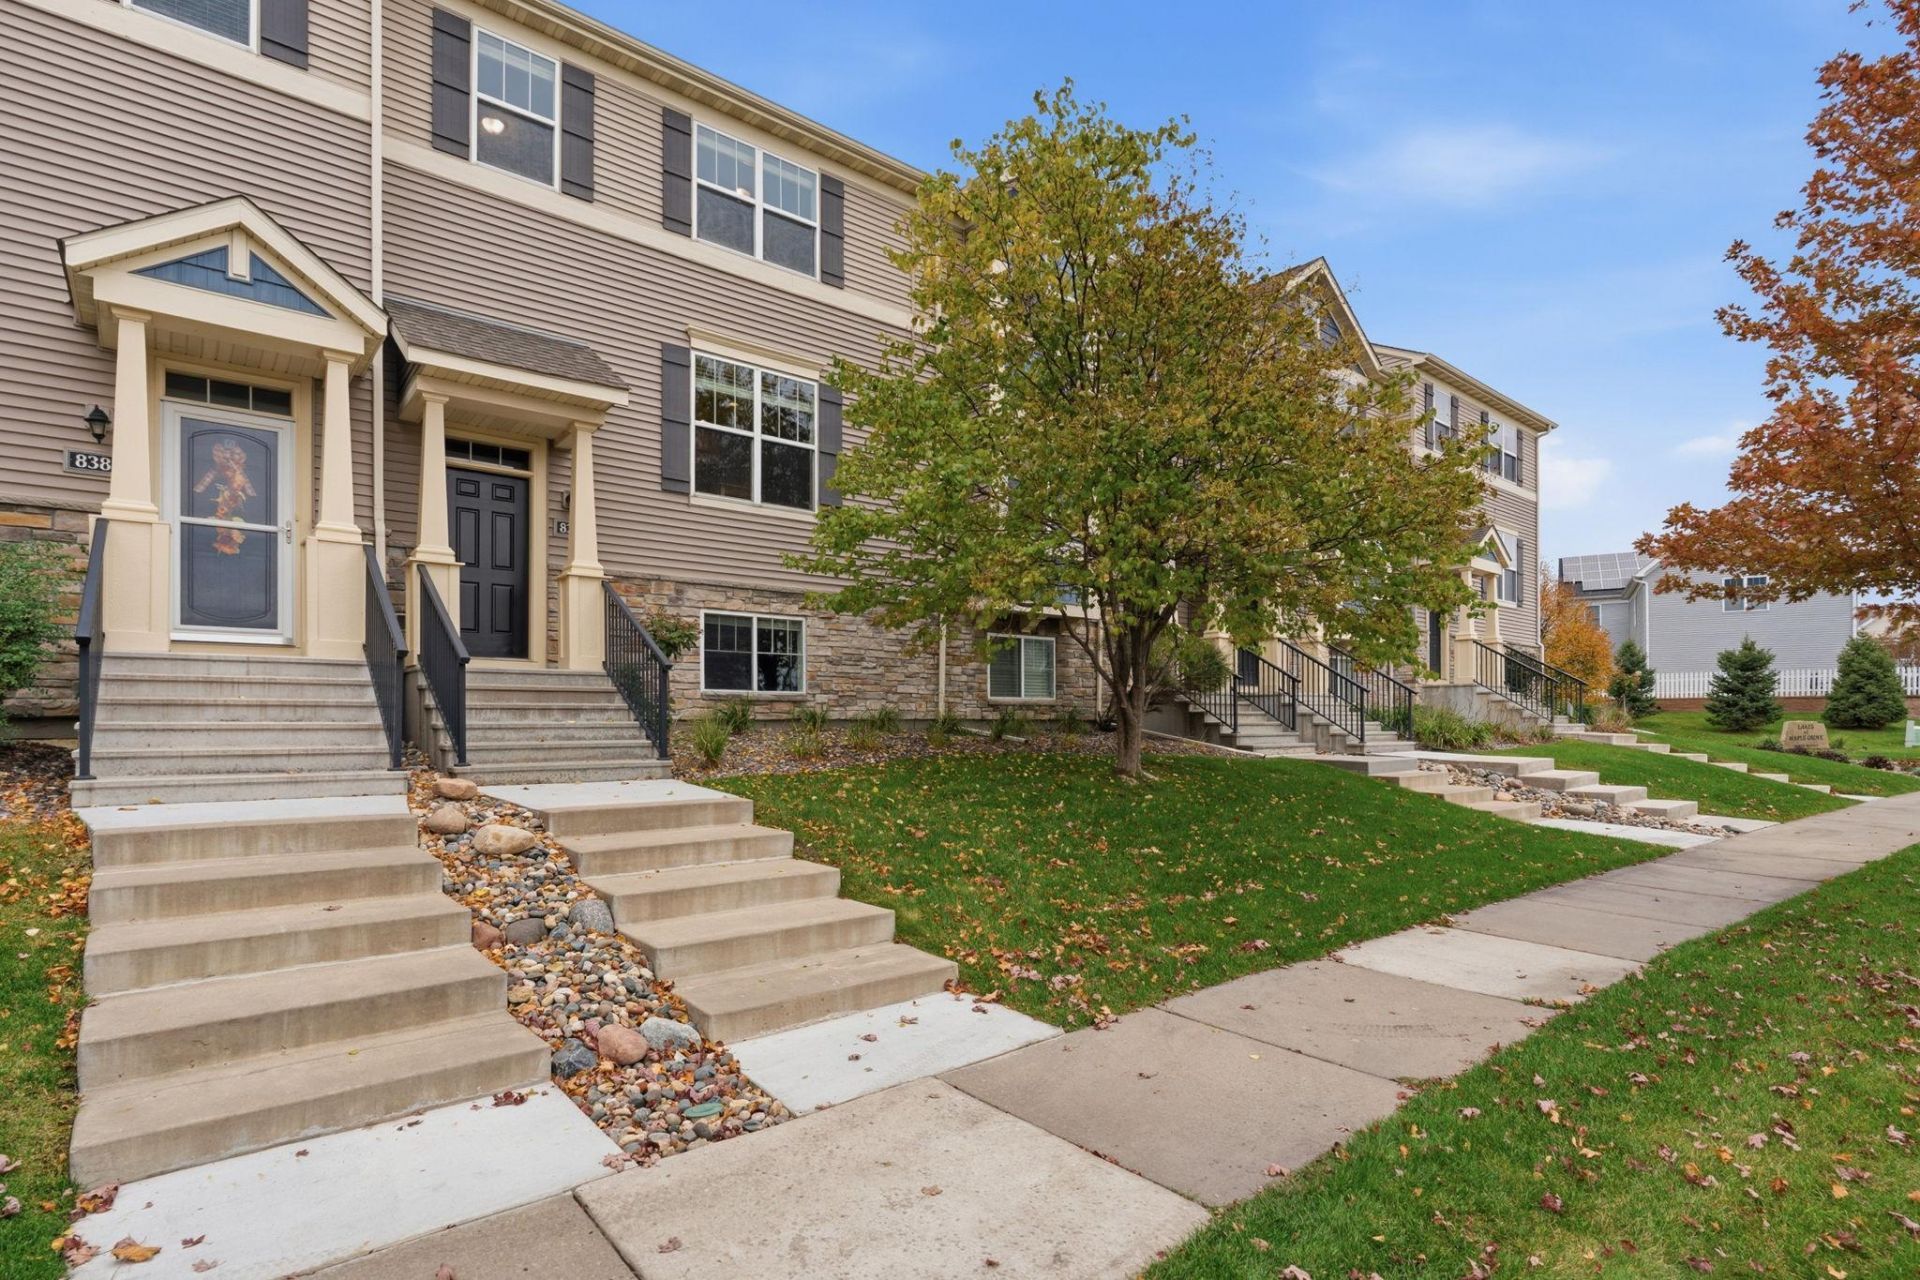
Welcome to this 3-level Maple Grove townhome in one of the city's most desirable neighborhoods, with a view of Fairbourne's Pond right across the street and amazing sunrises every morning! The main level is ideal for everyday living and entertaining: a living room with a cozy gas fireplace, a family room flowing into the dining area, a half bath, and a coat closet. The kitchen offers maple cabinetry, stainless steel appliances, an induction stove, and direct access to the deck (recently cleaned and resealed). The seller will leave the under-cabinet lighting. Upstairs are 3 bedrooms on one level and 2 full baths, including the owner's suite with a large walk-in closet with custom storage and an ensuite bath featuring a dual vanity and separate soaker tub and shower, supported by a 100-gallon water heater. The lower level offers finished space with a bath plumbed for 3/4, perfect for a guest bedroom, home gym, media room, office, or family room. This smart home has a Wi-Fi-enabled garage door opener, thermostat, refrigerator, stove, and microwave. Brand new carpet (2026), new roof (2021), furnace and AC (both 2022) and an insulated garage add peace of mind. The association maintains the driveway, so you never pay for new asphalt, plus snow removal, lawn care and landscaping. Blocks away: The community center, LifeTime fitness, community pool, farmer's market and brand new ice arena! A 2.5-mile trail starts right out the front door, with a trail to Maple Lakes Park (playground, basketball, soccer, baseball). Walk to Central Park (July 4th fireworks, Rockin' the Grove, playground, winter skating loop) or Main Street for excellent dining, coffee shops, the Chalk Festival, and the 4-day Maple Grove Days in July. Also close: The Lookout Bar, 18 outdoor pickleball courts at Lakewood Knolls, Pints 'n' Paddle, Elm Creek Park Preserve, and shopping and exceptional Maple Grove schools.
Property Features
Property Type: Residential -
Basement: Yes
Basement: Daylight/Lookout Windows, Drain Tiled, Drainage System, Finished, Full, Storage Space, Sump Pump
Cooling: Central Air
Fireplaces: 1
Fuel Type: Natural Gas
Garage: 2 car attached
Heating: Forced Air, Fireplace(s)
Lot Size: 0.03 Acres
Roof Type: Age 8 Years or Less, Asphalt
Stories: 2.0
Taxes: $4,056
Year Built: 2011
Feature Descriptions
Additional Living Info.: 2nd Floor Laundry,3 BR on One Level, Primary Bdr Suite
Appliances: Dishwasher, Dryer, Gas Water Heater, Microwave, Range, Refrigerator, Stainless Steel Appliances, Washer, Water Softener Owned
Bath: Double Sink, Bathroom Ensuite, Full Primary, Private Primary, Main Floor 1/2 Bath, Rough In, Separate Tub & Shower, Upper Level Full Bath
Bathrooms Full: 2
Bathrooms Half: 1
Community Features: Fire Sprinkler System, In-Ground Sprinkler System
Days on Site: 16
Dining: Breakfast Bar, Informal Dining Room, Living/Dining Room
Down Payment Resource: Yes
Fireplace: Family Room, Gas
Foundation Size: 847
HOA Fee: $392/ Monthly
Parcel#: 2311922220133
Parking: Attached Garage, Asphalt, Electric, Garage Door Opener, Guest Parking, Insulated Garage, Tuckunder Garage
Sewer: City Sewer/Connected
SQ FT Total: 2027
Water: City Water/Connected
Room Sizes
Deck: 12x7
Dining Room: 12x10
Family Room: 21x13
Bedroom: 16x12
Bedroom 4: 14x9
Kitchen: 14x12
Bedroom 2: 10x10
Bedroom 3: 13x10
Local Schools
School District: Osseo
Listed By / Shown By
Listed By
Agency Name: RE/MAX Results
Agency Phone: 763-235-7000
Shown By
Agency Title: Joel Hentges - Re/Max Advantage Plus
Agency Phone: 952-475-9541

Estimate Your Payment
Estimated Payment
$ 1,256.79 per month $812.33 Principal & Interest $338.00 Property Tax $106.46 Homeowner's Insurance
8385 Norwood Lane N | MLS# 7117149
This home located at 8385 Norwood Lane N, Maple Grove, MN 55369 is currently listed for sale with an asking price of $365,000. This property was built in 2011 and has 4 bedrooms and 2 full and 1 partial baths with 2027 sq. ft. Norwood Lane N is located in the Lakes At Maple Grove 2nd Add subdivision within the Osseo school district. Search Lakes At Maple Grove 2nd Add real estate on www.homesbyjoel.com today.