
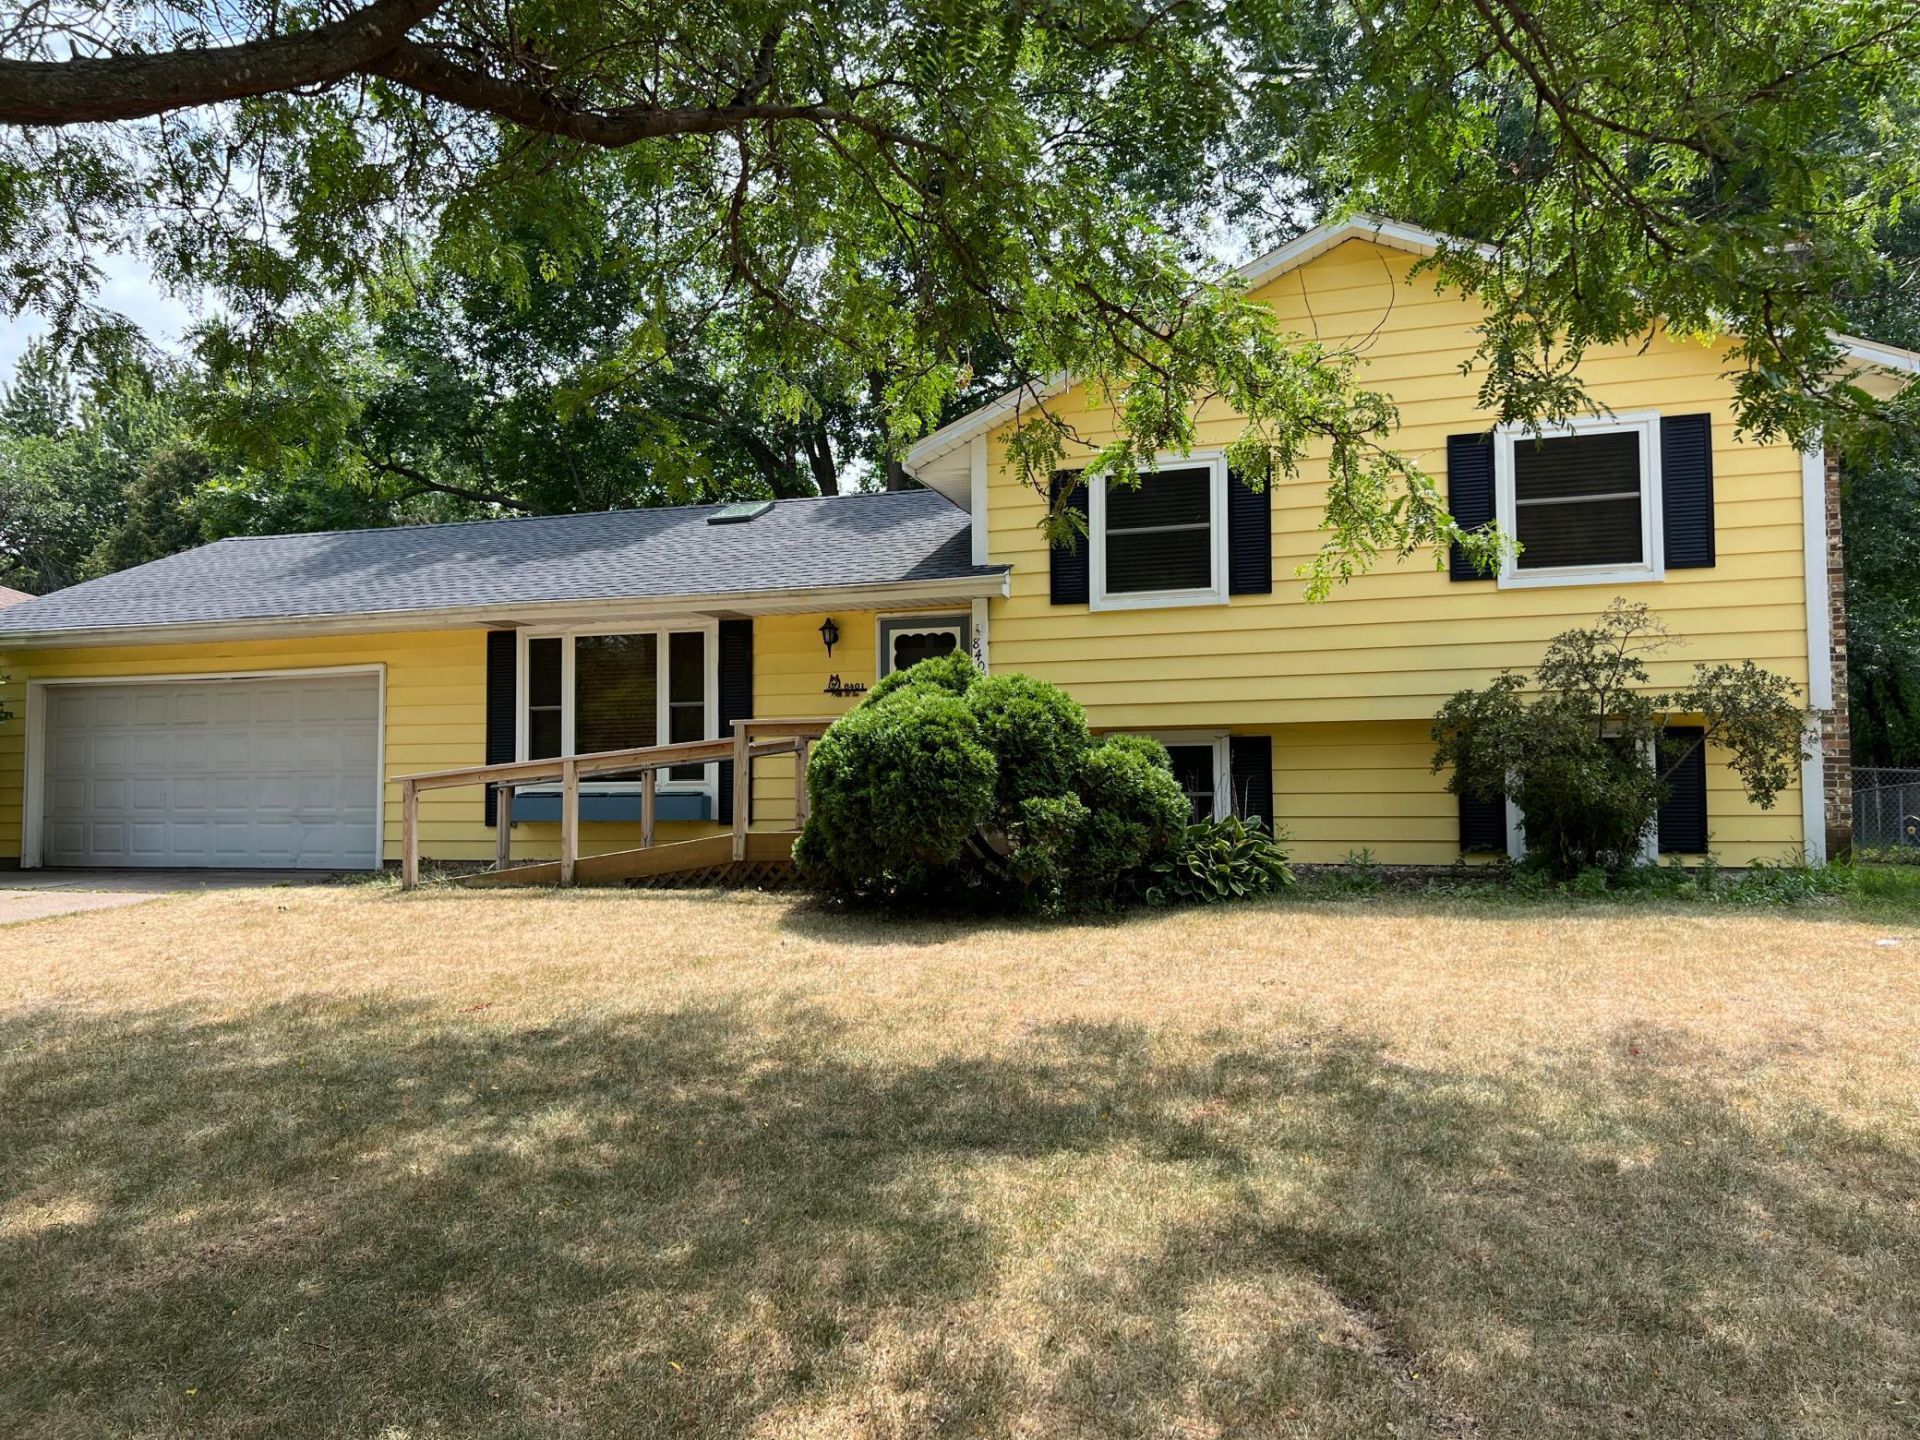

BEDS3
BATHS2 full
SQUARE FEET1,583
MLS#7057193
STATUSActive
PROPERTY TYPEResidential - Single Family
SUBDIVISIONPinetree Pond 1st Add
SCHOOLSouth Washington
Property Description
This meticulously maintained, one-owner home features three bedrooms conveniently located onthe same level, with wood flooring on main level. A spacious 20x14 four-season living room overlooks a large, fully fenced backyard complete with a patio, mature trees, and a storage shed-perfect for relaxing or entertaining. The lower level offers a comfortable family room with a cozy fireplace, adding additional living space. Recent updates include a newer roof and mechanical systems, providing peace of mind. Ideally situated near shopping, schools, and with easy highway access, this home combines comfort and convenience. Easy to show-schedule your tour today!
Property Features
Property Type: Residential - Single Family
Basement: Yes
Basement: Block, Finished
Cooling: Central Air
Fireplaces: 1
Fuel Type: Natural Gas
Garage: 2 car attached
Heating: Forced Air
Lot Size: 0.30 Acres
Roof Type: Age 8 Years or Less, Asphalt
Stories: 3.0
Taxes: $4,244
Year Built: 1971
Feature Descriptions
Additional Living Info.: 3 BR on One Level
Additional Structures: Storage Shed
Appliances: Dishwasher, Dryer, Gas Water Heater, Microwave, Range, Refrigerator, Washer
Bath: Main Floor 3/4 Bath, Upper Level Full Bath
Bathrooms 3/4: 1
Bathrooms Full: 1
Days on Site: 2
Dining: Living/Dining Room
Down Payment Resource: Yes
Fencing: Chain Link
Fireplace: Gas
Foundation Size: 1030
Lot Dimensions: 79x154x94x151
Parcel#: 0902721340023
Parking: Attached Garage, Concrete
Sewer: City Sewer - In Street
Water: City Water - In Street
Room Sizes
Den: 13x7
Dining Room: 10x10
Family Room: 21x13
Bedroom: 14x11
Kitchen: 10x10
Living Room: 14x20
Bedroom 2: 12x11
Bedroom 3: 11x9
Local Schools
School District: South Washington
Listed By / Shown By
Listed By
Agency Name: Edina Realty, Inc.
Agency Phone: 651-437-2121
Shown By
Agency Title: Joel Hentges - Re/Max Advantage Plus
Agency Phone: 952-475-9541

Estimate Your Payment
Estimated Payment
$ 1,234.70 per month $778.95 Principal & Interest $353.67 Property Tax $102.08 Homeowner's Insurance
8401 79th Street S | MLS# 7057193
This single family home located at 8401 79th Street S, Cottage Grove, MN 55016 is currently listed for sale with an asking price of $350,000. This property was built in 1971 and has 3 bedrooms and 2 full baths with 1583 sq. ft. 79th Street S is located in the Pinetree Pond 1st Add subdivision within the South Washington school district. Search Pinetree Pond 1st Add real estate on www.homesbyjoel.com today.