

BEDS2
BATHS1 full 1 partial
SQUARE FEET1,589
MLS#7157598
STATUSActive
PROPERTY TYPEResidential -
SUBDIVISIONCic 1071 Hartford Commons Condo
SCHOOLEden Prairie
Property Description
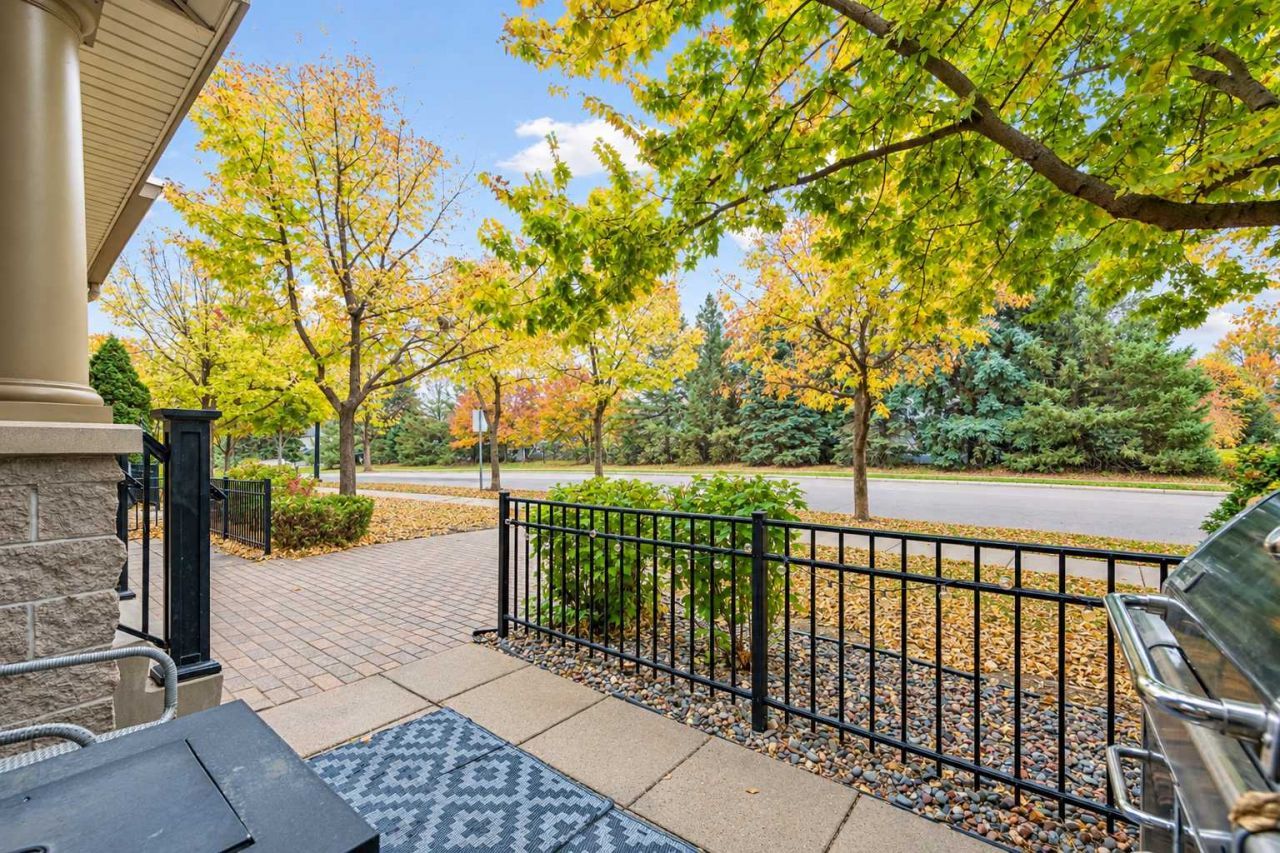
Your dreams are coming true! This exceptional 2 bed + office townhome with incredible patio and views is available now! This setting is like no other! Sitting on top of the hill, SE facing, featuring a private paver patio, and looking at the beautiful trees! Full of natural light! Open concept kitchen, living, and dining. Newer kitchen, flooring, paint, and more! The high-end kitchen has granite counters, tile backsplash, center island with bar stool area, white cabinets, extra buffet with storage and counter, under cabinet lighting, SS appliances, and gas range. The main level has an updated half bath and lots of storage with 3 closets. Upstairs you have two bedrooms PLUS a loft/office, laundry, and full bathroom! Spacious primary bedroom with walk in closet. The large upper level bathroom has a dual vanity and separate tub & shower. Massive windows with gorgeous views! Attached private garage. Enjoy grilling on your patio surrounded by mature landscaping. Beautiful brick exterior and curb appeal. Highly desired location near everyday conveniences. Easy and carefree living in this updated turnkey Hartford Commons townhome! Schedule your private tour now!
Property Features
Property Type: Residential -
Basement: None
Cooling: Central Air
Fuel Type: Natural Gas
Garage: 2 car attached
Heating: Forced Air
Lot Size: 1.08 Acres
Roof Type: Asphalt
Stories: 2.0
Taxes: $4,174
Year Built: 2005
Feature Descriptions
Additional Living Info.: 2nd Floor Laundry
Appliances: Dishwasher, Disposal, Dryer, Microwave, Range, Refrigerator, Stainless Steel Appliances, Washer
Bath: Double Sink, Main Floor 1/2 Bath, Separate Tub & Shower, Upper Level Full Bath, Walk-In Shower Stall
Bathrooms Full: 1
Bathrooms Half: 1
Days on Site: 12
Dining: Informal Dining Room, Kitchen/Dining Room, Living/Dining Room
Down Payment Resource: Yes
Foundation Size: 784
HOA Fee: $500.85/ Monthly
Lot Dimensions: Common
Parcel#: 1311622320130
Parking: Attached Garage, Garage Door Opener, Storage
Sewer: City Sewer/Connected
SQ FT Total: 1589
Water: City Water/Connected
Room Sizes
Dining Room: 13x10
Bedroom: 26x13
Foyer: 12x8
Kitchen: 14x13
Living Room: 14x13
Loft: 11x10
Patio: 13x9
Bedroom 2: 11x10
Walk-In Closet: 8x6
Local Schools
School District: Eden Prairie
Listed By / Shown By
Listed By
Agency Name: Keller Williams Premier Realty Lake Minnetonka
Agency Phone: 952-475-0111
Shown By
Agency Title: Joel Hentges - Re/Max Advantage Plus
Agency Phone: 952-475-9541

Estimate Your Payment
Estimated Payment
$ 1,152.09 per month $711.07 Principal & Interest $347.83 Property Tax $93.19 Homeowner's Insurance
8409 Townsend Drive | MLS# 7157598
This home located at 8409 Townsend Drive, Eden Prairie, MN 55344 is currently listed for sale with an asking price of $319,500. This property was built in 2005 and has 2 bedrooms and 1 full and 1 partial baths with 1589 sq. ft. Townsend Drive is located in the Cic 1071 Hartford Commons Condo subdivision within the Eden Prairie school district. Search Cic 1071 Hartford Commons Condo real estate on www.homesbyjoel.com today.