

BEDS2
BATHS2 full
SQUARE FEET1,672
MLS#7143891
STATUSActive
PROPERTY TYPEResidential -
SUBDIVISIONRice Lake Woods 08
SCHOOLOsseo
Property Description
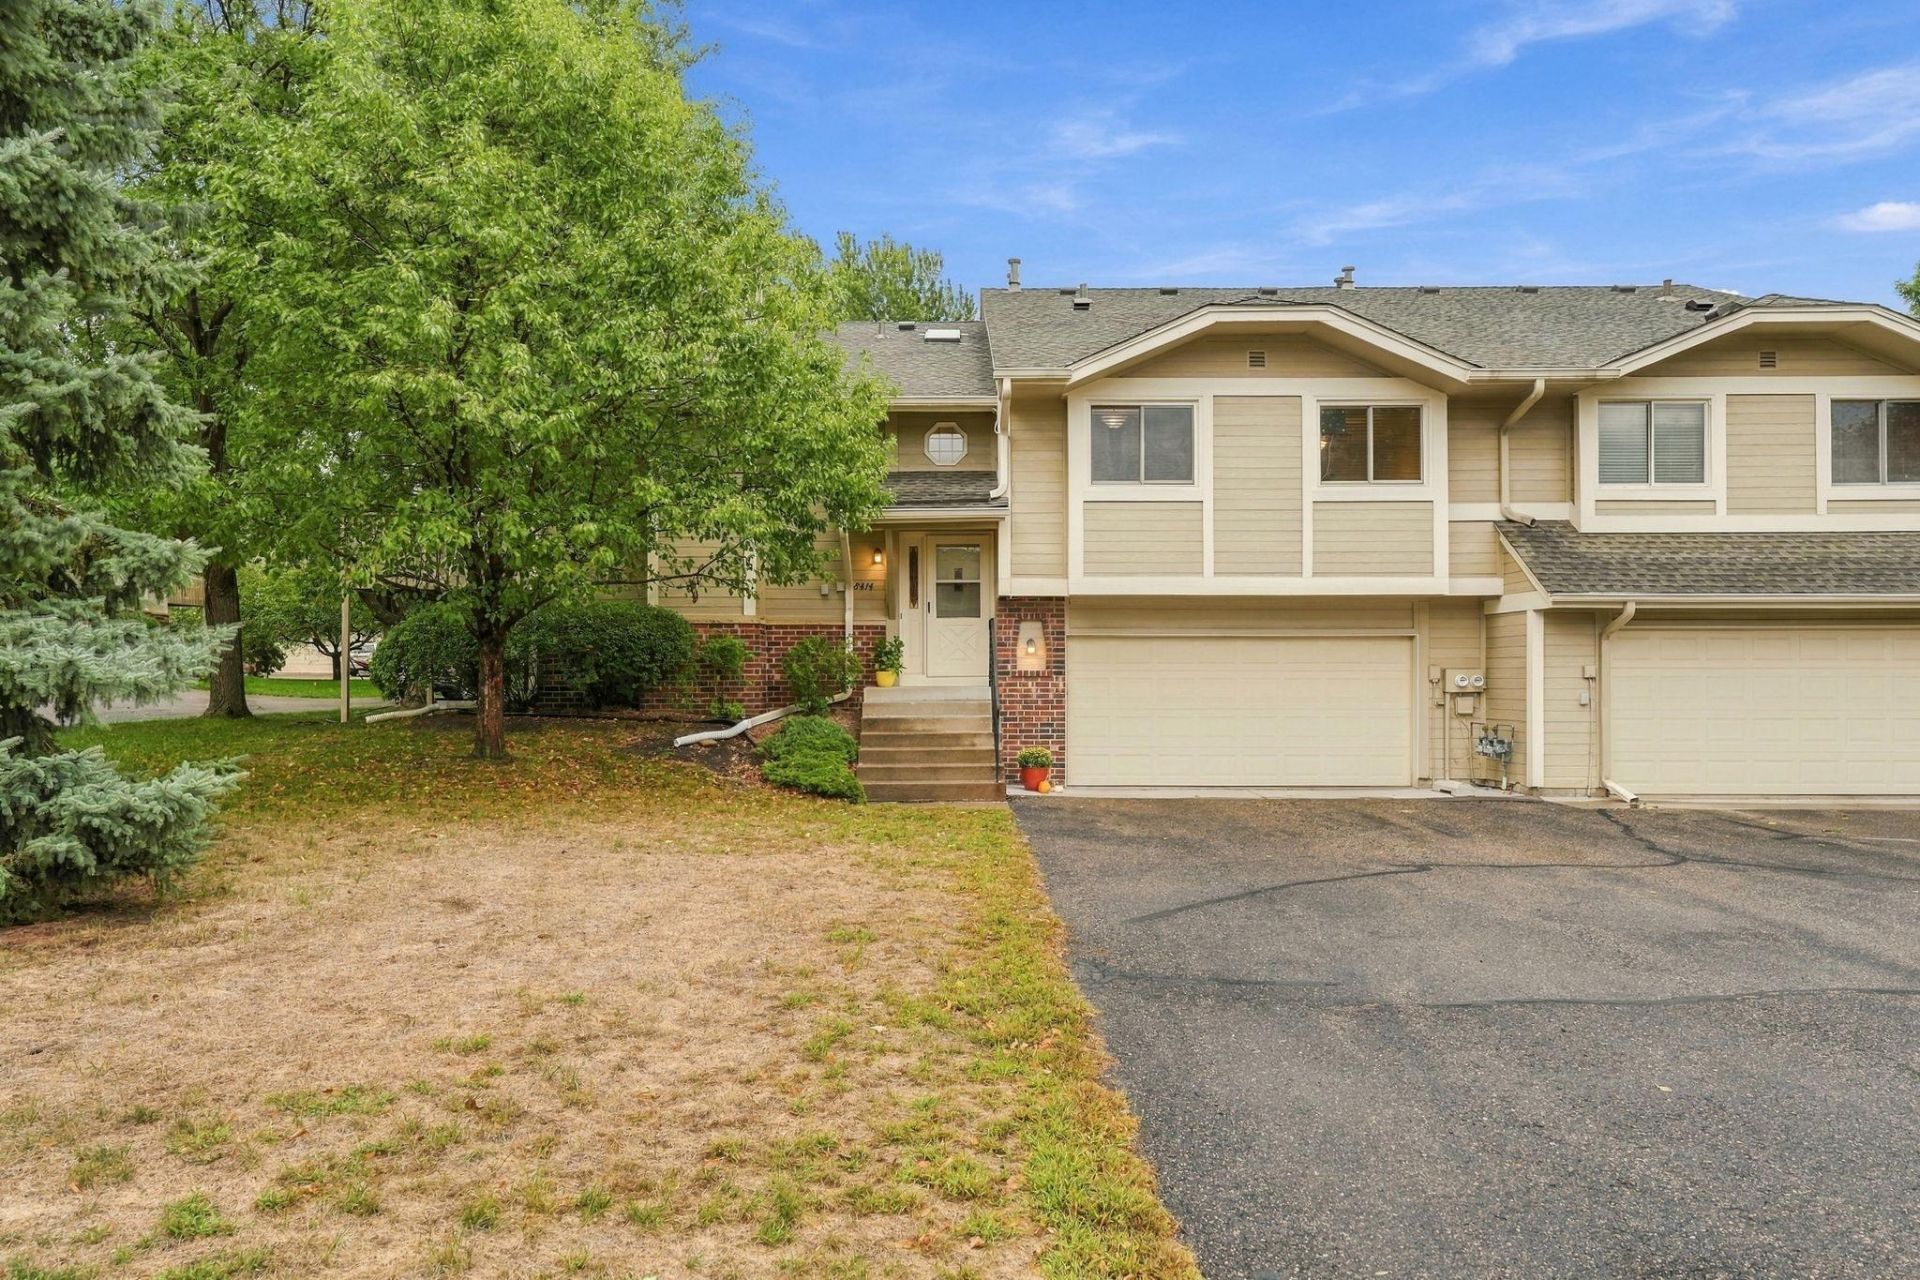
Move-in ready townhouse with new carpet and fresh paint throughout! Upstairs features 2 bedrooms and a walk-through bath with double vanity, plus a private built-in vanity in the primary. The lower level offers a spacious family room with potential for a 3rd bedroom and a newer 3/4 bath. Updates include newer windows, furnace, A/C, gutters, exterior paint and garage door opener. Enjoy a 2-car garage with tons of extra storage and a great yard!
Property Features
Property Type: Residential -
Basement: Yes
Basement: Daylight/Lookout Windows, Finished, Partial
Cooling: Central Air
Fireplaces: 1
Fuel Type: Natural Gas
Garage: 2 car attached
Heating: Forced Air
Lot Size: 0.13 Acres
Roof Type: Asphalt
Taxes: $3,229
Year Built: 1986
Feature Descriptions
Appliances: Dishwasher, Dryer, Range, Refrigerator
Bath: 3/4 Basement, Double Sink, Main Floor Full Bath, Primary Walk-Thru
Bathrooms 3/4: 1
Bathrooms Full: 1
Days on Site: 45
Dining: Breakfast Bar, Eat In Kitchen, Kitchen/Dining Room
Down Payment Resource: Yes
Exterior: Block
Fireplace: Brick, Family Room
Foundation Size: 1012
HOA Fee: $367.62/ Monthly
Lot Dimensions: Townhome
Parcel#: 2211922210100
Parking: Attached Garage, Tuckunder Garage
Sewer: City Sewer/Connected
SQ FT Total: 1672
Water: City Water/Connected
Room Sizes
Bathroom: 10x7
Bathroom: 8x4
Dining Room: 11x10
Family Room: 20x12
Bedroom: 17x15
Kitchen: 11x11
Laundry: 9x8
Living Room: 20x11
Bedroom 2: 15x11
Local Schools
School District: Osseo
Listed By / Shown By
Listed By
Agency Name: RE/MAX Results
Agency Phone: 763-497-1515
Shown By
Agency Title: Joel Hentges - Re/Max Advantage Plus
Agency Phone: 952-475-9541

Estimate Your Payment
Estimated Payment
$ 948.48 per month $600.68 Principal & Interest $269.08 Property Tax $78.72 Homeowner's Insurance
8414 Zinnia Lane N | MLS# 7143891
This home located at 8414 Zinnia Lane N, Maple Grove, MN 55369 is currently listed for sale with an asking price of $269,900. This property was built in 1986 and has 2 bedrooms and 2 full baths with 1672 sq. ft. Zinnia Lane N is located in the Rice Lake Woods 08 subdivision within the Osseo school district. Search Rice Lake Woods 08 real estate on www.homesbyjoel.com today.