
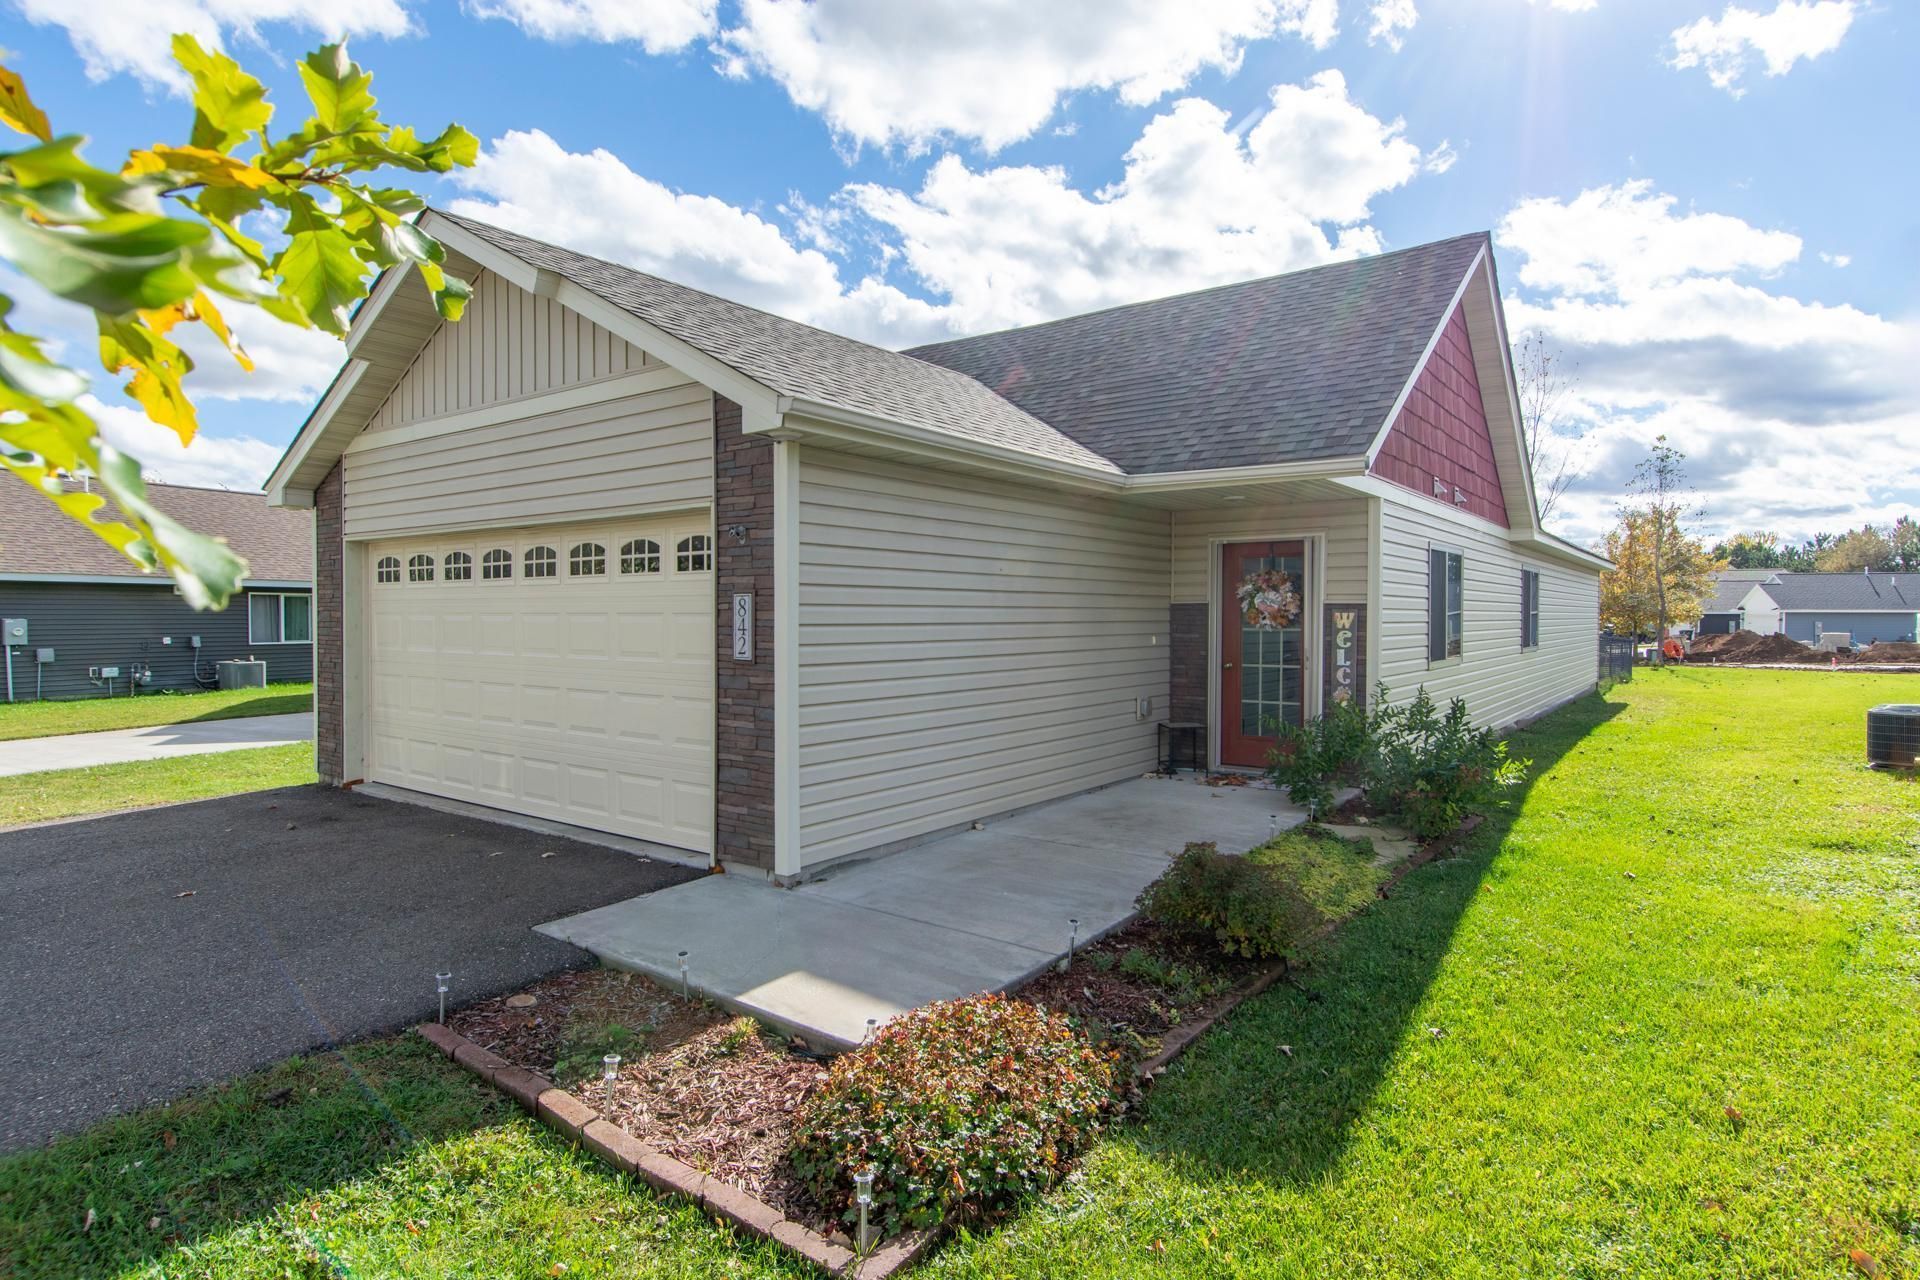

BEDS2
BATHS1 full 1 partial
SQUARE FEET1,336
MLS#7115612
STATUSActive
PROPERTY TYPEResidential - Single Family
SUBDIVISIONBrainerd Oaks
SCHOOLBrainerd
Property Description
Enjoy the ease of one-level living in this charming patio home located in the Brainerd Oaks development. Designed for comfort and convenience, this maintenance-free home offers all the benefits of low-maintenance living?without the added expense of HOA fees. Inside, you'll find 2 bedrooms, 1½ bathrooms, and a functional floor plan that's perfect for everyday living or downsizing. Lots of updates including a chain link fence, newer appliances, water softener and water heater. The convenient location puts you just minutes from downtown Brainerd, with easy access to hospitals, parks, shopping, dining, and other everyday conveniences. Whether you're looking for a carefree lifestyle or a move-in-ready home in a great location, this Brainerd Oaks patio home is one you won't want to miss!
Property Features
Property Type: Residential - Single Family
Basement: None
Cooling: Central Air
Fuel Type: Natural Gas
Garage: 2 car attached
Heating: Forced Air
Lot Size: 0.19 Acres
Roof Type: Asphalt
Stories: 1.0
Taxes: $2,465
Year Built: 2018
Feature Descriptions
Accessibility: Doors 36+, No Stairs External, No Stairs Internal
Additional Living Info.: All Living Facilities on One Level, Main Floor Bedroom, Main Floor Laundry
Appliances: Dishwasher, Dryer, Microwave, Range, Refrigerator, Washer, Water Softener Owned
Bath: Main Floor 1/2 Bath, Main Floor Full Bath
Bathrooms Full: 1
Bathrooms Half: 1
Dining: Eat In Kitchen, Kitchen/Dining Room, Living/Dining Room
Down Payment Resource: Yes
Fencing: Chain Link
Foundation Size: 1336
Lot Dimensions: 75x100
Parcel#: 092710050290009
Parking: Attached Garage, Insulated Garage
Sewer: City Sewer/Connected
Water: City Water/Connected
Room Sizes
Dining Room: 12.7X10.9
Bedroom: 12.8X13.7
Foyer: 10.6X15.3
Kitchen: 15.7X13.1
Living Room: 12.7X17.2
Bedroom 2: 9.7X10.4
Local Schools
School District: Brainerd
Listed By / Shown By
Listed By
Agency Name: Edina Realty, Inc.
Agency Phone: 218-828-7000
Shown By
Agency Title: Joel Hentges - Re/Max Advantage Plus
Agency Phone: 952-475-9541

Estimate Your Payment
Estimated Payment
$ 960.33 per month $667.45 Principal & Interest $205.42 Property Tax $87.47 Homeowner's Insurance
842 Holton Avenue | MLS# 7115612
This single family home located at 842 Holton Avenue, Brainerd, MN 56401 is currently listed for sale with an asking price of $299,900. This property was built in 2018 and has 2 bedrooms and 1 full and 1 partial baths with 1336 sq. ft. Holton Avenue is located in the Brainerd Oaks subdivision within the Brainerd school district. Search Brainerd Oaks real estate on www.homesbyjoel.com today.