

BEDS2
BATHS1 full 1 partial
SQUARE FEET482
MLS#7138735
STATUSActive
PROPERTY TYPEResidential -
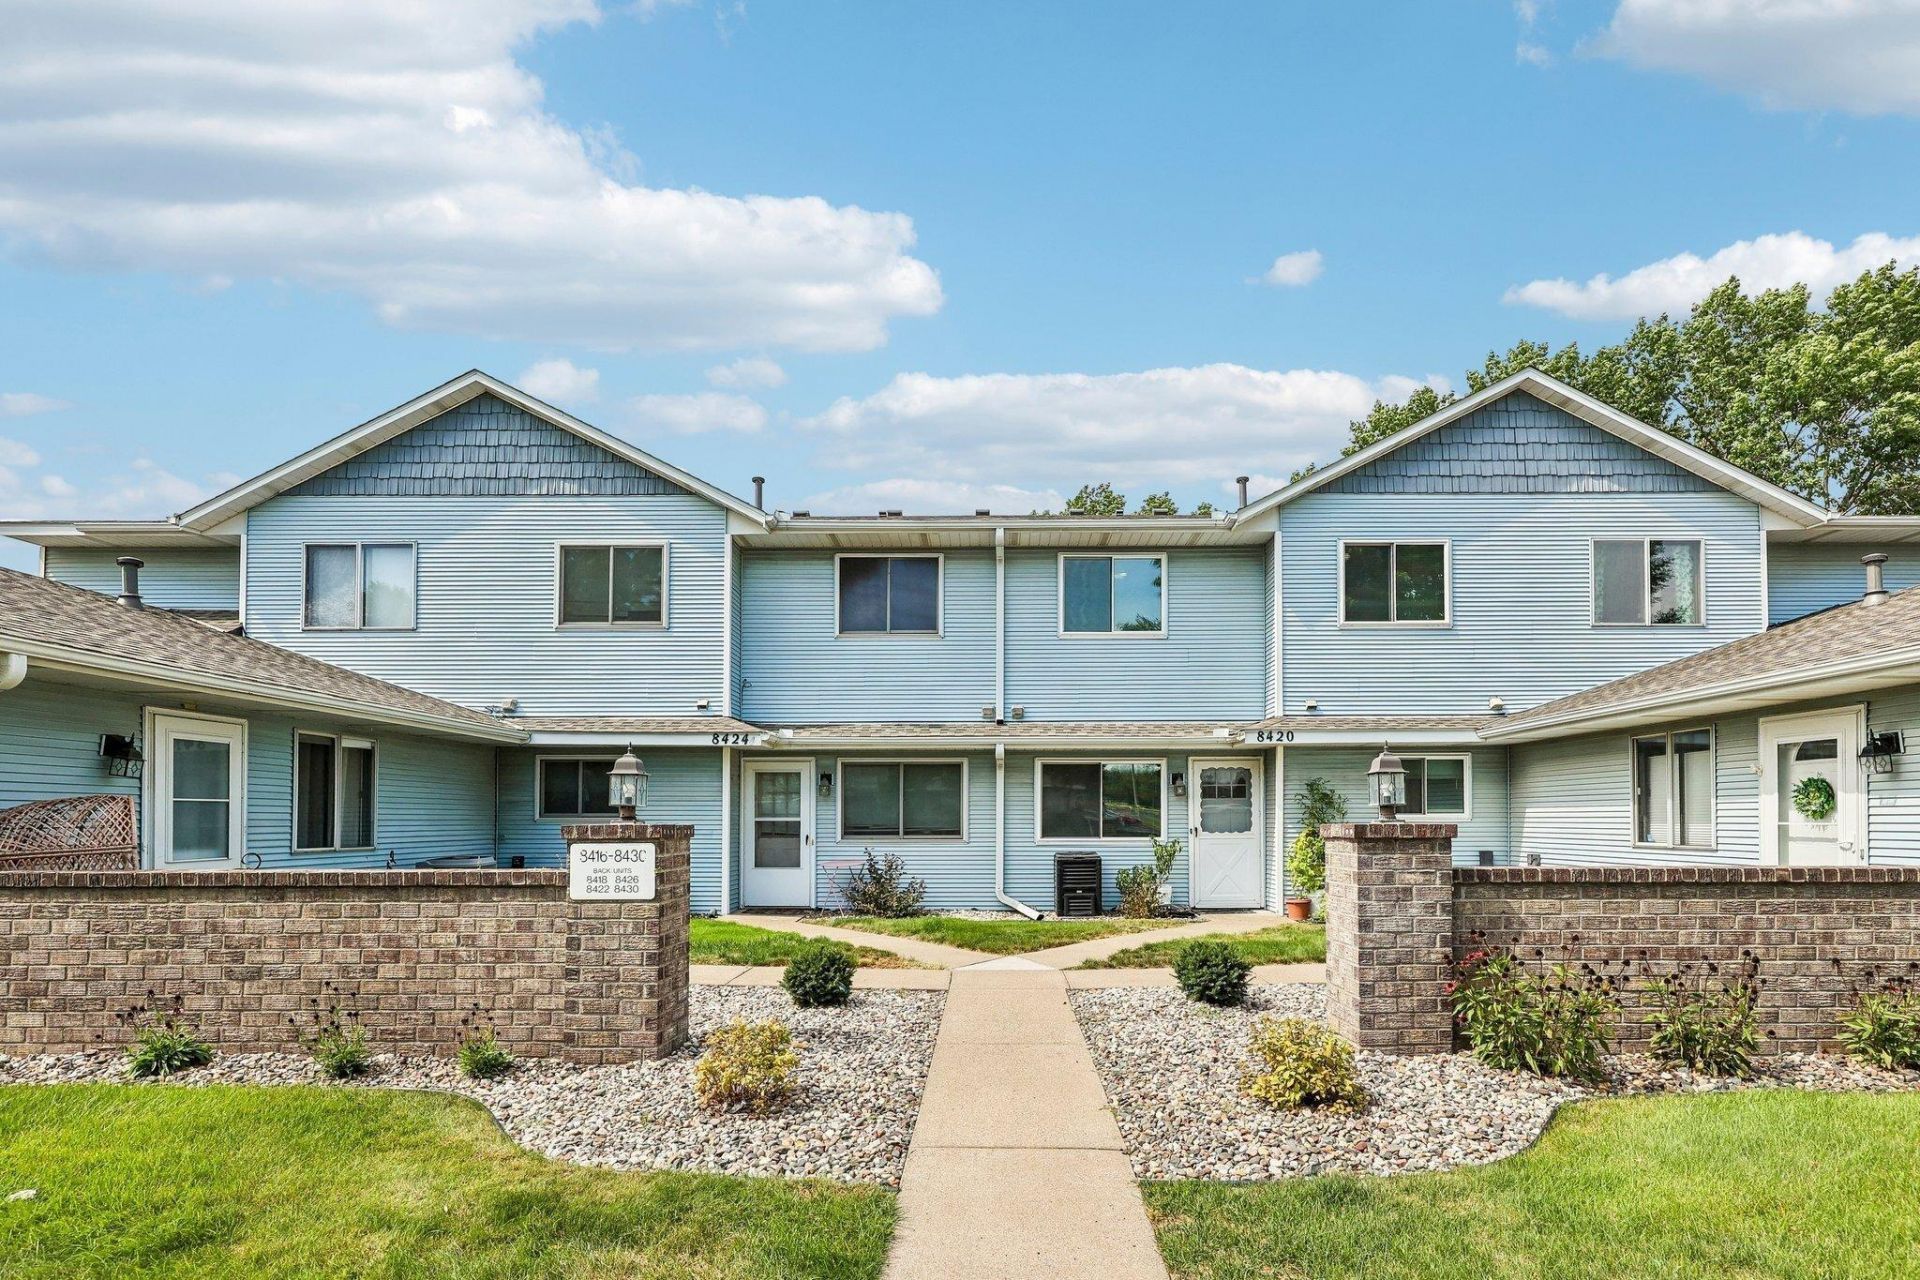
SUBDIVISIONSouthpond Carriage Homes
SCHOOLAnoka-Hennepin
Property Description
Welcome home to this charming, beautifully laid-out condo located in the heart of Champlin. The main level offers a seamless floor plan designed for comfortable daily living and easy entertaining, beginning with an inviting living room that flows directly into a dedicated dining area. The adjacent kitchen keeps meal prep effortless, while an attached garage provides seamless access and protection from the elements. A conveniently located main-floor half bath rounds out the main level for guests and everyday convenience. Upstairs, you will find two spacious bedrooms offering generous layout options and excellent natural light, all serviced by a full upper-level bathroom. The dedicated laundry closet is thoughtfully located right in the upstairs hallway, making laundry day a total breeze. Situated just minutes from the scenic Mississippi River and the expansive Elm Creek Park Reserve?with its endless trails, swimming pond, and outdoor recreation?this location also provides quick access to Highway 169, local dining, and convenient shopping. This low-maintenance gem delivers the perfect combination of layout, features, and prime Champlin location.
Property Features
Property Type: Residential -
Basement: None
Cooling: Central Air
Fuel Type: Electric, Natural Gas
Garage: 1 car attached
Heating: Forced Air
Lot Size: 1.55 Acres
Roof Type: Age 8 Years or Less
Stories: 2.0
Taxes: $2,060
Year Built: 1988
Feature Descriptions
Appliances: Dishwasher, Disposal, Dryer, Water Osmosis System, Microwave, Range, Refrigerator, Stainless Steel Appliances, Washer, Water Softener Owned
Bath: Main Floor 1/2 Bath, Upper Level Full Bath
Bathrooms Full: 1
Bathrooms Half: 1
Days on Site: 50
Dining: Living/Dining Room
Down Payment Resource: Yes
Exterior: Block, Concrete, Frame
Fencing: Electric
Foundation Size: 482
HOA Fee: $314/ Monthly
Lot Dimensions: common
Parcel#: 3112021130053
Parking: Attached Garage
Sewer: City Sewer/Connected
SQ FT Total: 482
Water: City Water/Connected
Room Sizes
Dining Room: 8x8
Bedroom: 12x10
Garage: 12x21
Kitchen: 9x10
Living Room: 16x16
Bedroom 2: 12x15
Utility Room: 3x8
Local Schools
School District: Anoka-Hennepin
Listed By / Shown By
Listed By
Agency Name: Redfin Corporation
Agency Phone: 612-999-2909
Shown By
Agency Title: Joel Hentges - Re/Max Advantage Plus
Agency Phone: 952-475-9541

Estimate Your Payment
Estimated Payment
$ 675.11 per month $445.11 Principal & Interest $171.67 Property Tax $58.33 Homeowner's Insurance
8420 S Pond Trail | MLS# 7138735
This home located at 8420 S Pond Trail, Champlin, MN 55316 is currently listed for sale with an asking price of $200,000. This property was built in 1988 and has 2 bedrooms and 1 full and 1 partial baths with 482 sq. ft. S Pond Trail is located in the Southpond Carriage Homes subdivision within the Anoka-Hennepin school district. Search Southpond Carriage Homes real estate on www.homesbyjoel.com today.