

BEDS6
BATHS4 full
SQUARE FEET3,916
MLS#7038526
STATUSActive
PROPERTY TYPEResidential - Single Family
SUBDIVISIONShadow Creek 5th Add
SCHOOLOsseo
Property Description
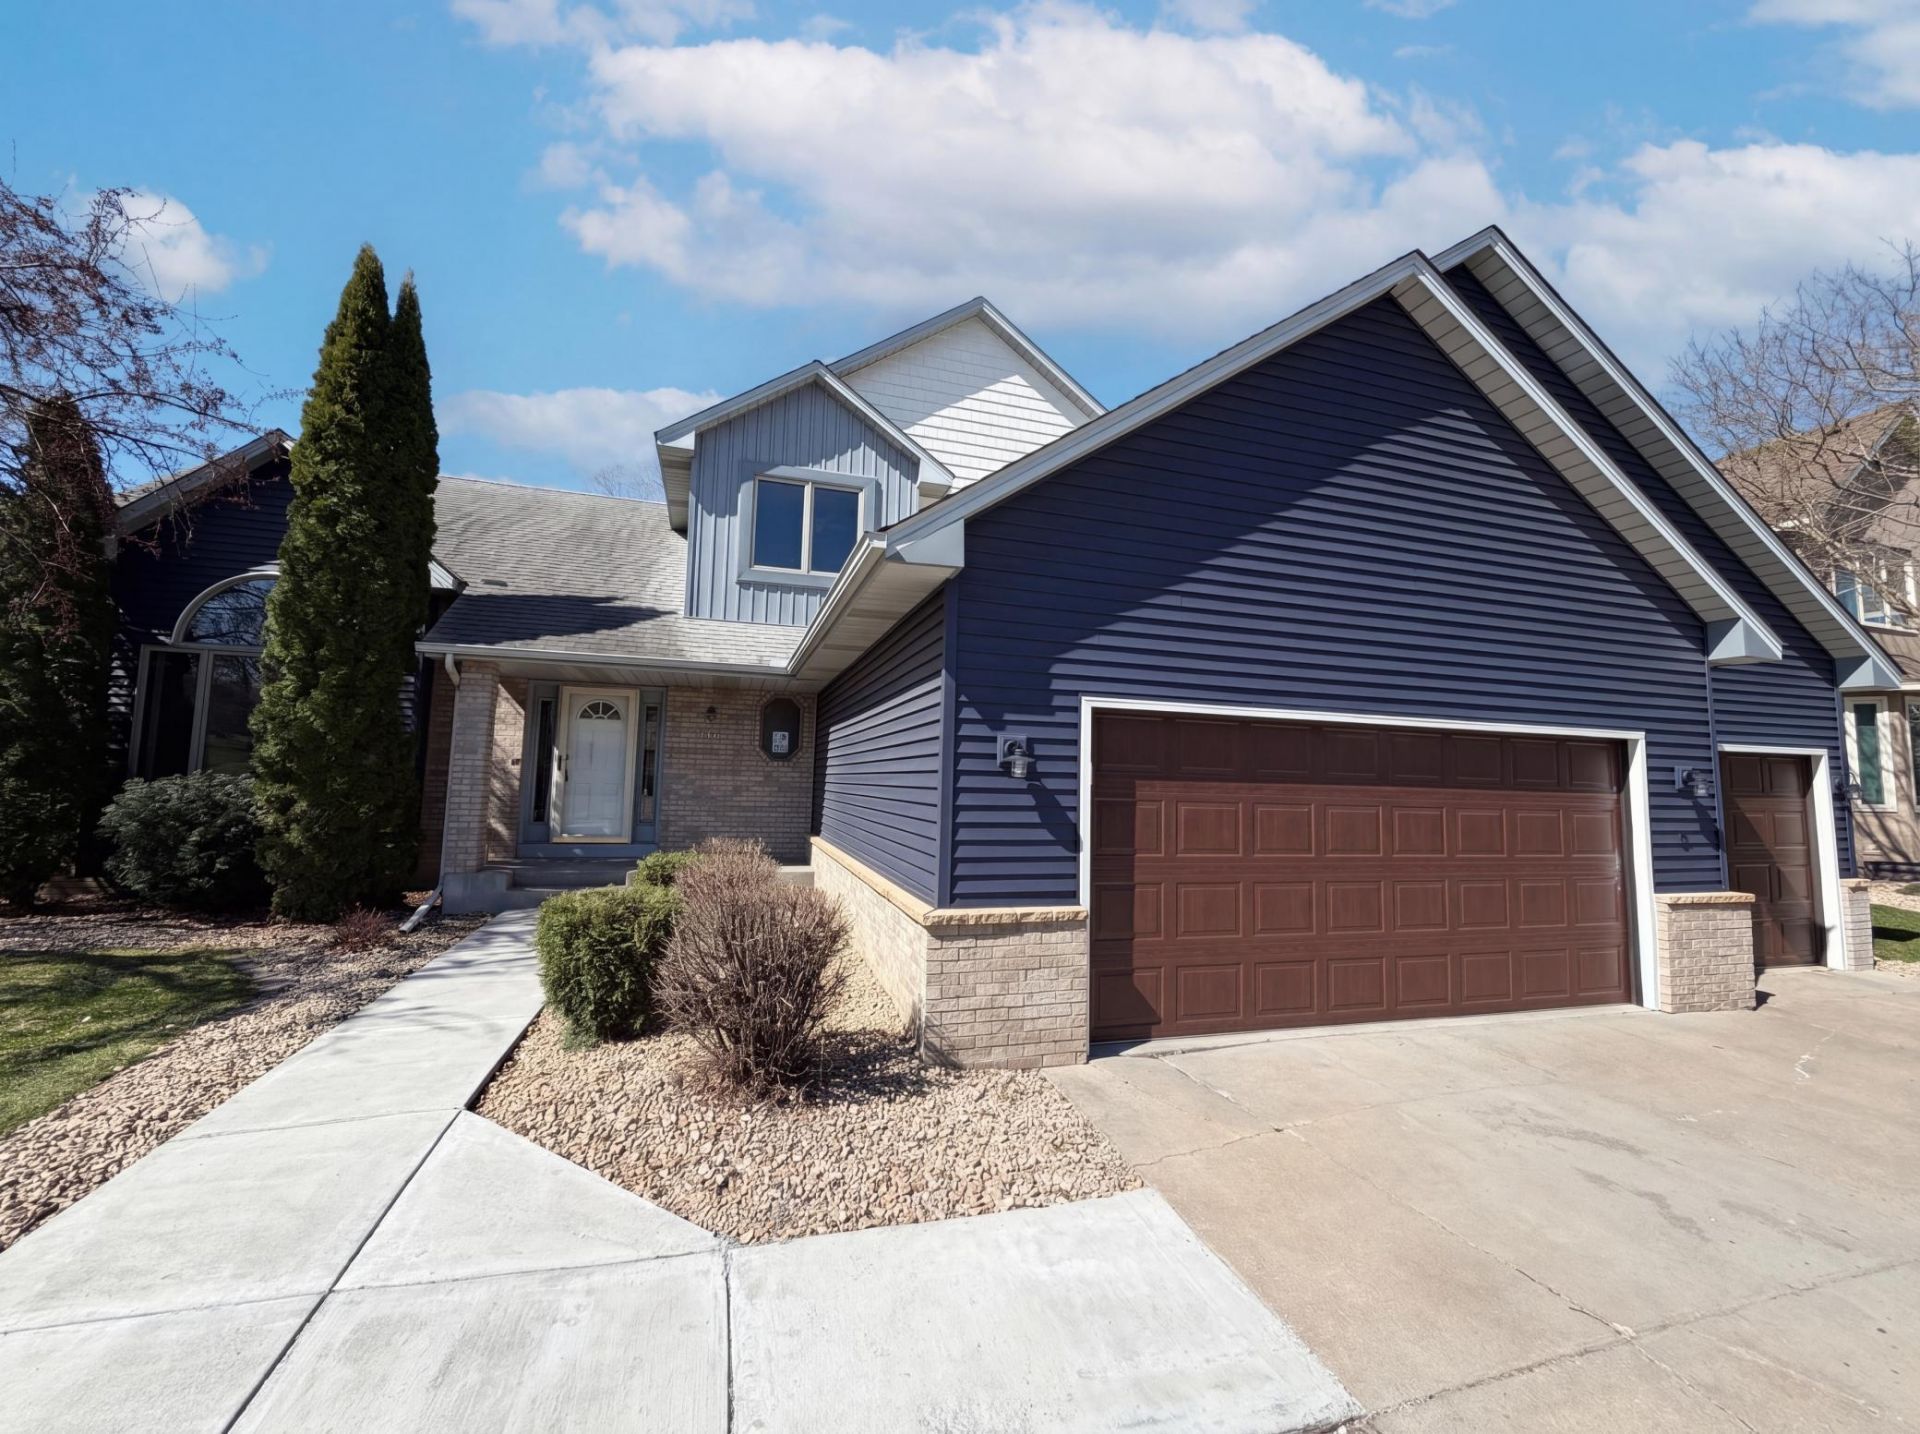
As low as 4.99% initial interest rate on this home with a 5/6 ARM when you finance with the seller's preferred lender. Terms apply. Step into a recently updated residence at 8433 Upland Ln N, featuring fresh interior paint throughout, and a new furnace. The kitchen includes a functional island and all stainless steel appliances. The primary bedroom features a spacious walk in closet, while its bathroom provides a separate tub and shower. A cozy fireplace adds warmth to the living space. Outside, a well-placed deck overlooks the fenced in backyard. This updated residence perfectly blends comfort, style, and outdoor enjoyment. 100-Day Home Warranty with buyer activation
Upcoming Open Houses
Open House Thursday October 29th, 9:00am - 7:00pm
Open House Friday October 30th, 9:00am - 7:00pm
Open House Saturday October 31st, 9:00am - 7:00pm
Open House Sunday November 1st, 9:00am - 7:00pm
Open House Monday November 2nd, 9:00am - 7:00pm
Open House Tuesday November 3rd, 9:00am - 7:00pm
Open House Wednesday November 4th, 9:00am - 7:00pm
Open House Thursday November 5th, 9:00am - 7:00pm
Property Features
Property Type: Residential - Single Family
Basement: Yes
Basement: Partially Finished
Cooling: Central Air
Fireplaces: 2
Fuel Type: Electric
Garage: 3 car attached
Heating: Forced Air
Lot Size: 0.48 Acres
Stories: 2.0
Taxes: $7,009
Year Built: 1994
Feature Descriptions
Bathrooms Full: 4
Days on Site: 225
Down Payment Resource: Yes
Foundation Size: 1478
Lot Dimensions: 80 X 181
Parcel#: 2111922220053
Parking: Attached Garage
Sewer: City Sewer/Connected
SQ FT Total: 3916
Water: City Water/Connected
Local Schools
School District: Osseo
Listed By / Shown By
Listed By
Agency Name: Opendoor Brokerage, LLC
Agency Phone: 480-462-5392
Shown By
Agency Title: Joel Hentges - Re/Max Advantage Plus
Agency Phone: 952-475-9541

Estimate Your Payment
Estimated Payment
$ 1,991.22 per month $1,244.09 Principal & Interest $584.08 Property Tax $163.04 Homeowner's Insurance
8433 Upland Lane N | MLS# 7038526
This single family home located at 8433 Upland Lane N, Maple Grove, MN 55311 is currently listed for sale with an asking price of $559,000. This property was built in 1994 and has 6 bedrooms and 4 full baths with 3916 sq. ft. Upland Lane N is located in the Shadow Creek 5th Add subdivision within the Osseo school district. Search Shadow Creek 5th Add real estate on www.homesbyjoel.com today.