

BEDS6
BATHS2 full
SQUARE FEET2,284
MLS#7128990
STATUSActive
PROPERTY TYPEResidential - Single Family
SUBDIVISIONCrestbrook 2
SCHOOLOsseo
Property Description
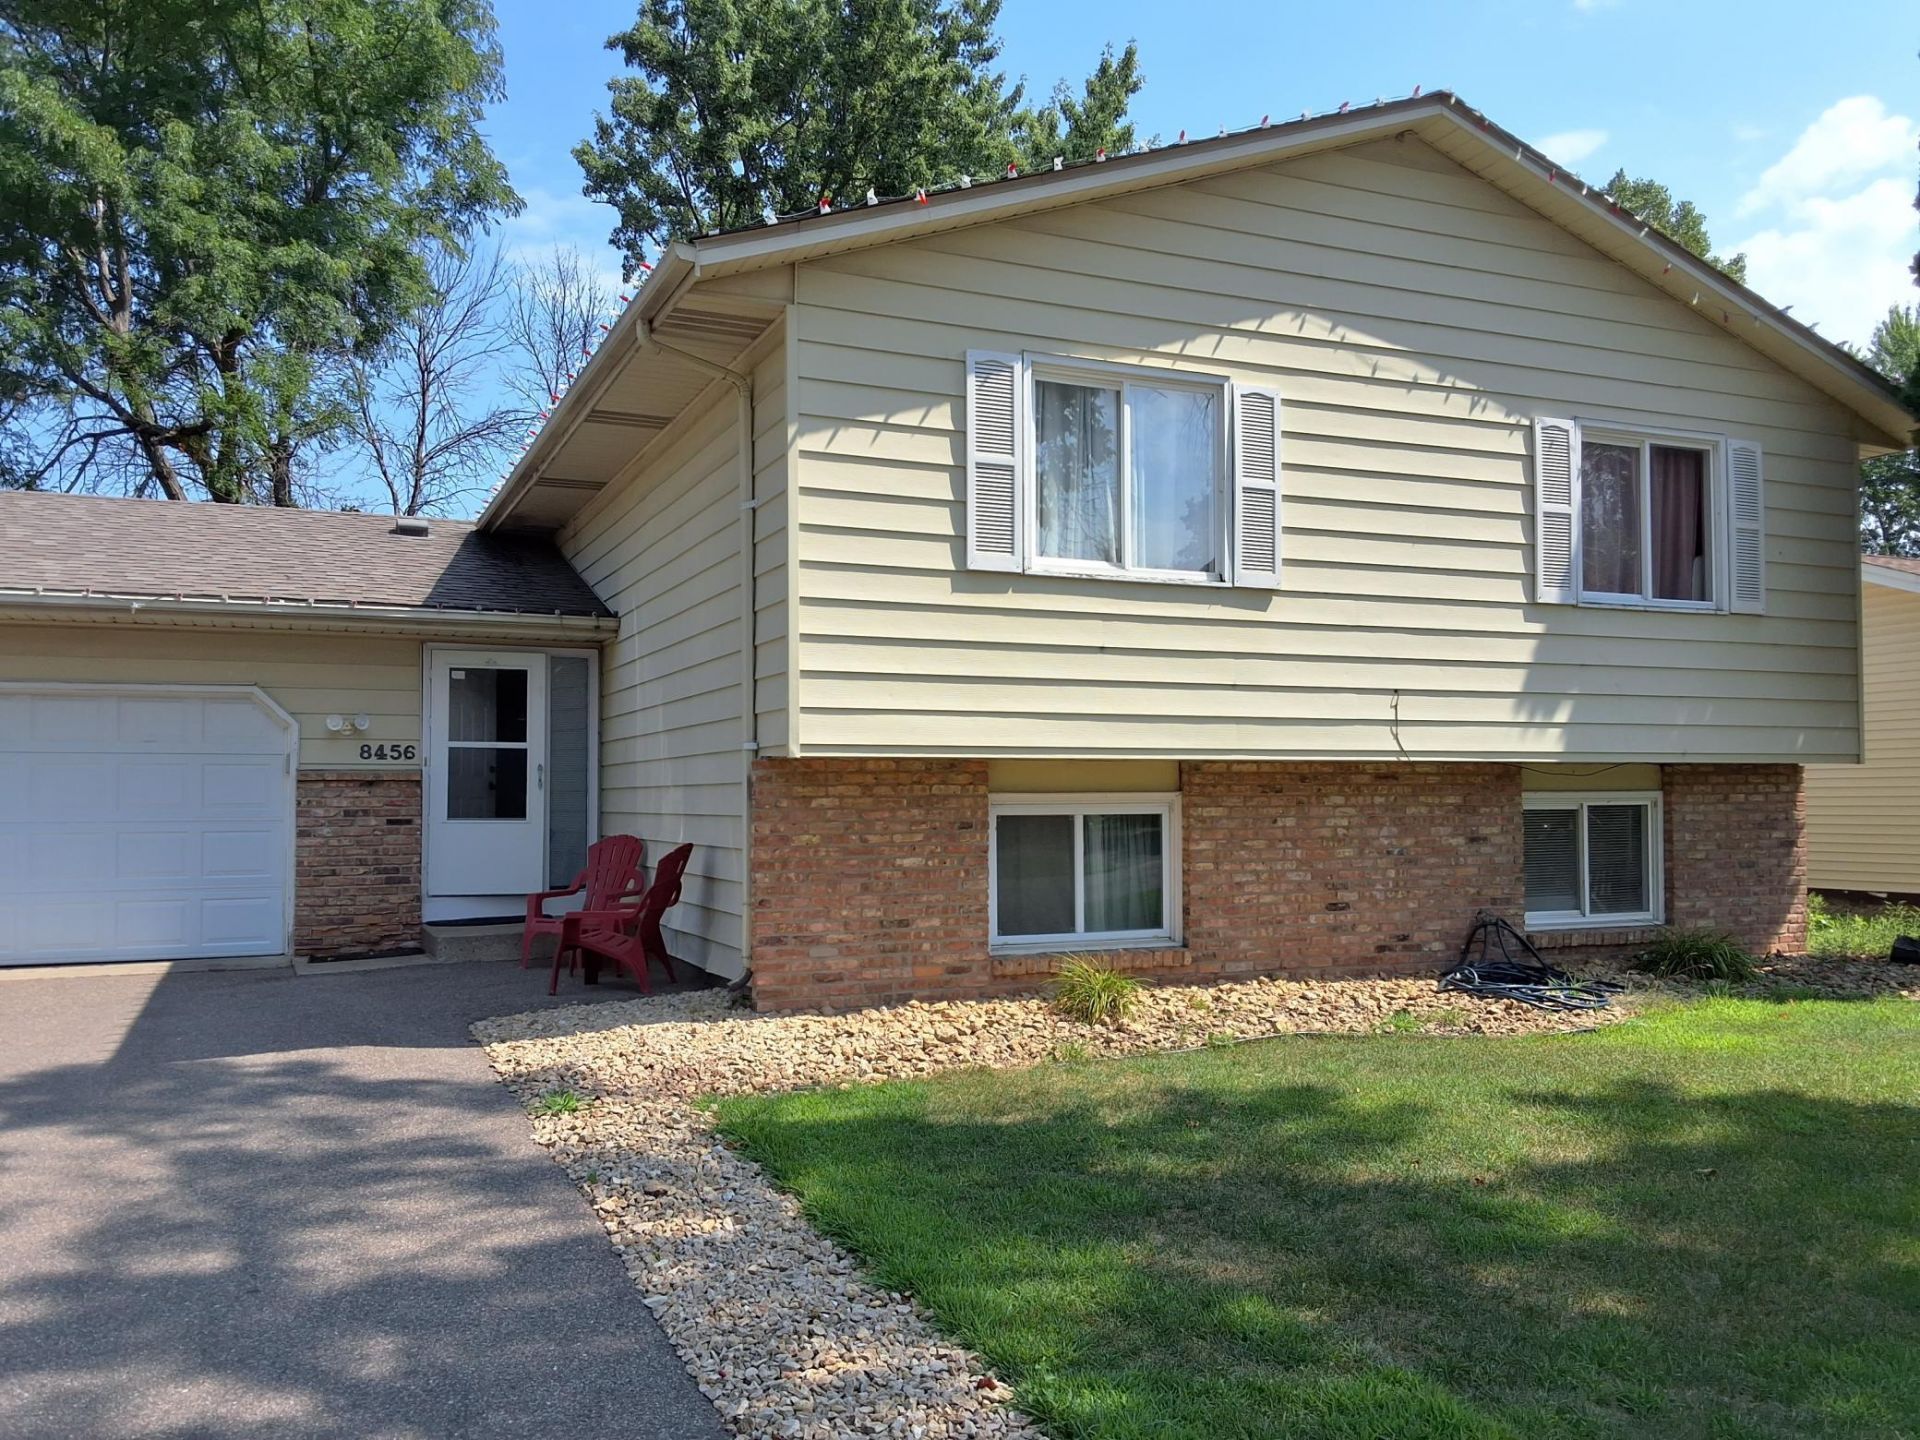
Beautiful 6 Bedroom Home in the Heart of Brooklyn Park. This spacious property features six bedrooms, two bathrooms, and an additional storage room and pantry conveniently located in the garage. Situated in a prime Brooklyn Park location, it offers close proximity to major amenities including banks, Hennepin community College, the public library, and much more. You're invited to come and tour this impressive 6 bedroom home. It offers exceptional space and convenience, and it's sure to exceed expectations. Note: Information deemed reliable but not guaranteed. Buyers and buyer's agents are encouraged to verify all details.
Property Features
Property Type: Residential - Single Family
Basement: Yes
Basement: Finished
Cooling: Central Air
Fuel Type: Natural Gas
Garage: 2 car attached
Heating: Forced Air
Lot Size: 0.20 Acres
Taxes: $4,323
Year Built: 1976
Feature Descriptions
Appliances: Cooktop, Dishwasher, Dryer, Refrigerator
Bath: Full Basement, Main Floor Full Bath
Bathrooms Full: 2
Days on Site: 73
Dining: Eat In Kitchen
Down Payment Resource: Yes
Exterior: Concrete
Foundation Size: 1200
Lot Dimensions: 72x119.93
Parcel#: 2111921220091
Parking: Attached Garage
Sewer: City Sewer/Connected
SQ FT Total: 2284
Water: City Water/Connected
Room Sizes
Dining Room: 16x13
Family Room: 24x19
Bedroom 5: 15x14
Bedroom: 13x12
Bedroom 4: 16x14
Kitchen: 17x16
Living Room: 21x20
Bedroom 2: 13x12
Bedroom 6: 15x14
Bedroom 3: 13x12
Local Schools
School District: Osseo
Listed By / Shown By
Listed By
Agency Name: Minnesota Realty Guide, LLC
Agency Phone: 651-336-1035
Shown By
Agency Title: Joel Hentges - Re/Max Advantage Plus
Agency Phone: 952-475-9541

Estimate Your Payment
Estimated Payment
$ 1,266.45 per month $801.20 Principal & Interest $360.25 Property Tax $105.00 Homeowner's Insurance
8456 Brunswick Court N | MLS# 7128990
This single family home located at 8456 Brunswick Court N, Brooklyn Park, MN 55443 is currently listed for sale with an asking price of $360,000. This property was built in 1976 and has 6 bedrooms and 2 full baths with 2284 sq. ft. Brunswick Court N is located in the Crestbrook 2 subdivision within the Osseo school district. Search Crestbrook 2 real estate on www.homesbyjoel.com today.