

BEDS4
BATHS2 full
SQUARE FEET864
MLS#7166404
STATUSActive
PROPERTY TYPEResidential - Single Family
SCHOOLSouth Washington
Property Description
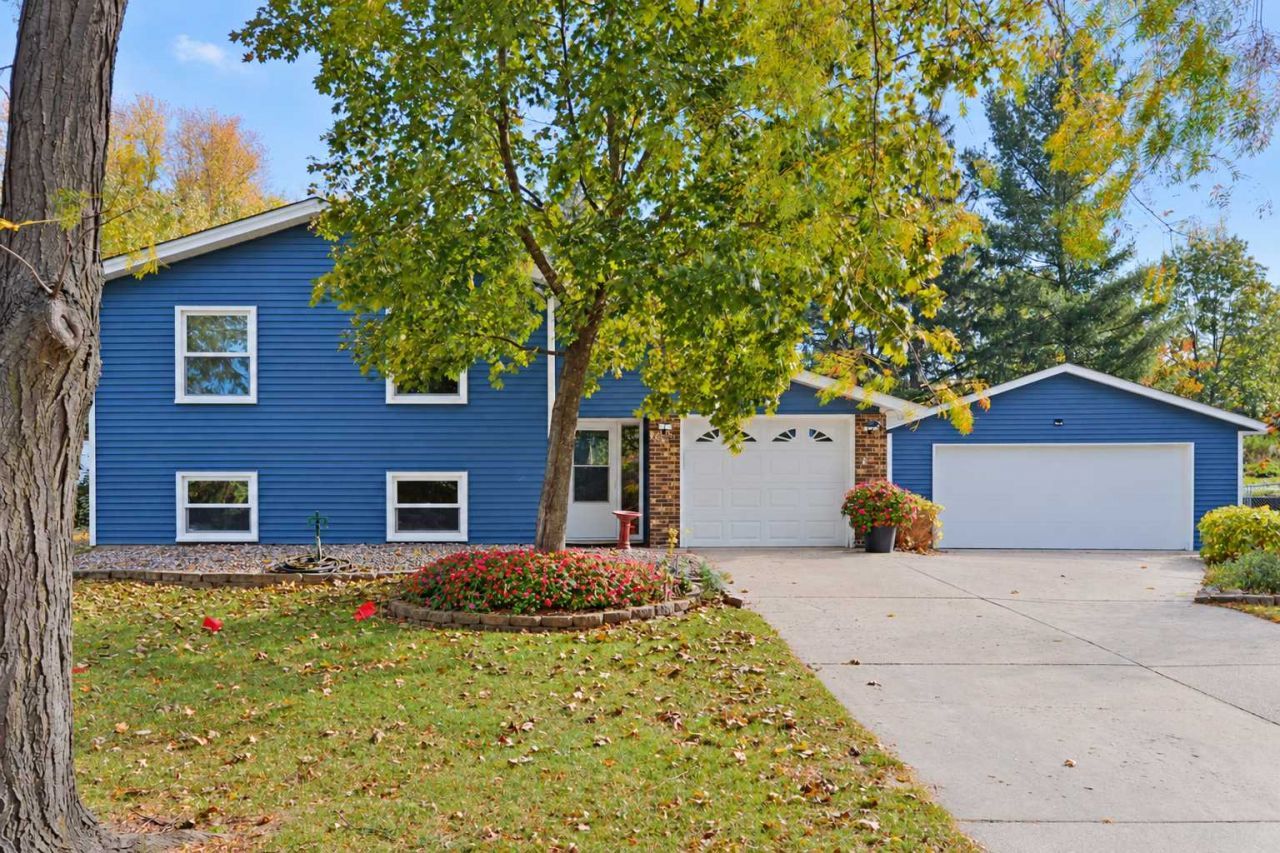
Available Immediately! Great opportunity in a highly desirable neighborhood! This home offers numerous updates, including roof, windows,siding, and an updated applainces, mechanicals to bring you a peace of mind for many years to come! The home offer hardwood floors, afinished family room with a floor-to-ceiling brick wood-burning decorative fireplace, and plenty of storage. Enjoy a spacious deck, a privatefenced backyard with mature trees, and a dedicated garden area perfect for growing your own organic vegetables and herbs. Plus 3 car-garageand concrete driveway. Conveniently located near shopping, parks, and amenities.
Property Features
Property Type: Residential - Single Family
Basement: Yes
Basement: Daylight/Lookout Windows, Finished
Cooling: Central Air
Fireplaces: 1
Fuel Type: Electric, Natural Gas
Garage: 3 car attached
Heating: Forced Air
Lot Size: 0.38 Acres
Roof Type: Age Over 8 Years
Taxes: $4,186
Year Built: 1970
Feature Descriptions
Additional Living Info.: Main Floor Primary
Appliances: Dryer, Gas Water Heater, Microwave, Range, Refrigerator, Washer
Bath: 3/4 Basement, Main Floor Full Bath
Bathrooms 3/4: 1
Bathrooms Full: 1
Days on Site: 1
Dining: Eat In Kitchen, Kitchen/Dining Room
Down Payment Resource: Yes
Exterior: Block, Frame
Fencing: Chain Link
Fireplace: Brick, Decorative, Family Room, Insert, Wood Burning
Foundation Size: 864
Lot: Tree Coverage - Light
Lot Dimensions: 77x142x127x178
Parcel#: 1602721140080
Parking: Attached Garage, Detached Garage, Concrete, Garage Door Opener
Sewer: City Sewer/Connected, City Sewer - In Street
SQ FT Total: 864
Water: City Water/Connected
Room Sizes
Deck: 16x16
Dining Room: 10x08
Family Room: 30x12
Bedroom: 14x10
Bedroom 4: 12x10
Foyer: 10x06
Kitchen: 10x10
Laundry: 12x10
Living Room: 19x13
Bedroom 2: 13x10
Bedroom 3: 10x12
Local Schools
School District: South Washington
Listed By / Shown By
Listed By
Agency Name: RE/MAX Advantage Plus
Agency Phone: 651-272-4688
Shown By
Agency Title: Joel Hentges - Re/Max Advantage Plus
Agency Phone: 952-475-9541

Estimate Your Payment
Estimated Payment
$ 1,292.80 per month $834.59 Principal & Interest $348.83 Property Tax $109.38 Homeowner's Insurance
8469 Ivan Avenue S | MLS# 7166404
This single family home located at 8469 Ivan Avenue S, Cottage Grove, MN 55016 is currently listed for sale with an asking price of $375,000. This property was built in 1970 and has 4 bedrooms and 2 full baths with 864 sq. ft. Ivan Avenue S is located within the South Washington school district. Search Cottage Grove real estate on www.homesbyjoel.com today.