

BEDS4
BATHS3 full
SQUARE FEET3,264
MLS#7165466
STATUSActive
PROPERTY TYPEResidential - Single Family
SCHOOLBrainerd
Property Description
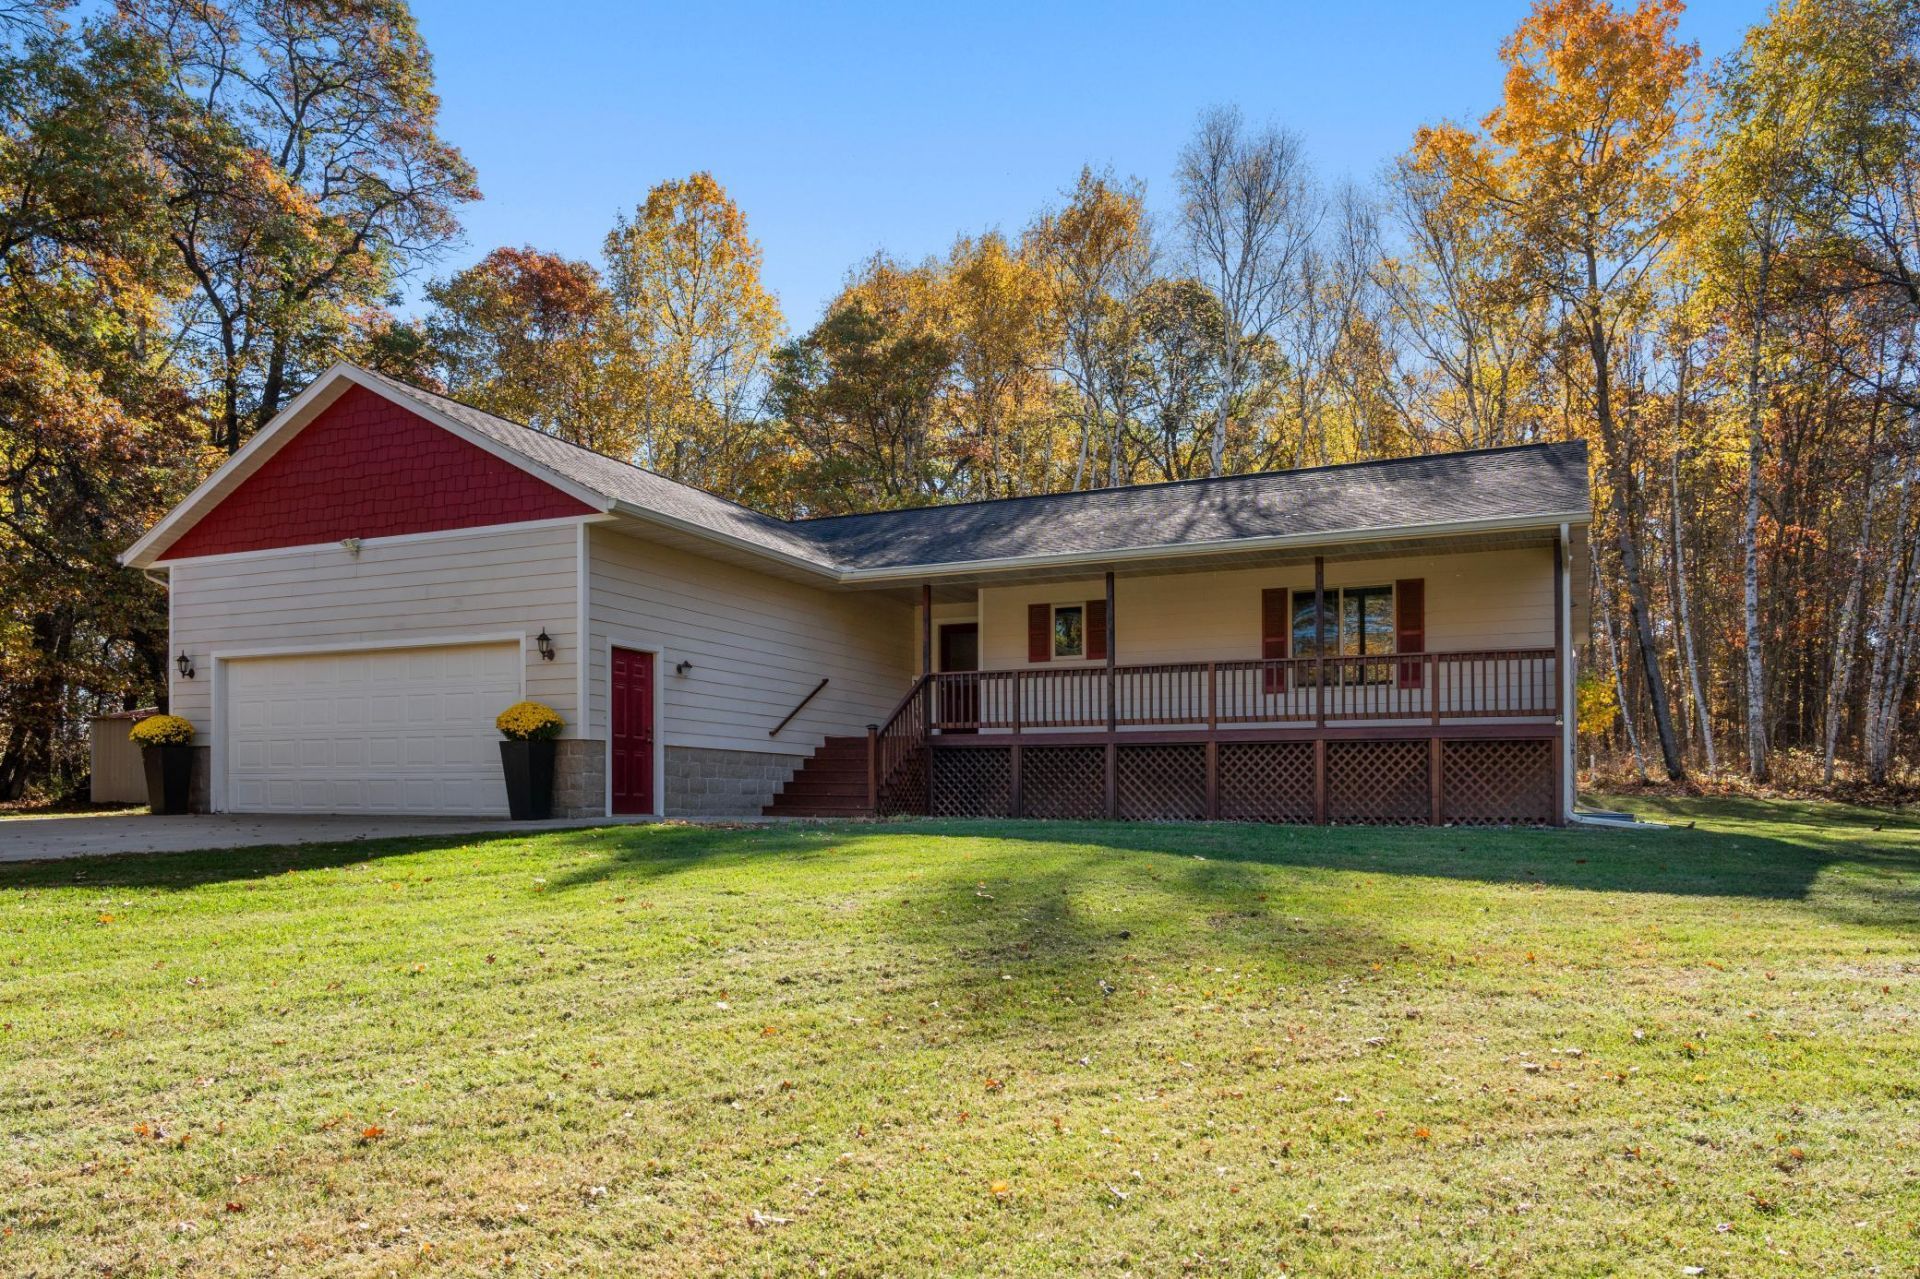
Country setting minutes from town! Well constructed spacious home with park-like setting of 2.5 Acres with great location! Welcoming front porch as well as back deck and paver patio firepit area along with 2 storage sheds outside! New septic in 2019. Well maintained, huge ceiling heights, lots of storage throughout, extra large bedroom sizes, 3 full bathrooms included a primary bedroom ensuite with jetted tub plus the huge walk in closet! Main floor laundry so all one level living option plus finished basement! New tankless water heater in 2025, basement family room has dry bar and rec area sure to please! 6 panel doors, tons of planted trees like Japanese lilac, apple, plum & pear! Insulated crawl space under sun room & many enjoyable features inside and outside on this property sure to please!
Property Features
Property Type: Residential - Single Family
Basement: Yes
Basement: Finished, Full
Cooling: Central Air
Fuel Type: Natural Gas
Garage: 2 car attached
Heating: Forced Air
Lot Size: 2.51 Acres
Roof Type: Asphalt, Pitched
Stories: 1.0
Taxes: $2,608
Year Built: 2006
Feature Descriptions
Additional Living Info.: All Living Facilities on One Level, Main Floor Primary, Main Floor Bedroom, Main Floor Laundry, Primary Bdr Suite
Additional Structures: Storage Shed
Appliances: Cooktop, Dishwasher, Dryer, Exhaust Fan, Microwave, Range, Refrigerator, Washer
Bath: Full Primary, Full Basement, Private Primary, Main Floor Full Bath
Bathrooms Full: 3
Days on Site: 1
Dining: Kitchen/Dining Room, Living/Dining Room
Down Payment Resource: Yes
Exterior: ICFs (Insulated Concrete Forms)
Foundation Size: 1632
Lot: Tree Coverage - Light
Lot Dimensions: 200x517x207x520
Parcel#: 561290010140009
Parking: Attached Garage, Gravel, Concrete, Garage Door Opener
Sewer: Private Sewer, Tank with Drainage Field
SQ FT Total: 3264
Water: Well
Room Sizes
Dining Room: 12 x11
Family Room: 23x19.10
Bedroom: 16.8x13
Bedroom 4: 17.6x13
Kitchen: 11x11
Living Room: 25 x 17
Bedroom 2: 15.2x9.10
Sun Room: 11.6x11
Bedroom 3: 19.6x14.4
Utility Room: 15.9x7
Local Schools
School District: Brainerd
Listed By / Shown By
Listed By
Agency Name: Central MN Realty LLC
Agency Phone: 320-363-4363
Shown By
Agency Title: Joel Hentges - Re/Max Advantage Plus
Agency Phone: 952-475-9541

Estimate Your Payment
Estimated Payment
$ 1,400.18 per month $1,045.79 Principal & Interest $217.33 Property Tax $137.05 Homeowner's Insurance
8485 County Road 123 | MLS# 7165466
This single family home located at 8485 County Road 123, Brainerd, MN 56401 is currently listed for sale with an asking price of $469,900. This property was built in 2006 and has 4 bedrooms and 3 full baths with 3264 sq. ft. County Road 123 is located within the Brainerd school district. Search Brainerd real estate on www.homesbyjoel.com today.