

BEDS2
BATHS1 full 1 partial
SQUARE FEET1,585
MLS#7105972
STATUSContingent
PROPERTY TYPEResidential -
SUBDIVISIONCic 0975 Condo Of Maple Lakes
SCHOOLOsseo
Property Description
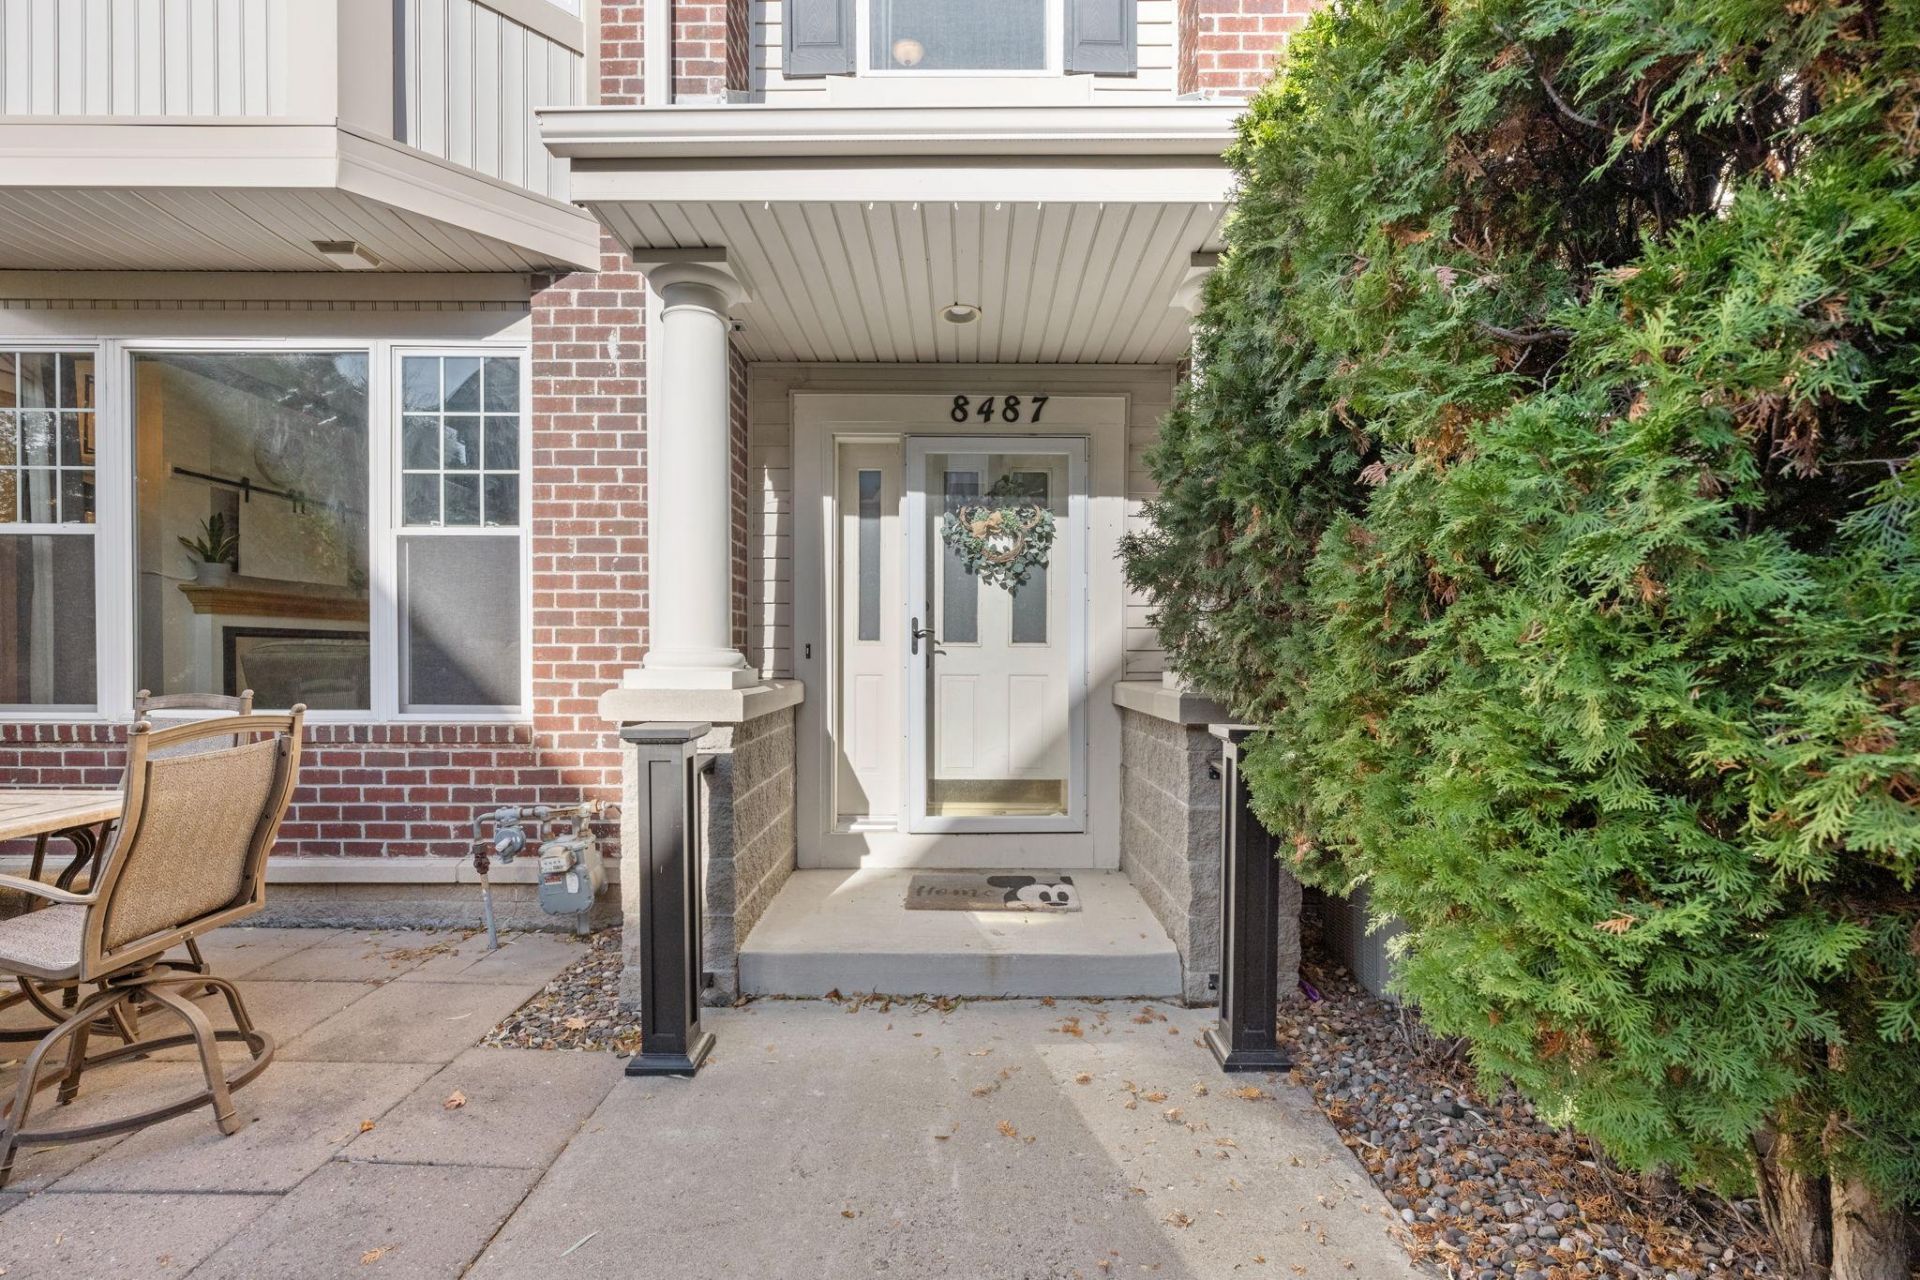
Welcome to 8487 Forestview Lane N in the heart of Maple Grove! This beautifully updated, move-in-ready home offers 2 bedrooms, 2 bathrooms, and a heated underground parking space in one of the area's most convenient locations. The open-concept main level features a cozy fireplace, stainless steel appliances, and abundant natural light, perfect for everyday living and entertaining. Upstairs, you'll find a spacious primary bedroom, upper-level laundry, and a versatile loft ideal for a home office, workout space, or second living area. Major updates include new flooring, a new HVAC system and furnace (2023), renovated bathrooms, and many additional improvements throughout. Just minutes from Arbor Lakes, shopping, restaurants, parks, trails, and major highways, this low-maintenance home combines comfort, convenience, and value in a location that's hard to beat.
Property Features
Property Type: Residential -
Basement: None
Cooling: Central Air
Fireplaces: 1
Fuel Type: Natural Gas
Garage: 2 car attached
Heating: Forced Air
Lot Size: common
Stories: 2.0
Taxes: $2,889
Year Built: 2001
Feature Descriptions
Additional Living Info.: 2nd Floor Laundry
Appliances: Dishwasher, Disposal, Dryer, Microwave, Range, Refrigerator, Stainless Steel Appliances, Washer
Bath: Main Floor 1/2 Bath, Upper Level Full Bath
Bathrooms Full: 1
Bathrooms Half: 1
Days on Site: 21
Dining: Informal Dining Room
Down Payment Resource: Yes
Fireplace: Gas, Living Room
Foundation Size: 785
HOA Fee: $445/ Monthly
Lot: Tree Coverage - Light
Lot Dimensions: common
Parcel#: 1411922430096
Parking: Attached Garage, Heated Garage, Underground
Sewer: City Sewer/Connected
Water: City Water/Connected
Room Sizes
Dining Room: 10x12
Bedroom: 24x11
Kitchen: 15x12
Living Room: 13x12
Loft: 10x10
Bedroom 2: 13x10
Local Schools
School District: Osseo
Listed By / Shown By
Listed By
Agency Name: JPW Realty
Agency Phone: 763-225-1300
Shown By
Agency Title: Joel Hentges - Re/Max Advantage Plus
Agency Phone: 952-475-9541

Estimate Your Payment
Estimated Payment
$ 957.91 per month $634.06 Principal & Interest $240.75 Property Tax $83.10 Homeowner's Insurance
8487 Forestview Lane N | MLS# 7105972
This home located at 8487 Forestview Lane N, Maple Grove, MN 55369 is currently listed for sale with an asking price of $284,900. This property was built in 2001 and has 2 bedrooms and 1 full and 1 partial baths with 1585 sq. ft. Forestview Lane N is located in the Cic 0975 Condo Of Maple Lakes subdivision within the Osseo school district. Search Cic 0975 Condo Of Maple Lakes real estate on www.homesbyjoel.com today.