
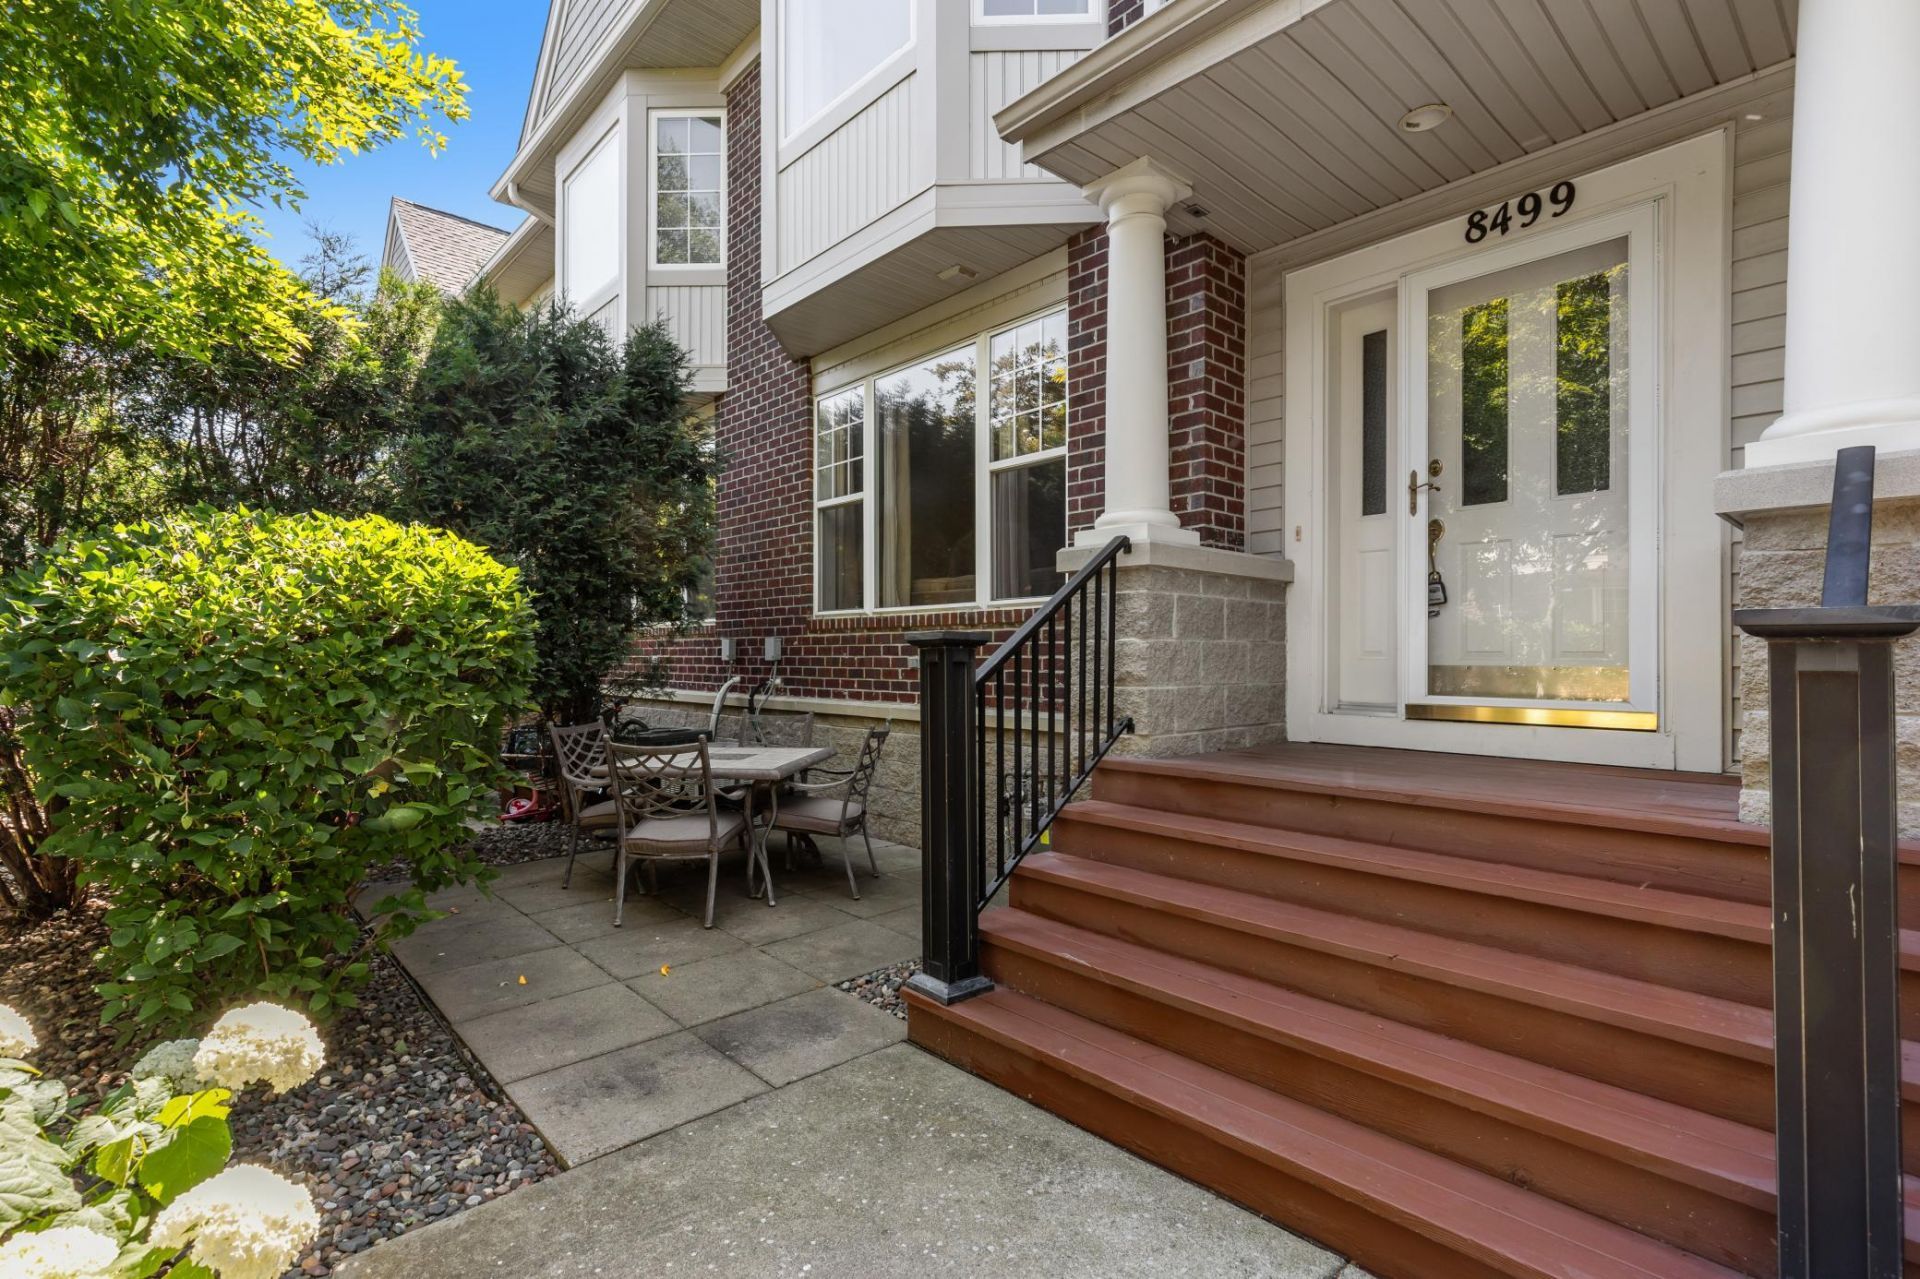

BEDS2
BATHS1 full 1 partial
SQUARE FEET1,584
MLS#7107352
STATUSActive
PROPERTY TYPEResidential -
SUBDIVISIONCic 0975 Condo Of Maple Lakes
SCHOOLOsseo
Property Description
Welcome to 8499 Forestview Lane N in the heart of Maple Grove! This beautifully maintained 2-bedroom, 2-bathroom, residence offers the perfect combination of comfort, style, and functionality. The inviting floor plan features spacious living areas filled with natural light, a well-appointed kitchen designed for everyday living and entertaining, and generous bedrooms that provide a peaceful retreat. The upper-level loft offers flexibility for a home office or gym, & the attached, two-car heated garage provides added convenience. Step outside to enjoy the private outdoor space, perfect for relaxing, hosting guests, or taking in Minnesota's beautiful seasons. Conveniently located near parks (Maple Lake & Central), trails, shopping, dining, and top-rated schools, with easy access to major highways, this home offers the lifestyle today's buyers are looking for. Several recent updates including LVP flooring (2023), slate black stainless steel kitchen appliances (2024), water heater (2017) & garage door opener (2026). Reasonable HOA fee that includes Internet! Don't miss this exceptional opportunity to own in one of Maple Grove's most sought-after neighborhoods.
Property Features
Property Type: Residential -
Basement: None
Cooling: Central Air
Fuel Type: Natural Gas
Garage: 2 car attached
Heating: Forced Air
Lot Size: Common
Roof Type: Age 8 Years or Less
Stories: 2.0
Taxes: $3,031
Year Built: 2001
Feature Descriptions
Appliances: Air-To-Air Exchanger, Dishwasher, Disposal, Dryer, ENERGY STAR Qualified Appliances, Exhaust Fan, Gas Water Heater, Microwave, Range, Refrigerator, Washer
Bath: Main Floor 1/2 Bath, Separate Tub & Shower, Upper Level Full Bath
Bathrooms Full: 1
Bathrooms Half: 1
Community Features: Fire Sprinkler System
Days on Site: 9
Dining: Living/Dining Room
Down Payment Resource: Yes
Exterior: Block
Foundation Size: 784
HOA Fee: $445/ Monthly
Lot Dimensions: Common
Parcel#: 1411922430109
Parking: Attached Garage, Floor Drain, Heated Garage, Secured, Underground
Sewer: City Sewer/Connected
Water: City Water/Connected
Room Sizes
Dining Room: 13x8
Bedroom: 20x11
Foyer: 9x6
Kitchen: 13x13
Living Room: 14x13
Loft: 11x10
Bedroom 2: 14x10
Local Schools
School District: Osseo
Listed By / Shown By
Listed By
Agency Name: RE/MAX Results
Agency Phone: 952-884-8404
Shown By
Agency Title: Joel Hentges - Re/Max Advantage Plus
Agency Phone: 952-475-9541

Estimate Your Payment
Estimated Payment
$ 944.82 per month $612.03 Principal & Interest $252.58 Property Tax $80.21 Homeowner's Insurance
8499 Forestview Lane N | MLS# 7107352
This home located at 8499 Forestview Lane N, Maple Grove, MN 55369 is currently listed for sale with an asking price of $275,000. This property was built in 2001 and has 2 bedrooms and 1 full and 1 partial baths with 1584 sq. ft. Forestview Lane N is located in the Cic 0975 Condo Of Maple Lakes subdivision within the Osseo school district. Search Cic 0975 Condo Of Maple Lakes real estate on www.homesbyjoel.com today.