

BEDS3
BATHS2 full 3 partial
SQUARE FEET2,525
MLS#7107837
STATUSActive
PROPERTY TYPEResidential -
SUBDIVISIONHighland Bridge
SCHOOLSt. Paul
Property Description
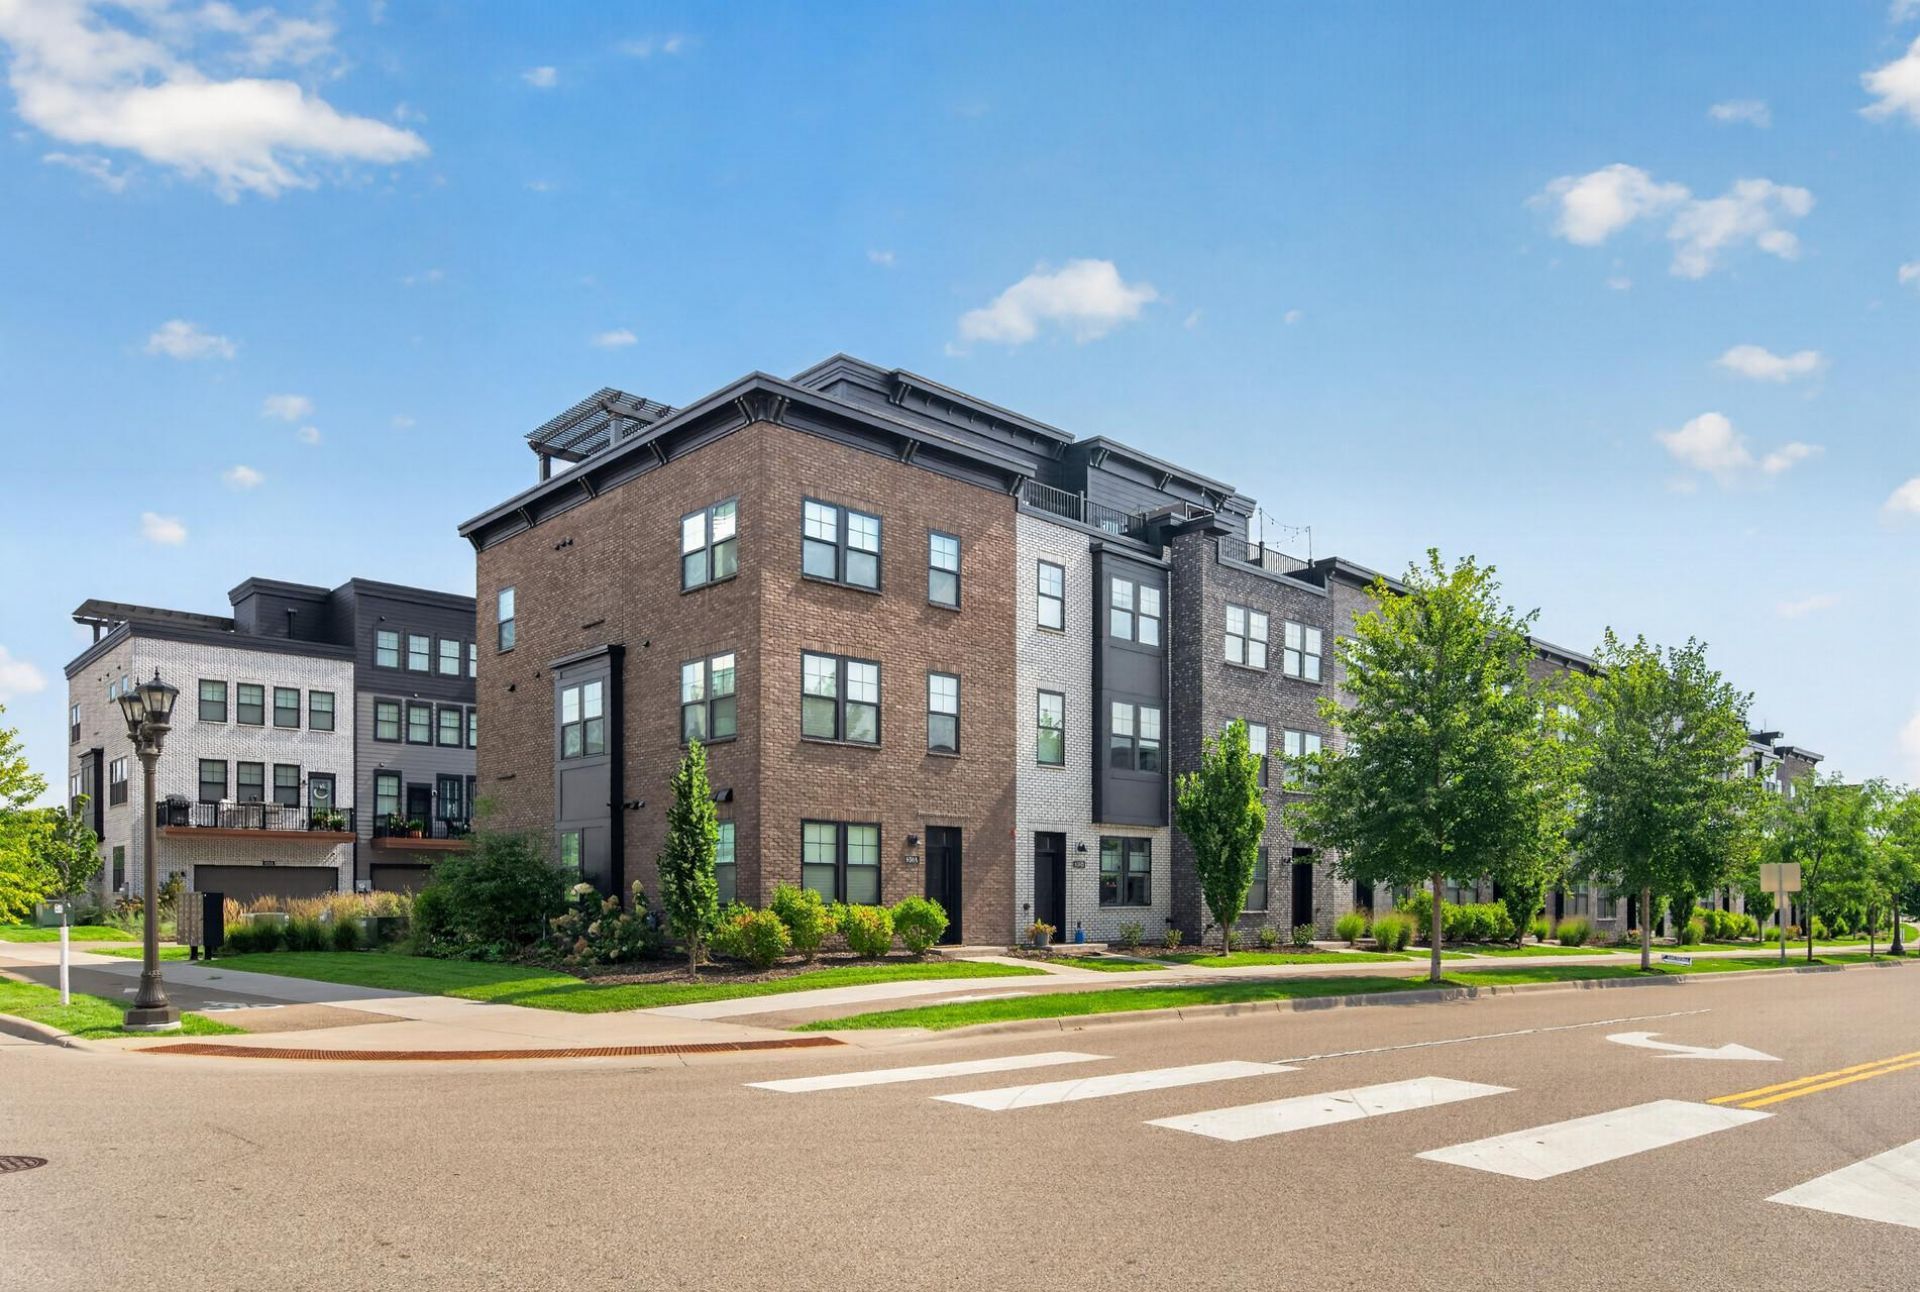
Rare rooftop terrace unit available at one of St. Paul's newest neighborhoods, Highland Bridge! This is hard-to-find in this neighborhood, and is no longer available as part of the construction package. Enjoy summers on the rooftop patio, or retreat to the huge 4th floor rec room with wet bar and sauna, for those cold winters!Beautiful master suite tucked away on the 3rd level.Elegant main level with electric fireplace, in an open-concept, bright design. Deck off the kitchen for grilling, lounging with a cup of coffee, or just getting a bit of sun.Main level flex room can be an office, rec room, or easily converted to a legal bedroom.Original owners have added: 4th floor Sauna, 4th floor wet bar, main level storage space, washer, dryer, fridge, window treatments, new light fixtures throughout.The Highland Bridge development is a mixed-unit development, centered around a beautiful water feature that flows from the beginning of the development, all the way down to the Missippi River via an under-the-street tunnel. It features miles of walking trails, lots of green space, retail, volleyball courts, pickleball courts, basketball court, fitness course, a dog park, medical and retail facilities. Don't miss your chance to live in a rare find in Highland Bridge today!
Property Features
Property Type: Residential -
Basement: None
Cooling: Central Air
Fireplaces: 1
Fuel Type: Natural Gas
Garage: 2 car attached
Heating: Forced Air, Fireplace(s)
Lot Size: 0.03 Acres
Roof Type: Age 8 Years or Less, Flat, Rubber
Taxes: $15,000
Year Built: 2022
Feature Descriptions
Additional Living Info.: 2nd Floor Laundry,3 BR on One Level, Primary Bdr Suite
Appliances: Air-To-Air Exchanger, Chandelier, Dishwasher, Disposal, Dryer, Exhaust Fan, Humidifier, Gas Water Heater, Microwave, Range, Refrigerator, Stainless Steel Appliances, Washer, Wine Cooler
Bath: 3/4 Primary, Double Sink, Bathroom Ensuite, Private Primary, Main Floor 1/2 Bath, Shower Only, Upper Level 1/2 Bath, Upper Level 3/4 Bath, Upper Level Full Bath
Bathrooms 3/4: 1
Bathrooms Full: 1
Bathrooms Half: 3
Community Features: Unspecified
Days on Site: 54
Dining: Breakfast Bar, Eat In Kitchen, Informal Dining Room, Kitchen/Dining Room, Living/Dining Room
Down Payment Resource: Yes
Exterior: Frame
Fireplace: Electric, Living Room
Foundation Size: 952
HOA Fee: $403.75/ Monthly
Lot Dimensions: 20x65
Parcel#: 172823130119
Parking: Attached Garage, Asphalt, Electric, Garage Door Opener, Storage, Tuckunder Garage
Sewer: City Sewer - In Street
SQ FT Total: 2525
Water: City Water/Connected
Room Sizes
Bathroom: 5x5'8
Bathroom: 4'4x4'10
Bathroom: 7'11x5'1
Bathroom: 5'3x5'6
Dining Room: 18'8x11'10
Bedroom: 12'1x13'11
Foyer: 7'1x17'10
Garage: 18'8x19'9
Kitchen: 16x13'1
Living Room: 18'8x14'5
Primary Bathroom: 6'3x10'11
Office: 11'7x13'1
Other: 19x11'6
Bedroom 2: 9'7x10'8
Sitting Room: 18'7x27'6
Bedroom 3: 8'9x10'6
Walk-In Closet: 7'11x6
Local Schools
School District: St. Paul
Listed By / Shown By
Listed By
Agency Name: eXp Realty
Agency Phone: 320-500-4397
Shown By
Agency Title: Joel Hentges - Re/Max Advantage Plus
Agency Phone: 952-475-9541

Estimate Your Payment
Estimated Payment
$ 3,162.85 per month $1,691.21 Principal & Interest $1,250.00 Property Tax $221.64 Homeowner's Insurance
850 Mount Curve Boulevard, Unit C | MLS# 7107837
This home located at 850 Mount Curve Boulevard, Unit C, Saint Paul, MN 55116 is currently listed for sale with an asking price of $759,900. This property was built in 2022 and has 3 bedrooms and 2 full and 3 partial baths with 2525 sq. ft. Mount Curve Boulevard, Unit C is located in the Highland Bridge subdivision within the St. Paul school district. Search Highland Bridge real estate on www.homesbyjoel.com today.