

BEDS3
BATHS3 full
SQUARE FEET2,296
MLS#7124737
STATUSActive
PROPERTY TYPEResidential -
SUBDIVISIONVillage On Oak Creek
SCHOOLAnoka-Hennepin
Property Description
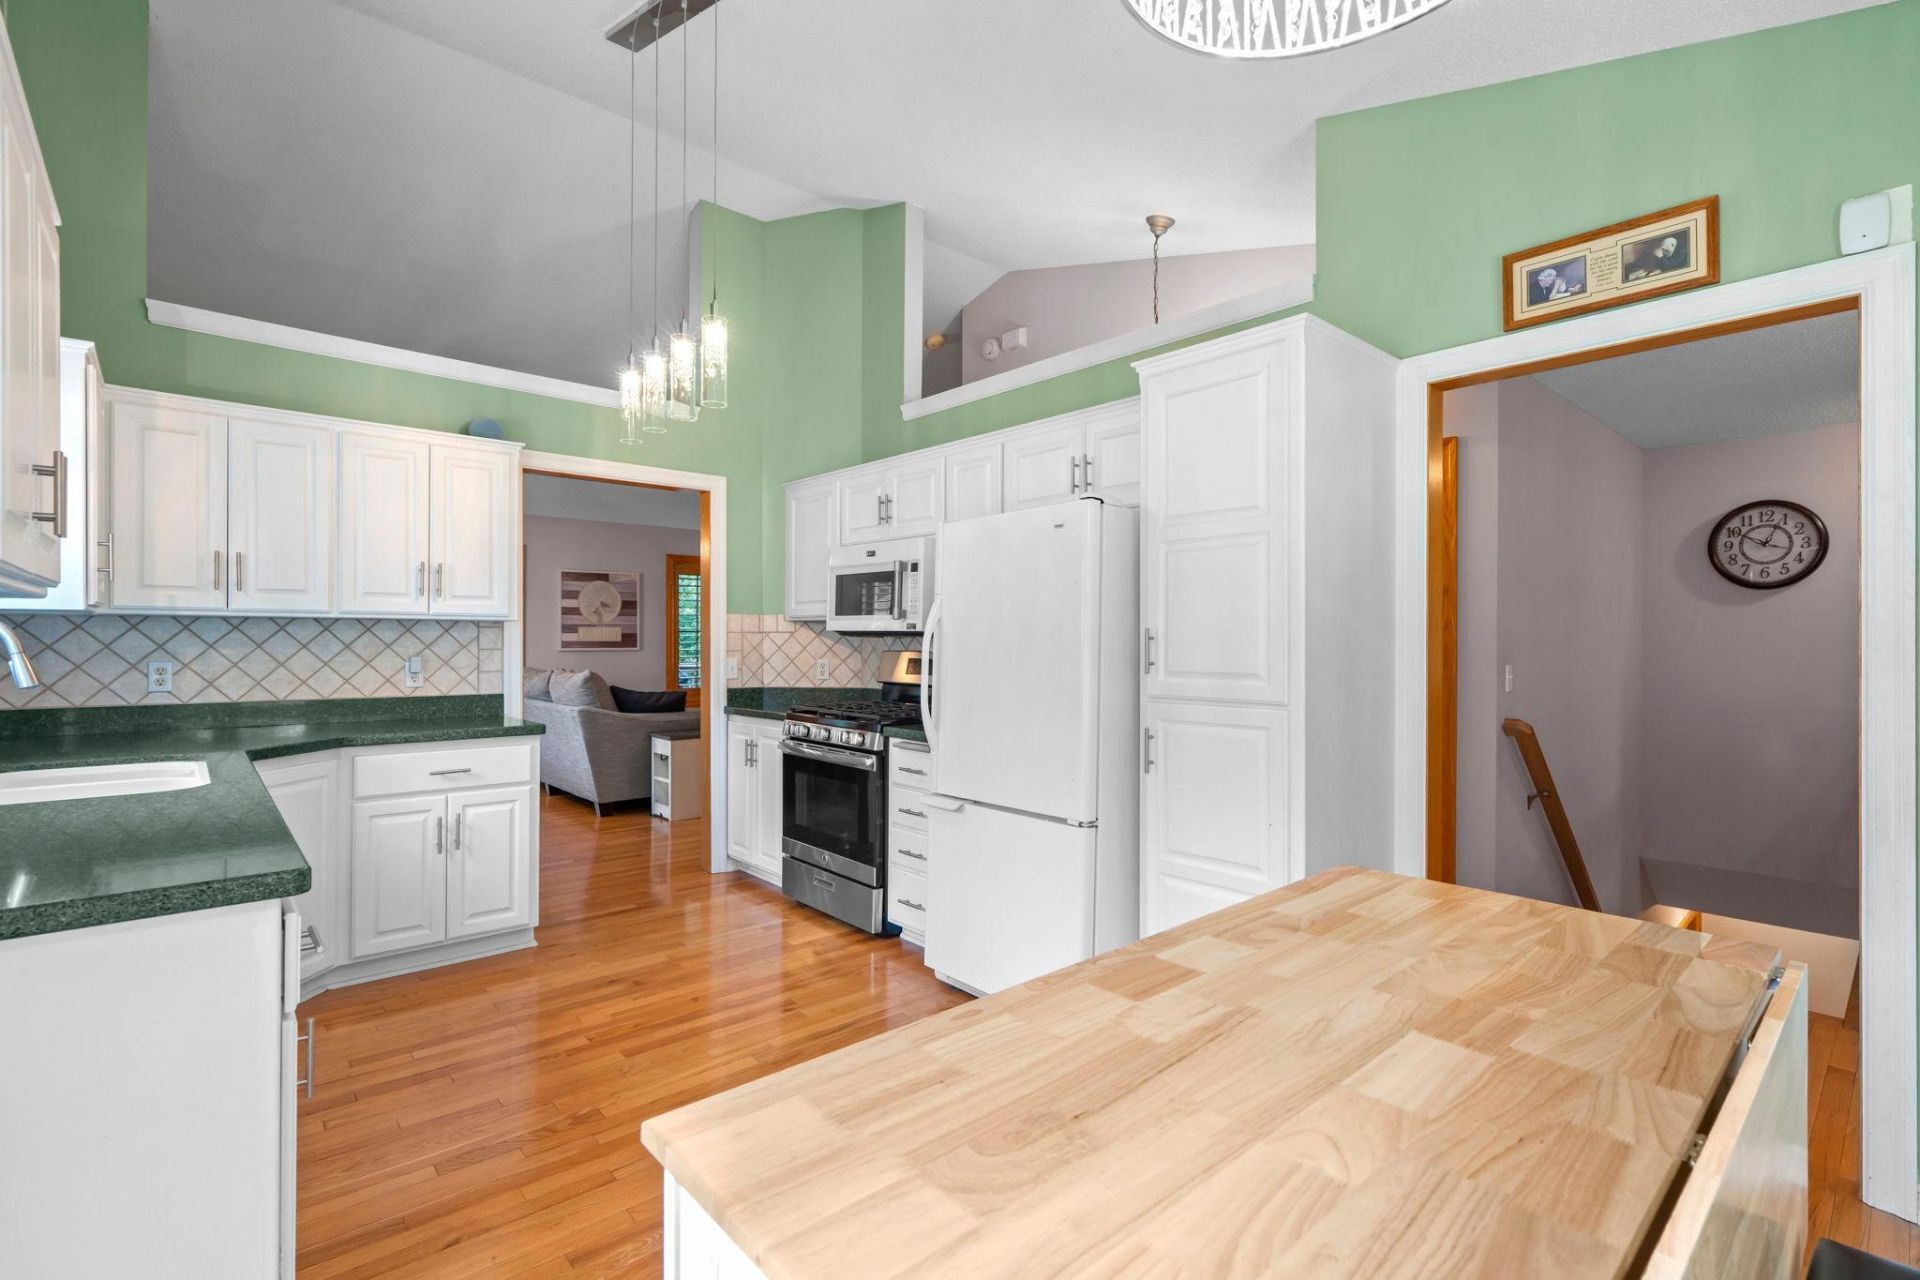
Looking for ONE-LEVEL LIVING without giving up the space you love? This beautiful 3BR/3BA end-unit Champlin townhome offers the perfect combination of comfort, convenience, and room to spread out!Enjoy everything you need on the main level, including 2 bedrooms, 2 bathrooms, and laundry. The primary suite features a private full bath and walk-in closet, while the second bathroom offers a convenient step-in shower. You'll love the updated kitchen, beautiful real hardwood floors, and inviting sunroom with a cozy gas fireplace.Step outside onto your maintenance-free deck overlooking a peaceful, wooded setting. It's the perfect spot for morning coffee, grilling, or simply relaxing and enjoying a little privacy.Need more room? The finished walkout lower level offers a spacious family room with a second fireplace, a generous 3rd bedroom, another 3/4 bathroom, and plenty of storage. Whether you're entertaining, enjoying hobbies, hosting guests, or just want some extra breathing room, this home has the flexibility to fit your lifestyle.Add an attached 2-car garage, desirable end-unit location, and convenient access to parks, trails, Mississippi Crossings, Maple Grove, and Arbor Lakes.Enjoy the simplicity of townhome living WITHOUT sacrificing the space and comfort of a single-family home. Come see what makes this one special!
Property Features
Property Type: Residential -
Basement: Yes
Basement: Block, Finished, Full, Storage Space, Walkout
Cooling: Central Air
Fireplaces: 2
Fuel Type: Natural Gas
Garage: 2 car attached
Heating: Forced Air
Lot Size: 0.08 Acres
Roof Type: Age Over 8 Years
Stories: 1.0
Taxes: $4,054
Year Built: 1998
Feature Descriptions
Accessibility: Doors 36+
Additional Living Info.: Main Floor Primary, Main Floor Bedroom, Main Floor Laundry, Primary Bdr Suite
Appliances: Dishwasher, Disposal, Dryer, Exhaust Fan, Gas Water Heater, Microwave, Range, Refrigerator, Washer, Water Softener Owned
Bath: 3/4 Basement, Full Primary, Private Primary, Main Floor 3/4 Bath, Main Floor Full Bath, Walk-In Shower Stall
Bathrooms 3/4: 2
Bathrooms Full: 1
Days on Site: 81
Dining: Informal Dining Room, Living/Dining Room
Down Payment Resource: Yes
Exterior: Block, Frame
Fireplace: Family Room, Gas, Other
Foundation Size: 128
HOA Fee: $424/ Monthly
Lot: Public Transit (w/in 6 blks), Tree Coverage - Medium
Lot Dimensions: 40x85
Parcel#: 3012021120069
Parking: Attached Garage, Asphalt, Finished Garage, Garage Door Opener, Guest Parking, Insulated Garage
Sewer: City Sewer - In Street
SQ FT Total: 2296
Water: City Water - In Street
Room Sizes
Deck: 20x12
Family Room: 20x20
Bedroom: 15X12
Kitchen: 17x11
Laundry: 9x6
Living Room: 18x15
Patio: 10x8
Bedroom 2: 11x10
Sun Room: 13x12
Bedroom 3: 13x12
Local Schools
School District: Anoka-Hennepin
Listed By / Shown By
Listed By
Agency Name: Real Broker, LLC
Agency Phone: 855-450-0442
Shown By
Agency Title: Joel Hentges - Re/Max Advantage Plus
Agency Phone: 952-475-9541

Estimate Your Payment
Estimated Payment
$ 1,319.55 per month $867.97 Principal & Interest $337.83 Property Tax $113.75 Homeowner's Insurance
8501 124th Lane N | MLS# 7124737
This home located at 8501 124th Lane N, Champlin, MN 55316 is currently listed for sale with an asking price of $390,000. This property was built in 1998 and has 3 bedrooms and 3 full baths with 2296 sq. ft. 124th Lane N is located in the Village On Oak Creek subdivision within the Anoka-Hennepin school district. Search Village On Oak Creek real estate on www.homesbyjoel.com today.